Discover this stunning 2021 farmhouse-style custom home by MK Homes, set on 2 acres in a peaceful cul-de-sac. This 2517 sq ft property features 4 bedrooms, 3 baths, a dedicated office, laundry room and a modern kitchen with a gas range and water softener system. Enjoy outdoor living with a beautiful pool, tanning ledge, and surround sound system. The 30x60 unfinished workshop is plumbed and ready for your customizations. The lot is pipe-fenced with a solar-powered gate and Lorex surveillance system. With a rear entrance from Shanes Lane and backing up to ranches, this home offers privacy and luxury in a serene setting.
Sold
Price Unknown
309 N Saddle Spur Ct, Weatherford, TX 76087
4beds
2,517sqft
Single Family Residence
Built in 2021
2.01 Acres Lot
$788,800 Zestimate®
$--/sqft
$4,073 Estimated rent
Home value
$788,800
$749,000 - $836,000
$4,073/mo
Zestimate® history
Owner options
List your home for rent
$4,073/mo
Rent Zestimate®
Find your next renter with Zillow Rental Manager. Plus, with online applications, you can quickly screen prospective tenants – for free.
$4,073/mo
Rent Zestimate®
Refinance and save
$250/mo
Est. payment
Refinancing to a lower rate could help reduce your monthly payments and save thousands over the life of the loan.
$250/mo
Est. payment
Explore your selling options
Work with a Zillow partner agent
Leverage their expertise and Zillow's premium Showcase listings to get your home seen by more buyers.
Get startedList with your own agent
Get your home in front of millions of buyers by listing it on Zillow.
Learn how to do itSell it yourself
Take full control of how buyers see your home on Zillow by listing For Sale by Owner (FSBO).
List your homeWhat's special
Zillow last checked:
Listing updated:
Listed by:
Betty Martinez 0740639 817-880-5771,
Monument Realty 214-705-7821
Bought with:
Kristy Sutten
Ready Real Estate LLC
Source: NTREIS,MLS#: 20696929
Facts & features
Interior
Bedrooms & bathrooms
- Bedrooms: 4
- Bathrooms: 3
- Full bathrooms: 3
Primary bedroom
- Features: Ceiling Fan(s), Dual Sinks, Walk-In Closet(s)
- Dimensions: 15 x 16
Laundry
- Features: Built-in Features, Closet, Granite Counters, Utility Sink
- Dimensions: 10 x 6
Living room
- Features: Ceiling Fan(s), Fireplace
- Dimensions: 20 x 19
Office
- Features: Ceiling Fan(s)
- Dimensions: 12 x 11
Workshop
- Dimensions: 60 x 30
Heating
- Central, Fireplace(s), Heat Pump
Cooling
- Central Air, Ceiling Fan(s), Electric, Roof Turbine(s)
Appliances
- Included: Some Gas Appliances, Double Oven, Dishwasher, Electric Oven, Electric Water Heater, Gas Cooktop, Disposal, Microwave, Plumbed For Gas, Water Softener, Water Purifier
- Laundry: Washer Hookup, Electric Dryer Hookup, Laundry in Utility Room
Features
- Cathedral Ceiling(s), Double Vanity, Eat-in Kitchen, Granite Counters, Kitchen Island, Open Floorplan, Pantry, Wired for Data, Walk-In Closet(s), Wired for Sound
- Flooring: Ceramic Tile
- Has basement: No
- Number of fireplaces: 1
- Fireplace features: Family Room, Masonry, Wood Burning
Interior area
- Total interior livable area: 2,517 sqft
Property
Parking
- Total spaces: 6
- Parking features: Additional Parking
- Attached garage spaces: 3
- Carport spaces: 3
- Covered spaces: 6
Features
- Levels: One
- Stories: 1
- Patio & porch: Front Porch, Patio
- Exterior features: Rain Gutters
- Pool features: Gunite, In Ground, Outdoor Pool, Pool, Waterfall, Water Feature
- Fencing: Gate,Perimeter,Pipe
Lot
- Size: 2.01 Acres
- Features: Acreage, Cul-De-Sac, Hardwood Trees, Landscaped, Sprinkler System, Wooded
- Residential vegetation: Cleared, Grassed, Partially Wooded, Pine
Details
- Additional structures: Workshop
- Parcel number: R000111795
Construction
Type & style
- Home type: SingleFamily
- Architectural style: Detached
- Property subtype: Single Family Residence
Materials
- Board & Batten Siding, Brick
- Foundation: Slab
- Roof: Shingle
Condition
- Year built: 2021
Utilities & green energy
- Sewer: Septic Tank
- Water: Well
- Utilities for property: Electricity Available, Septic Available, Underground Utilities, Water Available
Community & HOA
Community
- Features: Community Mailbox
- Security: Security System, Other, Smoke Detector(s)
- Subdivision: Silver Saddle Ranch Pc
HOA
- Has HOA: Yes
- Services included: Association Management
- HOA fee: $250 annually
- HOA name: Silver Saddle Ranch HOA
Location
- Region: Weatherford
Financial & listing details
- Tax assessed value: $715,160
- Annual tax amount: $7,535
- Date on market: 8/8/2024
- Cumulative days on market: 9 days
- Listing terms: Cash,Conventional,FHA,VA Loan
- Exclusions: Personal items; furniture, washer, dryer, refrigerators, tvs, ring cameras, outdoor furniture
- Electric utility on property: Yes
Price history
| Date | Event | Price |
|---|---|---|
| 9/10/2024 | Sold | -- |
Source: NTREIS #20696929 Report a problem | ||
| 8/21/2024 | Pending sale | $759,000$302/sqft |
Source: NTREIS #20696929 Report a problem | ||
| 8/17/2024 | Contingent | $759,000$302/sqft |
Source: NTREIS #20696929 Report a problem | ||
| 8/8/2024 | Listed for sale | $759,000$302/sqft |
Source: NTREIS #20696929 Report a problem | ||
Public tax history
| Year | Property taxes | Tax assessment |
|---|---|---|
| 2025 | $10,032 +28.2% | $715,160 +14.5% |
| 2024 | $7,823 +20.4% | $624,340 +5.4% |
| 2023 | $6,496 -12.3% | $592,340 +39.4% |
| 2022 | $7,412 +61.4% | $424,940 +75.3% |
| 2021 | $4,593 +533.6% | $242,470 +573.5% |
| 2020 | $725 | $36,000 |
Find assessor info on the county website
Neighborhood: 76087
Nearby homes
- $2,246,5002 bd3 ba2.5k sqft571 Shanes Ln, Weatherford, TX 76087Off Market
- $--4 bd3 ba2.4k sqft301 N Saddle Spur Ct, Weatherford, TX 76087Sold
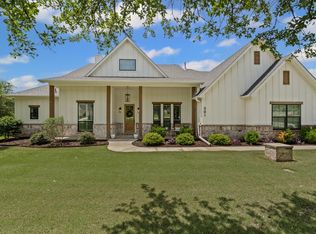
- $--3 bd3 ba2.6k sqft300 N Saddle Spur Ct, Weatherford, TX 76087Sold

- $603,700-- bd-- ba2.4k sqft204 S Saddle Spur Ct, Weatherford, TX 76087Off Market
- $696,900-- bd-- ba2.2k sqft605 Saddle Spur Trl, Weatherford, TX 76087Off Market
- $728,400-- bd-- ba2.7k sqft104 N Silver Saddle Trl, Weatherford, TX 76087Off Market
- $333,800-- bd-- ba1.1k sqft570 Shanes Ln, Weatherford, TX 76087Off Market
- $1,010-- bd-- ba1.5k sqft570 Shanes Ln, Weatherford, TX 76087Off Market
Nearby schools
GreatSchools rating
- 7/10Curtis Elementary SchoolGrades: PK-5Distance: 4.9 mi
- 6/10Hall Middle SchoolGrades: 6-8Distance: 5 mi
- 5/10Weatherford High SchoolGrades: 9-12Distance: 3.3 mi
Schools provided by the listing agent
- Elementary: Curtis
- Middle: Hall
- High: Weatherford
- District: Weatherford ISD
Source: NTREIS. This data may not be complete. We recommend contacting the local school district to confirm school assignments for this home.
Get a cash offer in 3 minutes
Find out how much your home could sell for in as little as 3 minutes with a no-obligation cash offer.
Estimated market value
$788,800
Get a cash offer in 3 minutes
Find out how much your home could sell for in as little as 3 minutes with a no-obligation cash offer.
Estimated market value
$788,800
- Texas
- Parker County
- Weatherford
- 76087
- 309 N Saddle Spur Ct
