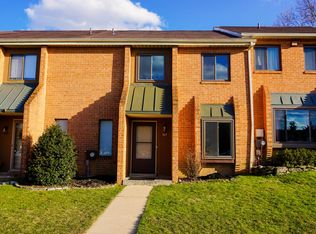
Welcome to this beautifully maintained, and thoughtfully updated 2 bedroom, 2.5 bath townhome offering comfort, style, and peace of mind in the desirable Rhondda community. This move-in ready home features 2 Large Ensuite Bedrooms with walk-in closets, so grab your significant other, family member, or friend and quit renting today! It includes an Updated Kitchen with Granite countertops, New HVAC system (2026), New Carpet (2026), and Fresh Paint (2026). Step inside and you'll find a bright Updated Kitchen with Large Bay Window, Updated Half bath, and the Open Concept main living space with Cozy Fireplace and oversized sliders to your Private Patio. Upstairs, find 2 spacious Ensuite Bedrooms with walk-in closets and plenty of Natural Light. This home offers Low-Maintenance living in a fantastic location close to shopping, dining, parks, and major commuter routes. A truly turnkey opportunity with years of thoughtful improvements already done for you!
For sale
$350,000
309 N Snowdon Ct, Exton, PA 19341
2beds
1,760sqft
Townhouse
Built in 1983
2,614 Square Feet Lot
$343,300 Zestimate®
$199/sqft
$83/mo HOA
What's special
Cozy fireplacePrivate patioThoughtfully updatedBeautifully maintainedPlenty of natural light
- 1 day |
- 210 |
- 12 |
Zillow last checked:
Listing updated:
Listed by:
Amy Coye 484-678-7480,
Keller Williams Real Estate - West Chester 6103995100
Source: Bright MLS,MLS#: PACT2133154
Facts & features
Interior
Bedrooms & bathrooms
- Bedrooms: 2
- Bathrooms: 3
- Full bathrooms: 2
- 1/2 bathrooms: 1
- Main level bathrooms: 1
Heating
- Baseboard, Electric
Cooling
- Central Air, Electric
Appliances
- Included: Microwave, Built-In Range, Dishwasher, Dryer, Washer, Refrigerator, Electric Water Heater
- Laundry: Upper Level
Features
- Ceiling Fan(s)
- Has basement: No
- Number of fireplaces: 1
- Fireplace features: Brick
Interior area
- Total structure area: 1,760
- Total interior livable area: 1,760 sqft
- Finished area above ground: 1,760
Property
Parking
- Total spaces: 2
- Parking features: Parking Lot
Accessibility
- Accessibility features: None
Features
- Levels: Two
- Stories: 2
- Pool features: Community
Lot
- Size: 2,614 Square Feet
Details
- Additional structures: Above Grade
- Parcel number: 3305F0227
- Zoning: RESIDENTIAL
- Special conditions: Standard
Construction
Type & style
- Home type: Townhouse
- Architectural style: Colonial
- Property subtype: Townhouse
Materials
- Brick
- Foundation: Slab
- Roof: Asphalt
Condition
- New construction: No
- Year built: 1983
Utilities & green energy
- Sewer: Public Sewer
- Water: Public
Community & HOA
Community
- Features: Pool
- Subdivision: Rhondda
HOA
- Has HOA: Yes
- HOA fee: $83 monthly
Location
- Region: Exton
- Municipality: UWCHLAN TWP
Financial & listing details
- Price per square foot: $199/sqft
- Tax assessed value: $110,690
- Annual tax amount: $4,340
- Date on market: 8/22/2026
- Listing agreement: Exclusive Right To Sell
- Listing terms: Cash,Conventional,FHA,VA Loan
- Inclusions: Refrigerator, Washer, Dryer
- Ownership: Fee Simple
Estimated market value
$343,300
$326,000 - $360,000
$2,309/mo
Price history
| Date | Event | Price |
|---|---|---|
| 8/22/2026 | Listed for sale | $350,000$199/sqft |
Source:  Bright MLS #PACT2133154 Report a problem Bright MLS #PACT2133154 Report a problem | ||
| 3/24/2021 | Listing removed | -- |
Source: Owner Report a problem | ||
| 12/12/2018 | Listing removed | $1,650$1/sqft |
Source: Owner Report a problem | ||
| 11/10/2018 | Listed for rent | $1,650$1/sqft |
Source: Owner Report a problem | ||
Public tax history
| Year | Property taxes | Tax assessment |
|---|---|---|
| 2026 | $4,217 +4.9% | $110,690 |
| 2025 | $4,020 +2.6% | $110,690 |
| 2024 | $3,916 +3.4% | $110,690 |
| 2023 | $3,789 +3% | $110,690 |
| 2022 | $3,678 +2.6% | $110,690 |
| 2021 | $3,586 +191.4% | $110,690 |
| 2020 | $1,231 -64.9% | $110,690 |
| 2019 | $3,506 | $110,690 |
| 2018 | $3,506 +9899% | $110,690 |
| 2017 | $35 -98.8% | $110,690 |
| 2016 | $2,985 | $110,690 |
| 2015 | $2,985 | $110,690 +13.8% |
| 2014 | $2,985 | $97,260 |
| 2013 | -- | $97,260 |
| 2012 | -- | $97,260 |
| 2011 | -- | $97,260 |
| 2010 | -- | $97,260 |
| 2009 | -- | $97,260 |
| 2008 | -- | $97,260 |
| 2007 | -- | $97,260 |
| 2006 | -- | $97,260 |
| 2005 | -- | $97,260 |
| 2004 | -- | $97,260 |
| 2003 | -- | $97,260 |
| 2000 | -- | $97,260 |
Find assessor info on the county website
Monthly payment
Est. payment
Payment breakdown
Explore the cost of this home by adjusting the details. Changes won't be saved.Climate risks
Neighborhood: 19341
Nearby schools
GreatSchools rating
- 10/10Lionville El SchoolGrades: K-5Distance: 1.7 mi
- 8/10Lionville Middle SchoolGrades: 7-8Distance: 1.3 mi
- 9/10Downingtown High School East CampusGrades: 9-12Distance: 1.6 mi
Schools provided by the listing agent
- Elementary: Lionville
- Middle: Lionville
- High: Dhs East
- District: Downingtown Area
Source: Bright MLS. This data may not be complete. We recommend contacting the local school district to confirm school assignments for this home.
- $393,3003 bd2 ba1.7k sqft311 N Snowdon Ct, Exton, PA 19341Off Market
- $392,2003 bd2 ba1.7k sqft307 N Snowdon Ct, Exton, PA 19341Off Market
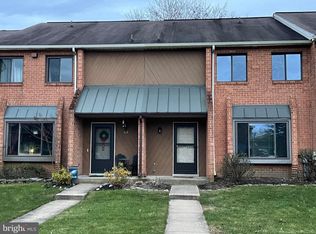
- $370,9003 bd2 ba1.7k sqft305 N Snowdon Ct, Exton, PA 19341Off Market
- $381,6003 bd2 ba1.7k sqft303 N Snowdon Ct, Exton, PA 19341Off Market
- $425,5003 bd2 ba1.7k sqft313 N Snowdon Ct, Exton, PA 19341Off Market
- $414,1003 bd2 ba1.7k sqft301 N Snowdon Ct, Exton, PA 19341Off Market
- $388,6003 bd2 ba1.7k sqft208 S Snowdon Ct, Exton, PA 19341Off Market
- $410,1003 bd2 ba1.7k sqft210 S Snowdon Ct, Exton, PA 19341Off Market
A local agent can set up tours, give advice and negotiate with sellers.
Similar homes
- $375,0003 bd2 ba1.8k sqft209 N Lake Dr, Downingtown, PA 19335For Sale

 MLS ID #PACT2133426, Christopher Holt, Iron Valley Real Estate Exton. Bright MLS
 - $435,0002 bd2 ba1.3k sqft869 Jefferson Way, West Chester, PA 19380For Sale
 MLS ID #PACT2133182, West Prein, Long & Foster Real Estate, Inc.. Bright MLS
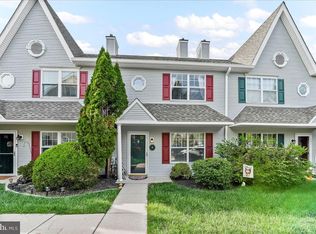
 - $360,0003 bd3 ba2.5k sqft69 Bristol Ct, Norristown, PA 19403For Sale
 MLS ID #PAMC2191104, Leah Mayne, BHHS Fox & Roach-Rosemont. Bright MLS
 - $374,9002 bd3 ba1.5k sqft9 Wendy Way #42, Phoenixville, PA 19460For Sale
 MLS ID #PACT2129460, Bob Hoopes, Coldwell Banker Realty. Bright MLS
 - $359,9003 bd3 ba1.6k sqftHeritage Park, Trappe, PA 19426For SaleMLS ID #PAMC2189494, JEANINE BRIERLEY, Keller Williams Main Line. Bright MLS
- $425,0003 bd3 ba1.6k sqft241 Roosevelt Ave, Downingtown, PA 19335For SaleMLS ID #PACT2132256, Terri Manos, Coldwell Banker Realty. Bright MLS
- $335,0003 bd2 ba1.2k sqft100 Campbell Cir #D-33, Downingtown, PA 19335For SaleMLS ID #PACT2133360, Hemalatha Alace, Keller Williams Real Estate -Exton. Bright MLS
- $384,9003 bd2 ba1.8k sqft908 New Hope St, Norristown, PA 19401For SaleMLS ID #PAMC2186026, Rizwana Afzali, EXP Realty, LLC. Bright MLS
- $345,0003 bd2 ba2k sqft839 High St, Norristown, PA 19401For SaleMLS ID #PAMC2189740, Jesse Strange, VRA Realty. Bright MLS
- $325,0002 bd2 ba1.3k sqft2011 Yorktown N, Norristown, PA 19403For SaleMLS ID #PAMC2190142, Jon Brouse, BHHS Fox & Roach-Jenkintown. Bright MLS
- $450,0002 bd3 ba1.9k sqft105 Putney Ln #105, Malvern, PA 19355For SaleMLS ID #PACT2132578, Janel Loughin, Real Broker, LLC. Bright MLS
- $349,9993 bd3 ba2.5k sqft112 Berger Rd, Schwenksville, PA 19473For SaleMLS ID #PAMC2190446, William Holder, Real Broker, LLC. Bright MLS
- $315,0003 bd4 ba1.9k sqft219 Industrial Hwy, Pottstown, PA 19464For SaleMLS ID #PAMC2190238, Michael Hammond, Keller Williams Realty Group. Bright MLS
- $330,0003 bd3 ba1.8k sqftProvidence Forge, Royersford, PA 19468For SaleMLS ID #PAMC2180894, Michael Jacobs, KW Empower. Bright MLS
- $339,9003 bd3 ba1.8k sqftProvidence Forge, Royersford, PA 19468For SaleMLS ID #PAMC2185956, Stephanie Parker, Keller Williams Real Estate-Blue Bell. Bright MLS
- $425,0002 bd2 ba1.3k sqft130 Chandler Dr #130, West Chester, PA 19380For SaleMLS ID #PACT2129990, Matt Gorham, Keller Williams Real Estate -Exton. Bright MLS
- $369,0004 bd3 ba2.3k sqft16 Tuxford Ln, Coatesville, PA 19320For SaleMLS ID #PACT2131734, JJ Mannambeth, Springer Realty Group. Bright MLS
- $435,0003 bd3 ba1.5k sqftProvidence View, Collegeville, PA 19426For SaleMLS ID #PAMC2191252, Concetta Stefani, Coldwell Banker Hearthside. Bright MLS
- $299,9003 bd2 ba1.3k sqft224 Lexington Rd, Schwenksville, PA 19473For SaleMLS ID #PAMC2190866, Beverly Banks, EXP Realty, LLC. Bright MLS
- $389,9003 bd3 ba2k sqft116 Steeplechase Dr, Elverson, PA 19520For SaleMLS ID #PACT2131656, Emily Schumacher, Keller Williams Platinum Realty - Wyomissing. Bright MLS
