Skip main navigation
Sold
  • Price Unknown

    309 NE Country Ln, Lees Summit, MO 64086

    4beds
    1,925sqft
    Single Family Residence
    Built in 1978
    8,944 Square Feet Lot
    $297,000 Zestimate®
    $--/sqft
    $2,206 Estimated rent

    Home value

    $297,000

    $270,000 - $327,000

    $2,206/mo

    Zestimate® history
    Loading
    Loading...

    Owner options

    List your home for rent

    $2,206/mo

    Rent Zestimate®

    Find your next renter with Zillow Rental Manager. Plus, with online applications, you can quickly screen prospective tenants – for free.

    Learn more

    $2,206/mo

    Rent Zestimate®

    Refinance and save

    $785/mo

    Est. payment

    Refinancing to a lower rate could help reduce your monthly payments and save thousands over the life of the loan.

    See today's rates

    $785/mo

    Est. payment

    Explore your selling options

    Work with a Zillow partner agent

    Leverage their expertise and Zillow's premium Showcase listings to get your home seen by more buyers.

    Get started

    List with your own agent

    Get your home in front of millions of buyers by listing it on Zillow.

    Learn how to do it

    Sell it yourself

    Take full control of how buyers see your home on Zillow by listing For Sale by Owner (FSBO).

    List your home

    What's special

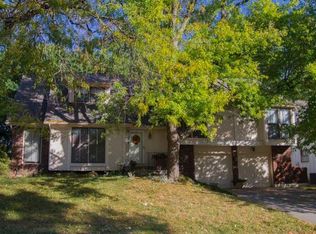
    Offer deadline is 6pm, April 19th.This spacious four-bedroom side-to-side split offers 1,925 square feet of finished living space in the highly sought-after Oak Tree Farms subdivision—known for its strong sense of community, desirable amenities, and convenient access to Lee’s Summit schools, shopping, dining, and major highways. Step inside to vaulted ceilings and a striking gas-start fireplace that anchors the great room. The kitchen features abundant cabinet space, with all appliances included, and flows easily into both a casual breakfast area and a formal dining room—ideal for everyday living and entertaining. The partially finished basement adds valuable flexibility with a non-conforming bedroom, bonus room, laundry area, and ample storage, along with direct access to the garage. The fenced back yard has plenty of room for grilling and gardening. Major exterior updates have already been completed, including new vinyl siding and triple-pane windows (2018) and a full roof replacement (2023). A security system is also included. Being sold as-is, this property is ready for cosmetic updates but offers solid bones and a functional floor plan—making it an excellent opportunity for investors or buyers looking to build sweat equity in a desirable neighborhood.

    Zillow last checked:

    Listing updated:

    Listing Provided by:

    Linda Shanks 816-985-4006,

    Shanks Real Estate LLC,

    Wyatt Shanks 816-985-4225,

    Shanks Real Estate LLC

    Bought with:

    Matthew Webb, 2021005263

    Keller Williams Realty Partners Inc.

    Source: Heartland MLS as distributed by MLS GRID,MLS#: 2614218MLS Logo

    Facts & features

    Interior

    Bedrooms & bathrooms
    • Bedrooms: 4
    • Bathrooms: 2
    • Full bathrooms: 2
    Dining room
    • Description: Breakfast Area,Formal
    Heating
    • Forced Air
    Cooling
    • Electric
    Appliances
    • Included: Dishwasher, Disposal, Microwave, Refrigerator
    • Laundry: Lower Level
    Features
    • Custom Cabinets, Painted Cabinets, Pantry, Vaulted Ceiling(s), Walk-In Closet(s)
    • Flooring: Luxury Vinyl, Tile
    • Doors: Storm Door(s)
    • Windows: Thermal Windows
    • Basement: Concrete,Daylight,Sump Pump
    • Number of fireplaces: 1
    • Fireplace features: Gas Starter, Great Room, Masonry
    Interior area
    • Total structure area: 1,925
    • Total interior livable area: 1,925 sqft
    • Finished area above ground: 1,925

    Property

    Parking
    • Total spaces: 2
    • Parking features: Attached, Garage Door Opener, Garage Faces Front
    • Attached garage spaces: 2
    Features
    • Patio & porch: Deck, Patio
    • Fencing: Wood
    Lot
    • Size: 8,944 sqft
    • Dimensions: 125 x 71
    • Features: City Limits, Level
    Details
    • Parcel number: 61110030100000000
    • Special conditions: As Is

    Construction

    Type & style
    • Home type: SingleFamily
    • Architectural style: Traditional
    • Property subtype: Single Family Residence
    Materials
    • Brick Trim, Frame, Vinyl Siding
    • Roof: Composition
    Condition
    • Fixer
    • Year built: 1978

    Utilities & green energy

    • Sewer: Public Sewer
    • Water: Public

    Community & neighborhood

    Security
    • Security features: Security System, Smoke Detector(s)
    Location
    • Region: Lees Summit
    • Subdivision: Oak Tree Farms

    HOA & financial

    HOA
    • Has HOA: Yes
    • HOA fee: $785 annually
    • Amenities included: Clubhouse, Pool, Tennis Court(s)
    • Services included: Trash
    • Association name: Oak Tree Farms HOA

    Other

    Other facts
    • Listing terms: Cash,Conventional,FHA,VA Loan
    • Ownership: Private
    • Road surface type: Paved

    Price history

    DateEventPrice
    5/7/2026Sold--
    Source: Heartland MLS as distributed by MLS GRID #2614218 Report a problem
    4/20/2026Pending sale$280,000$145/sqft
    Source: Heartland MLS as distributed by MLS GRID #2614218 Report a problem
    4/18/2026Listed for sale$280,000$145/sqft
    Source: Heartland MLS as distributed by MLS GRID #2614218 Report a problem

    Public tax history

    YearProperty taxesTax assessment
    2025$7,566 -5.7%$51,511 -11.8%
    2024$8,024 +0.4%$58,421
    2023$7,993 +15%$58,421 +50%
    2022$6,950 -0.9%$38,950
    2021$7,009 +4.4%$38,950 +9.9%
    2020$6,714 +1.5%$35,446
    2019$6,613 $35,446 +14.9%
    2018$6,613 +139.7%$30,850
    2017$2,759 +4.4%$30,850 +2.6%
    2016$2,642 +5.1%$30,077 +6.8%
    2014$2,515 +0.1%$28,157
    2013$2,513 -0.2%$28,157
    2012$2,518 +0.4%$28,157
    2011$2,507 +1.8%$28,157
    2010$2,462 +2.7%$28,157
    2009$2,397 +0.4%$28,157 +1.4%
    2008$2,388 +4.4%$27,765
    2007$2,287 +0.1%$27,765 +6%
    2006$2,285 +6%$26,194
    2005$2,156 +6.8%$26,194 +9%
    2004$2,019 +4.3%$24,031
    2003$1,937 +3%$24,031 +7%
    2002$1,880 +8.1%$22,459
    2001$1,740 $22,459

    Find assessor info on the county website

    Neighborhood: 64086

    Nearby schools

    GreatSchools rating
    Schools provided by the listing agent
    • Elementary: Richardson
    • Middle: Bernard Campbell
    • High: Lee's Summit North

    Source: Heartland MLS as distributed by MLS GRID. This data may not be complete. We recommend contacting the local school district to confirm school assignments for this home.

    Get a cash offer in 3 minutes
    Find out how much your home could sell for in as little as 3 minutes with a no-obligation cash offer.
    Estimated market value
    $297,000
    Get a cash offer in 3 minutes
    Find out how much your home could sell for in as little as 3 minutes with a no-obligation cash offer.
    Estimated market value
    $297,000