This truly distinctive home offers over 3,300 square feet, 5 bedrooms, 3.5 baths, and a setting that is difficult to replicate. Located across the street from Bayou Grande in Navy Point, this custom-built 2005 residence showcases beautiful water views and timeless Victorian architecture that incorporates elements of both Queen Anne and Folk Victorian design. The asymmetrical façade, prominent two-story octagonal towers, and expansive Southern-style porch create a striking presence unlike anything else in the area. Built with ICF construction and positioned higher than many nearby homes, this residence offers superior durability, energy efficiency, storm resistance, and reduced flood risk. The current owner's homeowners insurance premium is approximately $546/year after applicable credits. Inside, you'll find spacious living areas, abundant storage, large closets, a gas fireplace, and a thoughtfully designed floor plan. The first-floor primary suite features a jetted soaking tub, separate shower, and a big walk-in closet. Four additional bedrooms are located upstairs, served by a second laundry area, while the laundry room near the kitchen adds convenience for the main area. The home is equipped with two tankless water heaters, two HVAC systems, hookups for two refrigerators, a whole-house Culligan water softener, whole-house generator wiring, and newer roofs on both structures (~5 years old). One of the most unique features is the approximately 1,025-square-foot finished bonus space above the 4-car carport. With finished floors, walls, and ceilings, this flexible space is ideal for a studio, game room, home office, gym, guest retreat, or future conversion to additional living quarters. Navy Point is a waterfront community, offering a friendly neighborhood atmosphere, a scenic waterfront walking trail, a public boat launch, and easy access to NAS Pensacola, Downtown, Perdido Key, and Pensacola beaches. This home is unlike anything else in Navy Point.
Sold for $670,000
$670,000
309 NW Syrcle Dr, Pensacola, FL 32507
5beds
3,304sqft
Single Family Residence
Built in 2005
7,514 Square Feet Lot
$670,100 Zestimate®
$203/sqft
$3,509 Estimated rent
Home value
$670,100
$630,000 - $710,000
$3,509/mo
Zestimate® history
Owner options
List your home for rent
$3,509/mo
Rent Zestimate®
Find your next renter with Zillow Rental Manager. Plus, with online applications, you can quickly screen prospective tenants – for free.
$3,509/mo
Rent Zestimate®
Refinance and save
$4,380/mo
Est. payment
Refinancing to a lower rate could help reduce your monthly payments and save thousands over the life of the loan.
$4,380/mo
Est. payment
Explore your selling options
Work with a Zillow partner agent
Leverage their expertise and Zillow's premium Showcase listings to get your home seen by more buyers.
Get startedList with your own agent
Get your home in front of millions of buyers by listing it on Zillow.
Learn how to do itSell it yourself
Take full control of how buyers see your home on Zillow by listing For Sale by Owner (FSBO).
List your homeWhat's special
Gas fireplacePublic boat launchBeautiful water viewsAbundant storageExpansive southern-style porchWhole-house culligan water softenerTimeless victorian architecture
Zillow last checked:
Listing updated:
Listed by:
Dawn Marino 850-232-3722,
Emerald Coast Realty Pros
Bought with:
Willam Van Horn
GUNTHER PROPERTIES, LLC
Source: PAR,MLS#: 685069
Facts & features
Interior
Bedrooms & bathrooms
- Bedrooms: 5
- Bathrooms: 4
- Full bathrooms: 3
- 1/2 bathrooms: 1
Rooms
- Room types: Bonus Room
Primary bedroom
- Level: First
- Area: 267.18
- Dimensions: 18.3 x 14.6
Bedroom
- Level: Second
- Area: 181.72
- Dimensions: 15.4 x 11.8
Bedroom 1
- Level: Second
- Area: 181.72
- Dimensions: 15.4 x 11.8
Bedroom 2
- Level: Second
- Area: 200.83
- Dimensions: 15.1 x 13.3
Bedroom 3
- Level: Second
- Area: 256.15
- Dimensions: 15.9 x 16.11
Dining room
- Level: First
- Area: 224.51
- Dimensions: 15.7 x 14.3
Kitchen
- Level: First
- Area: 257.54
- Dimensions: 16.3 x 15.8
Living room
- Level: First
- Area: 403.2
- Dimensions: 24 x 16.8
Heating
- Multi Units, Central
Cooling
- Multi Units, Central Air, Ceiling Fan(s)
Appliances
- Included: Water Heater, Gas Water Heater, Tankless Water Heater/Gas, Built In Microwave, Dishwasher, Disposal, Double Oven, Refrigerator, Oven
- Laundry: Inside, W/D Hookups
Features
- Storage, Baseboards, Ceiling Fan(s), Crown Molding, High Ceilings, High Speed Internet, Recessed Lighting
- Flooring: Concrete, Tile, Carpet
- Doors: Insulated Doors
- Windows: Double Pane Windows
- Has basement: No
- Has fireplace: Yes
Interior area
- Total structure area: 3,304
- Total interior livable area: 3,304 sqft
Property
Parking
- Total spaces: 4
- Parking features: Covered, Detached, Oversized, Rear Entrance, RV/Boat Parking
- Has garage: Yes
Features
- Levels: Two
- Stories: 2
- Patio & porch: Porch
- Pool features: None
- Fencing: Back Yard
- Has view: Yes
- View description: Bayou, Water
- Has water view: Yes
- Water view: Bayou, Water
- Waterfront features: Waterfront Deed Access
Lot
- Size: 7,514 Square Feet
- Dimensions: 65.22x107.7x70
- Features: Central Access
Details
- Parcel number: 502s306090208011
- Zoning description: Res Single
Construction
Type & style
- Home type: SingleFamily
- Architectural style: Victorian
- Property subtype: Single Family Residence
Materials
- ICFs (Insulated Concrete Forms)
- Foundation: Slab
- Roof: Shingle,See Remarks
Condition
- Resale
- New construction: No
- Year built: 2005
Utilities & green energy
- Electric: Circuit Breakers, Copper Wiring
- Sewer: Public Sewer
- Water: Public
- Utilities for property: Cable Available
Green energy
- Energy efficient items: Insulated Walls
Community & HOA
Community
- Features: Fishing, Sidewalks
- Security: Smoke Detector(s)
- Subdivision: Navy Point
HOA
- Has HOA: No
- Services included: None
Location
- Region: Pensacola
Financial & listing details
- Price per square foot: $203/sqft
- Price range: $670K - $670K
- Date on market: 6/26/2026
- Cumulative days on market: 8 days
- Road surface type: Paved
Price history
| Date | Event | Price |
|---|---|---|
| 7/16/2026 | Sold | $670,000-4.3%$203/sqft |
Source:  PAR #685069 Report a problem PAR #685069 Report a problem | ||
| 7/16/2026 | Pending sale | $699,999$212/sqft |
Source: PAR #685069 Report a problem | ||
| 7/5/2026 | Contingent | $699,999$212/sqft |
Source: PAR #685069 Report a problem | ||
| 6/26/2026 | Listed for sale | $699,999+41.4%$212/sqft |
Source: PAR #685069 Report a problem | ||
| 12/22/2020 | Sold | $495,000$150/sqft |
Source:  ECAOR #841845 Report a problem ECAOR #841845 Report a problem | ||
Public tax history
Tax history is unavailable.
Neighborhood: Navy Point
Nearby homes
- $670,0005 bd4 ba3.3k sqft309 Syrcle Dr, Perdido Key, FL 32507Sold

- $340,8003 bd2 ba1.5k sqft311 NW Syrcle Dr, Perdido Key, FL 32507Off Market
- $342,200-- bd3 ba1.5k sqft307 Syrcle Dr, Perdido Key, FL 32507Off Market
- $378,3003 bd2 ba1.6k sqft313 NW Syrcle Dr, Perdido Key, FL 32507Off Market
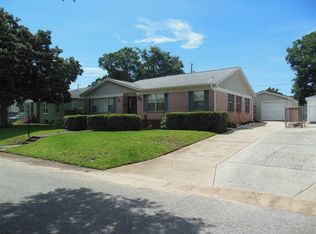
- $197,9003 bd1 ba847 sqft309 Flannan Rd, Perdido Key, FL 32507Off Market
- $215,9003 bd1 ba1.1k sqft307 Flannan Rd, Perdido Key, FL 32507Off Market
- $233,000-- bd3 ba850 sqft305 NW Syrcle Dr, Perdido Key, FL 32507Off Market
- $265,0003 bd2 ba1.2k sqft311 Flannan Rd, Perdido Key, FL 32507Sold
Nearby schools
GreatSchools rating
- 2/10Navy Point Elementary SchoolGrades: PK-5Distance: 0.4 mi
- 5/10Jim C. Bailey Middle SchoolGrades: 6-8Distance: 7.4 mi
- 4/10Pensacola High SchoolGrades: 9-12Distance: 5.3 mi
Schools provided by the listing agent
- Elementary: Navy Point
- Middle: BAILEY
- High: Pensacola
Source: PAR. This data may not be complete. We recommend contacting the local school district to confirm school assignments for this home.


Get pre-qualified for a loan
At Zillow Home Loans, we can pre-qualify you in as little as 5 minutes with no impact to your credit score.An equal housing lender. NMLS #10287.
Sell for more on Zillow
Get a Zillow Showcase℠ listing at no additional cost and you could sell for .
$670,100
2% more
+$13,402
With Zillow Showcase(estimated)
$683,502
- Florida
- Escambia County
- Pensacola
- 32507
- Navy Point
- 309 NW Syrcle Dr
Nearby cities
Nearby neighborhoods
Nearby zip codes
Other Pensacola Topics
