Welcome to 309 NW Winterberry Street! Tucked away on a quiet street in an established Ankeny neighborhood, this 3-bedroom, 2-bath ranch offers 1,538 square feet, a functional layout, and thoughtful updates throughout.
The main level features brand-new hard-surface flooring throughout—no carpet anywhere! The well-designed floor plan includes a spacious primary suite with its own ensuite bathroom and oversized closet, plus two additional bedrooms and a full bath. A new HVAC system (2024) and a new RO system in the kitchen adds even more peace of mind for the future homeowners.
The unfinished basement offers plenty of opportunity to expand your living space— an additional family room, extra bedrooms, or a combination that works for you. Step outside to the fully fenced backyard, where a newly poured patio gives you the perfect spot for relaxing, entertaining, or enjoying the outdoors.
You'll have convenient access to schools, shopping, dining, parks, and all the amenities Ankeny has to offer, with Prairie Trail just minutes away. Fresh updates, a functional layout, a great backyard, and plenty of room to grow, 309 NW Winterberry Street is ready to welcome its next owner!
For sale
$350,000
309 NW Winterberry St, Ankeny, IA 50023
3beds
1,538sqft
Single Family Residence
Built in 1994
10,193 Square Feet Lot
$-- Zestimate®
$228/sqft
$-- HOA
What's special
Fresh updatesFully fenced backyardGreat backyardNewly poured patioOversized closetFunctional layout
- 1 day
- 630
- 41
Zillow last checked:
Listing updated:
Listed by:
Taylor Hird (515)402-6026,
Century 21 Signature
Source: DMMLS,MLS#: 748672 Originating MLS: Des Moines Area Association of REALTORS
Originating MLS: Des Moines Area Association of REALTORSFacts & features
Interior
Bedrooms & bathrooms
- Bedrooms: 3
- Bathrooms: 2
- Full bathrooms: 1
- 3/4 bathrooms: 1
- Main level bedrooms: 3
Heating
- Forced Air, Gas, Natural Gas
Cooling
- Central Air
Appliances
- Included: Dryer, Dishwasher, Microwave, Refrigerator, Stove, Washer
Features
- Dining Area
- Basement: Unfinished
- Has fireplace: Yes
- Fireplace features: Gas Log, Fireplace Screen
Interior area
- Total structure area: 1,538
- Total interior livable area: 1,538 sqft
Property
Parking
- Total spaces: 2
- Parking features: Attached, Garage, Two Car Garage
- Attached garage spaces: 2
Features
- Stories: 1
- Patio & porch: Deck, Open, Patio
- Exterior features: Deck, Patio
- Fencing: Wood
Lot
- Size: 10,193 Square Feet
- Features: Rectangular Lot
Details
- Parcel number: 18100554907000
- Zoning: RES
Construction
Type & style
- Home type: SingleFamily
- Architectural style: Ranch
- Property subtype: Single Family Residence
Materials
- Foundation: Poured
- Roof: Asphalt,Shingle
Condition
- Resale
- New construction: No
- Year built: 1994
Utilities & green energy
- Sewer: Public Sewer
- Water: Public
Community & HOA
Community
- Security: Security System, Smoke Detector(s)
HOA
- Has HOA: No
Location
- Region: Ankeny
Financial & listing details
- Price per square foot: $228/sqft
- Tax assessed value: $309,200
- Annual tax amount: $5,051
- Date on market: 9/4/2026
- Listing terms: Cash,Conventional,FHA,VA Loan
- Road surface type: Concrete
Estimated market value
Not available
Estimated sales range
Not available
Not available
Price history
| Date | Event | Price |
|---|---|---|
| 9/4/2026 | Listed for sale | $350,000+6.7%$228/sqft |
Source:  DMMLS #748672 Report a problem DMMLS #748672 Report a problem | ||
| 7/22/2024 | Sold | $328,000-0.6%$213/sqft |
Source: DMMLS #696132 Report a problem | ||
| 6/23/2024 | Pending sale | $330,000$215/sqft |
Source: DMMLS #696132 Report a problem | ||
| 6/13/2024 | Price change | $330,000-2.7%$215/sqft |
Source: DMMLS #696132 Report a problem | ||
| 5/28/2024 | Listed for sale | $339,000+35.6%$220/sqft |
Source: DMMLS #696132 Report a problem | ||
| 3/24/2021 | Listing removed | -- |
Source: Owner Report a problem | ||
| 4/2/2019 | Sold | $250,000$163/sqft |
Source: Public Record Report a problem | ||
| 1/30/2019 | Pending sale | $250,000$163/sqft |
Source: Owner Report a problem | ||
| 12/12/2018 | Listed for sale | $250,000+7.8%$163/sqft |
Source: Owner Report a problem | ||
| 12/11/2015 | Sold | $232,000+0.9%$151/sqft |
Source: DMMLS #505527 Report a problem | ||
| 9/9/2015 | Price change | $229,900-4.2%$149/sqft |
Source: Owner Report a problem | ||
| 8/27/2015 | Price change | $239,900-2%$156/sqft |
Source: Owner Report a problem | ||
| 7/31/2015 | Listed for sale | $244,900+66%$159/sqft |
Source: Owner Report a problem | ||
| 4/15/2011 | Sold | $147,550-10.5%$96/sqft |
Source: DMMLS #374219 Report a problem | ||
| 2/5/2011 | Price change | $164,900-5.7%$107/sqft |
Source: RE/MAX Real Estate Concepts #374219 Report a problem | ||
| 12/31/2010 | Price change | $174,900-5.5%$114/sqft |
Source: RE/MAX Real Estate Concepts #374219 Report a problem | ||
| 12/8/2010 | Listed for sale | $185,000-1.5%$120/sqft |
Source: RE/MAX Real Estate Concepts #374219 Report a problem | ||
| 10/16/2010 | Listing removed | $187,900$122/sqft |
Source: RE/MAX Real Estate Concepts #374219 Report a problem | ||
| 10/2/2010 | Listed for sale | $187,900+30.9%$122/sqft |
Source: Fannie Mae #374219 Report a problem | ||
| 7/20/2010 | Sold | $143,558-9.7%$93/sqft |
Source: Public Record Report a problem | ||
| 3/18/1999 | Sold | $159,000+10%$103/sqft |
Source: Public Record Report a problem | ||
| 1/15/1998 | Sold | $144,500$94/sqft |
Source: Public Record Report a problem | ||
Public tax history
| Year | Property taxes | Tax assessment |
|---|---|---|
| 2025 | $4,862 +2.1% | $309,200 +6.7% |
| 2024 | $4,762 +2.6% | $289,700 |
| 2023 | $4,642 +1.1% | $289,700 +24.4% |
| 2022 | $4,590 +4.4% | $232,800 |
| 2021 | $4,398 +1.4% | $232,800 +10.4% |
| 2020 | $4,338 -2% | $210,900 |
| 2019 | $4,428 +0.3% | $210,900 +2.8% |
| 2018 | $4,414 | $205,100 |
| 2017 | $4,414 +5.7% | $205,100 +12.3% |
| 2016 | $4,174 | $182,600 +4.3% |
| 2015 | $4,174 -9.2% | $175,000 -9.1% |
| 2014 | $4,598 | $192,500 |
| 2013 | -- | $192,500 -0.3% |
| 2012 | -- | $193,100 |
| 2011 | -- | $193,100 +7.9% |
| 2010 | -- | $179,000 |
| 2009 | -- | $179,000 |
| 2008 | -- | $179,000 |
| 2007 | -- | $179,000 +1.3% |
| 2006 | -- | $176,700 |
| 2005 | -- | $176,700 +5.2% |
| 2003 | -- | $168,040 +9.4% |
| 2002 | -- | $153,550 |
| 2001 | -- | $153,550 |
Find assessor info on the county website
Monthly payment
Est. payment
Payment breakdown
Explore the cost of this home by adjusting the details. Changes won't be saved.Climate risks
Neighborhood: 50023
Nearby schools
Schools provided by the listing agent
- District: Ankeny
Source: DMMLS. This data may not be complete. We recommend contacting the local school district to confirm school assignments for this home.
Similar homes
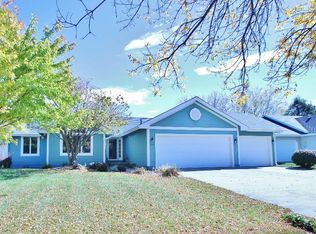
- $348,7753 bd3 ba1.5k sqft1601 NW North Creek Dr, Ankeny, IA 50023For Sale
 MLS ID #748665, Vicki Beveridge, LPT Realty, LLC. DMMLS
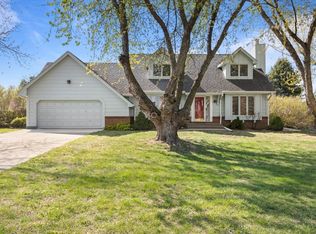
 - $374,9004 bd3 ba1.3k sqft5115 NW 5th St, Ankeny, IA 50023For Sale
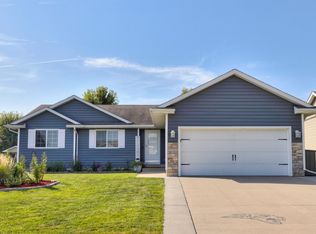 MLS ID #748443, Lisa McDaniel, RE/MAX Concepts. DMMLS
 - $300,0004 bd2 ba1.5k sqft1218 SW Ordnance Rd, Ankeny, IA 50023For Sale
 MLS ID #748590, Christopher Foster, Weichert, Realtors - The 515 Agency. DMMLS
 - $298,9893 bd3 ba1.6k sqft101 SW Countrywood Ln, Ankeny, IA 50023For Sale
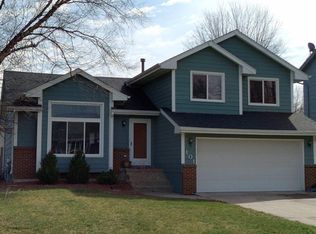 MLS ID #748269, Samantha Hartley-Bullen, Epique Realty. DMMLS
 - $255,0003 bd1 ba882 sqft1305 NW Applewood St, Ankeny, IA 50023For Sale
 MLS ID #71164, Joyce Conley-Gibson, Hunziker & Assoc.-Ames. CIBR
