Luxury Upgrades, Private Backyard & Unbeatable NW Cary Convenience. Welcome to this beautifully updated home nestled on a quiet cul-de-sac in one of NW Cary's most sought-after neighborhoods. Perfectly positioned just minutes from RDU, RTP, and I-540, this location offers exceptional convenience while maintaining the charm and privacy buyers crave. Enjoy easy access to shopping, dining, and everyday conveniences at Parkside Town Commons, along with the unique benefit of backing to Phillips Farms. Inside, extensive upgrades create a truly move-in-ready experience. Gorgeous new hardwood flooring flows throughout the entire home, while the renovated kitchen impresses with quartz countertops, updated appliances, and a premium induction range designed for modern living. The thoughtfully redesigned main level opens seamlessly into the sunroom, creating a bright, airy, and truly open floor plan ideal for entertaining and everyday life. Retreat to beautifully updated bathrooms featuring modern finishes, including a renovated primary en-suite that delivers both comfort and style. Additional upgrades include luxury lighting and ceiling fans throughout, plantation shutters, smart thermostats, and an epoxy-coated garage floor. Step outside to enjoy the private, tree-lined backyard oasis complete with a newly installed stamped concrete patio and bordered with mature cherry blossom trees—perfect for relaxing evenings, entertaining guests, or enjoying the peaceful surroundings. This home combines an unbeatable location, extensive upgrades, and everyday functionality in one exceptional package.
For sale
Price cut: $20K (7/21)
$649,000
309 Napa Ridge Ln, Morrisville, NC 27560
3beds
2,598sqft
Single Family Residence, Residential
Built in 2012
6,098 Square Feet Lot
$638,300 Zestimate®
$250/sqft
$40/mo HOA
What's special
- 74 days |
- 1,266 |
- 102 |
Zillow last checked:
Listing updated:
Listed by:
Phillip Marquis 919-805-2664,
Marquis Realty
Source: Doorify MLS,MLS#: 10173356
Facts & features
Interior
Bedrooms & bathrooms
- Bedrooms: 3
- Bathrooms: 3
- Full bathrooms: 2
- 1/2 bathrooms: 1
Heating
- Central, None
Cooling
- Ceiling Fan(s), Central Air
Appliances
- Included: Dishwasher, Electric Oven, Induction Cooktop, Microwave
- Laundry: Laundry Room, Upper Level
Features
- Ceiling Fan(s), Double Vanity, Eat-in Kitchen, Kitchen Island, Open Floorplan, Pantry, Quartz Counters, Recessed Lighting, Smart Camera(s)/Recording, Smart Thermostat, Walk-In Closet(s), Walk-In Shower
- Flooring: Wood
- Number of fireplaces: 1
- Fireplace features: Gas Log, Living Room
- Common walls with other units/homes: No Common Walls
Interior area
- Total structure area: 2,598
- Total interior livable area: 2,598 sqft
- Finished area above ground: 2,598
- Finished area below ground: 0
Property
Parking
- Total spaces: 2
- Parking features: Garage - Attached
- Attached garage spaces: 2
Features
- Levels: Two
- Stories: 2
- Patio & porch: Front Porch, Patio
- Exterior features: Private Yard, Smart Camera(s)/Recording, Smart Lock(s)
- Has view: Yes
Lot
- Size: 6,098 Square Feet
Details
- Parcel number: 073502872856000 0408981
- Zoning: TRP
- Special conditions: Standard
Construction
Type & style
- Home type: SingleFamily
- Architectural style: Traditional, Transitional
- Property subtype: Single Family Residence, Residential
Materials
- Fiber Cement, Stone Veneer
- Roof: Shingle
Condition
- New construction: No
- Year built: 2012
Utilities & green energy
- Sewer: Public Sewer
- Water: Public
Community & HOA
Community
- Subdivision: Phillips Place
HOA
- Has HOA: Yes
- Services included: None
- HOA fee: $40 monthly
Location
- Region: Morrisville
Financial & listing details
- Price per square foot: $250/sqft
- Tax assessed value: $649,401
- Annual tax amount: $5,586
- Date on market: 6/13/2026
Estimated market value
$638,300
$606,000 - $670,000
$2,519/mo
Price history
| Date | Event | Price |
|---|---|---|
| 7/21/2026 | Price change | $649,000-3%$250/sqft |
Source:  Doorify MLS #10173356 Report a problem Doorify MLS #10173356 Report a problem | ||
| 7/9/2026 | Price change | $669,000-0.9%$258/sqft |
Source: Doorify MLS #10173356 Report a problem | ||
| 6/22/2026 | Price change | $675,000-3.4%$260/sqft |
Source: Doorify MLS #10173356 Report a problem | ||
| 6/13/2026 | Listed for sale | $699,000+23.7%$269/sqft |
Source: Doorify MLS #10173356 Report a problem | ||
| 11/2/2021 | Sold | $565,000+20%$217/sqft |
Source: Doorify MLS #2410809 Report a problem | ||
| 10/2/2021 | Pending sale | $471,000$181/sqft |
Source: Doorify MLS #2410809 Report a problem | ||
| 10/1/2021 | Contingent | $471,000$181/sqft |
Source: Doorify MLS #2410809 Report a problem | ||
| 9/30/2021 | Listed for sale | $471,000+52.7%$181/sqft |
Source: Doorify MLS #2410809 Report a problem | ||
| 1/25/2013 | Sold | $308,500$119/sqft |
Source: Public Record Report a problem | ||
Public tax history
| Year | Property taxes | Tax assessment |
|---|---|---|
| 2025 | $5,586 +2.2% | $649,401 |
| 2024 | $5,465 +32.9% | $649,401 +58.9% |
| 2023 | $4,114 +3.9% | $408,563 |
| 2022 | $3,961 +2.1% | $408,563 |
| 2021 | $3,881 -0.5% | $408,563 |
| 2020 | $3,901 +6.2% | $408,563 +19.7% |
| 2019 | $3,674 | $341,267 |
| 2018 | $3,674 +10.9% | $341,267 |
| 2017 | $3,313 +1.5% | $341,267 |
| 2016 | $3,264 +1.1% | $341,267 +4.7% |
| 2015 | $3,228 +6% | $325,806 |
| 2014 | $3,043 | $325,806 |
| 2013 | -- | $325,806 |
Find assessor info on the county website
Monthly payment
Est. payment
Payment breakdown
Explore the cost of this home by adjusting the details. Changes won't be saved.Climate risks
Neighborhood: 27560
Nearby schools
GreatSchools rating
- 8/10Parkside ElementaryGrades: PK-5Distance: 0.9 mi
- 10/10Alston Ridge MiddleGrades: 6-8Distance: 2.5 mi
- 10/10Panther Creek HighGrades: 9-12Distance: 1.1 mi
Schools provided by the listing agent
- Elementary: Wake - Parkside Elementary
- Middle: Wake - Alston Ridge Middle
- High: Wake - Panther Creek High
Source: Doorify MLS. This data may not be complete. We recommend contacting the local school district to confirm school assignments for this home.
- $759,400-- bd2 ba3.1k sqft301 Napa Ridge Ln, Morrisville, NC 27560Off Market
- $631,100-- bd2 ba2.2k sqft308 Napa Ridge Ln, Morrisville, NC 27560Off Market
- $906,5005 bd4 ba4k sqft304 Napa Ridge Ln, Morrisville, NC 27560Off Market
- $765,4004 bd3 ba3k sqft300 Napa Ridge Ln, Morrisville, NC 27560Off Market
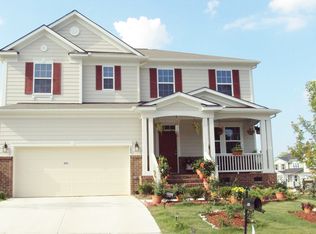
- $851,400-- bd3 ba4k sqft649 Pilot Hill Dr, Morrisville, NC 27560Off Market
- $856,0005 bd5 ba4k sqft645 Pilot Hill Dr, Morrisville, NC 27560Off Market
- $802,0004 bd3 ba3.1k sqft653 Pilot Hill Dr, Morrisville, NC 27560Off Market
- $1003,484 sqftPilot Hill Dr, Morrisville, NC 27560Off Market
A local agent can set up tours, give advice and negotiate with sellers.
Similar homes
- $519,9004 bd4 ba2.8k sqft4323 Pond Pine Trl, Morrisville, NC 27560For Sale

 MLS ID #10184972, Tina Caul. Doorify MLS
 - $529,9903 bd3 ba2.1k sqft1156 Craigmeade Dr, Morrisville, NC 27560For Sale
 MLS ID #10182261, Tania Paul. Doorify MLS
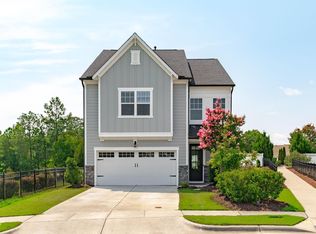
 - $709,0003 bd3 ba2.8k sqft1004 Canyon Shadows Ct, Cary, NC 27519For Sale
 MLS ID #10186038, Chad Jemison. Doorify MLS
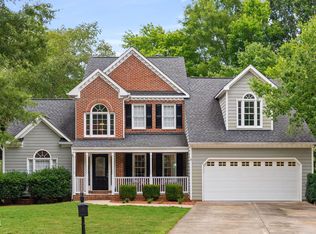
 - $784,9994 bd3 ba2.4k sqft103 Hardaway Ct, Cary, NC 27513For Sale
 MLS ID #10182072, Karen Coe. Doorify MLS
 - $620,0003 bd3 ba2.3k sqft709 Toulouse Ct, Cary, NC 27519For SaleMLS ID #10180367, Neha Avasthi. Doorify MLS
- $475,0003 bd4 ba2.2k sqft1142 Grenshaw Dr, Morrisville, NC 27560For SaleMLS ID #10176561, Heather Donovan. Doorify MLS
- $589,0004 bd4 ba2.5k sqft625 Amaranth Dr, Cary, NC 27519For SaleMLS ID #10180593, Blair Whelan. Doorify MLS
- $775,0004 bd3 ba2.9k sqft103 Moss Rose Ct, Cary, NC 27518For SaleMLS ID #10188478, Mary Kromenhoek. Doorify MLS
- $775,0005 bd3 ba3.2k sqft1032 Pueblo Ridge Pl, Cary, NC 27519For SaleMLS ID #10178928, Stacie Morris. Doorify MLS
- $740,0005 bd4 ba3.1k sqft3288 Ripley River Rd, New Hill, NC 27562For SaleMLS ID #10188163, Pauline Diane Willcox. Doorify MLS
- $585,0004 bd3 ba2.5k sqft4705 Carlton Crossing Dr, Durham, NC 27713For SaleMLS ID #10178689, Carmelina Rose Hall. Doorify MLS
- $610,0004 bd3 ba2.4k sqft2917 Landon Ridge Dr, New Hill, NC 27562For SaleMLS ID #10171392, Tiffany Bair. Doorify MLS
- $689,9004 bd3 ba3k sqft4900 Sunset Stream Dr, Fuquay Varina, NC 27526For SaleMLS ID #10181882, Kevin Starkey. Doorify MLS
- $550,0003 bd3 ba2.2k sqft103 Fresno Pl, Cary, NC 27513For SaleMLS ID #10173334, Lisa Quin. Doorify MLS
- $635,0004 bd3 ba2.2k sqft2117 Carriage Way, Chapel Hill, NC 27517For SaleMLS ID #10153525, Alyssa Grace Upchurch. Doorify MLS
- $700,0003 bd3 ba2.4k sqft529 Oaks End Dr, Holly Springs, NC 27540For SaleMLS ID #10183673, Erica Anderson. Doorify MLS
- $699,0004 bd3 ba3k sqft129 Treeline Ct, Holly Springs, NC 27540For SaleMLS ID #10175921, Carrie Hennessey. Doorify MLS
- $480,0004 bd3 ba1.7k sqft6012 Solitude Way, Durham, NC 27713For SaleMLS ID #10185150, Daniel Ryan. Doorify MLS
- $610,0003 bd3 ba2.5k sqftMeritage Builders, Holly Springs, NC 27540For SaleMLS ID #10150893, Lisa Hayes. Doorify MLS
- $505,0003 bd3 ba2k sqft8015 Windthorn Pl, Cary, NC 27519For SaleMLS ID #10176933, Tina Caul. Doorify MLS
