Motivated seller! Welcome Home! Step into this beautiful two-story traditional home located in a highly desirable neighborhood. Featuring an open floor plan and modern updates throughout, this home is designed for comfortable living and effortless entertaining. The kitchen boasts stunning quartz countertops and stainless steel appliances-perfect for hosting guests. It flows seamlessly into the spacious family room, complete with a cozy gas fireplace. Luxury LVT flooring runs throughout the entire first floor, leading to patio doors that open onto a private, fenced backyard with a charming patio-ideal for outdoor gatherings. Upstairs, you'll find four generously sized bedrooms. The primary suite includes a fully updated bathroom with double sinks and a separate shower for a spa-like experience. The finished basement offers even more living space, featuring a wet bar and plenty of room for entertaining, relaxing, or creating a home theater or game room. Ample storage throughout the home makes this truly a forever home. Conveniently located close to shopping, top-rated schools, and parks-this gem won't last long! Motivated sellers
Closed
$446,000
309 Northampton Dr, Oswego, IL 60543
4beds
2,477sqft
Single Family Residence
Built in 1989
0.4 Acres Lot
$453,600 Zestimate®
$180/sqft
$3,632 Estimated rent
Home value
$453,600
$413,000 - $499,000
$3,632/mo
Zestimate® history
Owner options
List your home for rent
$3,632/mo
Rent Zestimate®
Find your next renter with Zillow Rental Manager. Plus, with online applications, you can quickly screen prospective tenants – for free.
$3,632/mo
Rent Zestimate®
Refinance and save
$3,299/mo
Est. payment
Refinancing to a lower rate could help reduce your monthly payments and save thousands over the life of the loan.
$3,299/mo
Est. payment
Explore your selling options
Work with a Zillow partner agent
Leverage their expertise and Zillow's premium Showcase listings to get your home seen by more buyers.
Get startedList with your own agent
Get your home in front of millions of buyers by listing it on Zillow.
Learn how to do itSell it yourself
Take full control of how buyers see your home on Zillow by listing For Sale by Owner (FSBO).
List your homeWhat's special
Cozy gas fireplaceFinished basementGenerously sized bedroomsPrivate fenced backyardStunning quartz countertopsSpacious family roomOpen floor plan
Zillow last checked:
Listing updated:
Listed by:
Christine Evensen (630)399-2696,
Realstar Realty, Inc
Bought with:
Julie Oswald
Keller Williams Infinity
Source: MRED as distributed by MLS GRID,MLS#: 12468056
Facts & features
Interior
Bedrooms & bathrooms
- Bedrooms: 4
- Bathrooms: 4
- Full bathrooms: 2
- 1/2 bathrooms: 2
Rooms
- Room types: Eating Area, Bonus Room, Recreation Room, Game Room
Primary bedroom
- Features: Flooring (Carpet), Bathroom (Full)
- Level: Second
- Area: 273 Square Feet
- Dimensions: 21X13
Bedroom 2
- Features: Flooring (Carpet)
- Level: Second
- Area: 187 Square Feet
- Dimensions: 17X11
Bedroom 3
- Features: Flooring (Carpet)
- Level: Second
- Area: 168 Square Feet
- Dimensions: 14X12
Bedroom 4
- Features: Flooring (Carpet)
- Level: Second
- Area: 100 Square Feet
- Dimensions: 10X10
Bonus room
- Features: Flooring (Carpet)
- Level: Basement
- Area: 169 Square Feet
- Dimensions: 13X13
Dining room
- Features: Flooring (Vinyl)
- Level: Main
- Area: 182 Square Feet
- Dimensions: 14X13
Eating area
- Features: Flooring (Carpet)
- Level: Main
- Area: 150 Square Feet
- Dimensions: 15X10
Family room
- Features: Flooring (Vinyl)
- Level: Main
- Area: 304 Square Feet
- Dimensions: 19X16
Game room
- Features: Flooring (Carpet)
- Level: Basement
- Area: 228 Square Feet
- Dimensions: 19X12
Kitchen
- Features: Kitchen (Eating Area-Breakfast Bar), Flooring (Vinyl)
- Level: Main
- Area: 143 Square Feet
- Dimensions: 13X11
Laundry
- Level: Main
- Area: 42 Square Feet
- Dimensions: 7X6
Living room
- Features: Flooring (Vinyl)
- Level: Main
- Area: 240 Square Feet
- Dimensions: 20X12
Recreation room
- Features: Flooring (Carpet)
- Level: Basement
- Area: 360 Square Feet
- Dimensions: 30X12
Heating
- Natural Gas
Cooling
- Central Air
Appliances
- Included: Range, Microwave, Dishwasher, Refrigerator, Washer, Dryer
Features
- Wet Bar
- Basement: Finished,Full
- Number of fireplaces: 1
- Fireplace features: Gas Log, Gas Starter, Family Room
Interior area
- Total structure area: 0
- Total interior livable area: 2,477 sqft
Property
Parking
- Total spaces: 3
- Parking features: Concrete, Garage Door Opener, On Site, Garage Owned, Attached, Garage
- Attached garage spaces: 3
- Has uncovered spaces: Yes
Accessibility
- Accessibility features: No Disability Access
Features
- Stories: 2
- Patio & porch: Patio, Porch
- Fencing: Fenced
Lot
- Size: 0.4 Acres
- Dimensions: 73x179x97x18x182
Details
- Parcel number: 0309353012
- Special conditions: None
- Other equipment: Ceiling Fan(s), Sump Pump, Radon Mitigation System
Construction
Type & style
- Home type: SingleFamily
- Property subtype: Single Family Residence
Materials
- Vinyl Siding
- Roof: Asphalt
Condition
- New construction: No
- Year built: 1989
Utilities & green energy
- Sewer: Public Sewer
- Water: Public
Community & HOA
Community
- Features: Park, Street Lights, Street Paved
- Security: Carbon Monoxide Detector(s)
- Subdivision: Windcrest
HOA
- Services included: None
Location
- Region: Oswego
Financial & listing details
- Price per square foot: $180/sqft
- Tax assessed value: $388,725
- Annual tax amount: $9,944
- Date on market: 9/10/2025
- Listing terms: Conventional
- Ownership: Fee Simple
Price history
| Date | Event | Price |
|---|---|---|
| 10/21/2025 | Sold | $446,000-0.7%$180/sqft |
Source:  MRED as distributed by MLS GRID #12468056 Report a problem MRED as distributed by MLS GRID #12468056 Report a problem | ||
| 10/10/2025 | Contingent | $449,000$181/sqft |
Source: MRED as distributed by MLS GRID #12468056 Report a problem | ||
| 9/10/2025 | Listed for sale | $449,000$181/sqft |
Source: MRED as distributed by MLS GRID #12468056 Report a problem | ||
| 9/10/2025 | Listing removed | $449,000$181/sqft |
Source: MRED as distributed by MLS GRID #12443462 Report a problem | ||
| 9/4/2025 | Price change | $449,000-2.2%$181/sqft |
Source: MRED as distributed by MLS GRID #12443462 Report a problem | ||
| 8/29/2025 | Listed for sale | $459,000$185/sqft |
Source: MRED as distributed by MLS GRID #12443462 Report a problem | ||
| 8/26/2025 | Contingent | $459,000$185/sqft |
Source: MRED as distributed by MLS GRID #12443462 Report a problem | ||
| 8/21/2025 | Listed for sale | $459,000+27.9%$185/sqft |
Source: MRED as distributed by MLS GRID #12443462 Report a problem | ||
| 9/20/2021 | Sold | $359,000$145/sqft |
Source: Public Record Report a problem | ||
| 5/21/2021 | Sold | $359,000+4.1%$145/sqft |
Source: MRED as distributed by MLS GRID #11055323 Report a problem | ||
| 4/20/2021 | Contingent | $344,900$139/sqft |
Source: MRED as distributed by MLS GRID #11055323 Report a problem | ||
| 4/15/2021 | Listed for sale | $344,900+64.2%$139/sqft |
Source: MRED as distributed by MLS GRID #11055323 Report a problem | ||
| 3/15/2021 | Sold | $210,000$85/sqft |
Source: Public Record Report a problem | ||
Public tax history
| Year | Property taxes | Tax assessment |
|---|---|---|
| 2024 | $9,944 +4.5% | $129,575 +13% |
| 2023 | $9,518 +6.2% | $114,668 +9% |
| 2022 | $8,958 +3.7% | $105,200 +7% |
| 2021 | $8,638 +7.5% | $98,318 +8% |
| 2020 | $8,035 +1.1% | $91,035 +1.5% |
| 2019 | $7,944 +100% | $89,661 +4.9% |
| 2018 | $3,972 +1.7% | $85,473 +4% |
| 2017 | $3,905 +1.8% | $82,185 +3% |
| 2016 | $3,838 -2.6% | $79,791 +2% |
| 2015 | $3,939 | $78,227 +4% |
| 2014 | $3,939 | $75,218 -1% |
| 2013 | -- | $75,977 -3% |
| 2012 | -- | $78,358 -8% |
| 2011 | -- | $85,172 -5% |
| 2010 | -- | $89,655 -3.8% |
| 2009 | -- | $93,243 +7.3% |
| 2008 | -- | $86,930 -5.2% |
| 2007 | -- | $91,737 |
| 2006 | $6,533 | $91,737 +6.7% |
| 2005 | -- | $85,977 +6.5% |
| 2004 | $5,844 +10.7% | $80,730 +4.2% |
| 2003 | $5,278 | $77,503 +8.5% |
| 2002 | $5,278 +5.5% | $71,431 +2.9% |
| 2001 | $5,001 +2.9% | $69,417 +5.5% |
| 2000 | $4,859 | $65,798 |
Find assessor info on the county website
Neighborhood: Windcrest
Nearby homes
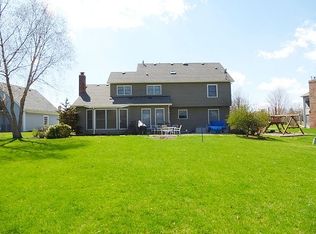
- $478,2004 bd4 ba2.6k sqft307 Northampton Dr, Oswego, IL 60543Off Market
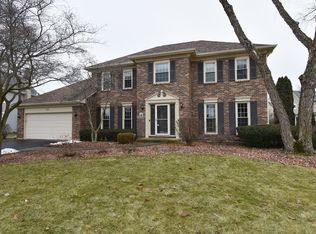
- $465,0004 bd3 ba2.8k sqft311 Northampton Dr, Oswego, IL 60543Sold
- $454,600-- bd-- ba2.6k sqft124 Nottingham Dr, Oswego, IL 60543Off Market
- $432,000-- bd-- ba2.3k sqft128 Nottingham Dr, Oswego, IL 60543Off Market
- $465,0004 bd3 ba2.8k sqft120 Nottingham Dr, Oswego, IL 60543Sold
- $443,200-- bd-- ba2.2k sqft132 Nottingham Dr, Oswego, IL 60543Off Market
- $457,700-- bd-- ba2.6k sqft116 Nottingham Dr, Oswego, IL 60543Off Market
- $463,100-- bd-- ba2.5k sqft136 Nottingham Dr, Oswego, IL 60543Off Market
Nearby schools
GreatSchools rating
- 6/10Old Post Elementary SchoolGrades: K-5Distance: 0.8 mi
- 5/10Thompson Jr High SchoolGrades: 6-8Distance: 0.2 mi
- 8/10Oswego High SchoolGrades: 9-12Distance: 0.9 mi
Schools provided by the listing agent
- Elementary: Old Post Elementary School
- Middle: Thompson Junior High School
- High: Oswego High School
- District: 308
Source: MRED as distributed by MLS GRID. This data may not be complete. We recommend contacting the local school district to confirm school assignments for this home.
Get a cash offer in 3 minutes
Find out how much your home could sell for in as little as 3 minutes with a no-obligation cash offer.
Estimated market value
$453,600
Get a cash offer in 3 minutes
Find out how much your home could sell for in as little as 3 minutes with a no-obligation cash offer.
Estimated market value
$453,600
- Illinois
- Kendall County
- Oswego
- 60543
- Windcrest
- 309 Northampton Dr
Nearby cities
Nearby neighborhoods
Nearby zip codes
Other Oswego Topics
