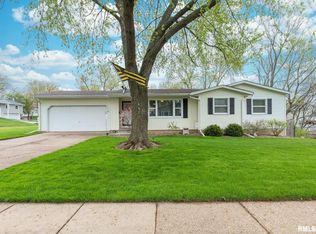
Your Dream Home Awaits! That beautifully updated home you've been searching for has just hit the market! Don't miss out on the opportunity to tour this meticulously maintained property in Davenport. Every detail has been thoughtfully considered in the recently renovated bathroom and in the "man cave" located in the walkout basement. Enjoy the neighborhood and your beautiful landscaping from your charming front porch, or relax on the deck while enjoying some peace and quiet. There's also a patio area perfect for entertaining or unwinding after a long day. Have some extra toys? The garage addition or shed will be ideal for your needs! This home has so much to offer, so be sure to come see it soon!!
Sold for $238,000
$238,000
309 Northbrook Dr, Davenport, IA 52806
4beds
1,615sqft
Single Family Residence
Built in 1966
9,583 Square Feet Lot
$241,700 Zestimate®
$147/sqft
$1,974 Estimated rent
Home value
$241,700
$225,000 - $259,000
$1,974/mo
Zestimate® history
Owner options
List your home for rent
$1,974/mo
Rent Zestimate®
Find your next renter with Zillow Rental Manager. Plus, with online applications, you can quickly screen prospective tenants – for free.
$1,974/mo
Rent Zestimate®
Refinance and save
$1,626/mo
Est. payment
Refinancing to a lower rate could help reduce your monthly payments and save thousands over the life of the loan.
$1,626/mo
Est. payment
Explore your selling options
Work with a Zillow partner agent
Leverage their expertise and Zillow's premium Showcase listings to get your home seen by more buyers.
Get startedList with your own agent
Get your home in front of millions of buyers by listing it on Zillow.
Learn how to do itSell it yourself
Take full control of how buyers see your home on Zillow by listing For Sale by Owner (FSBO).
List your homeWhat's special
Garage additionRecently renovated bathroomBeautifully updated homeCharming front porchBeautiful landscaping
Zillow last checked:
Listing updated:
Listed by:
Gabrielle Hardin 319-464-5053,
Century 21 Signature Real Estate-Hiawatha
Bought with:
Outside MLS
UNKNOWN OFFICE
Source: East Central Iowa AOR as distributed by MLS GRID,MLS#: 154165
Facts & features
Interior
Bedrooms & bathrooms
- Bedrooms: 4
- Bathrooms: 2
- 1/2 bathrooms: 2
- Main level bathrooms: 1
- Main level bedrooms: 3
Bedroom 1
- Level: Main
- Area: 120.89 Square Feet
- Dimensions: 10'8x11'4
Bedroom 2
- Level: Main
- Area: 90 Square Feet
- Dimensions: 9x10
Bedroom 3
- Level: Main
- Area: 80 Square Feet
- Dimensions: 8x10
Bedroom 4
- Level: Lower
- Area: 261.78 Square Feet
- Dimensions: 12'8x20'8
Kitchen
- Level: Main
- Area: 166.22 Square Feet
- Dimensions: 14'8x11'4
Living room
- Level: Main
- Area: 182 Square Feet
- Dimensions: 14x13
Other
- Level: Lower
- Area: 357 Square Feet
- Dimensions: 21x17
Heating
- Forced Air
Cooling
- Central Air
Appliances
- Included: Refrigerator, Range, Dishwasher, Microwave, Disposal, Washer, Dryer
- Laundry: Lower Level
Features
- Basement: Full
- Has fireplace: No
- Fireplace features: None
Interior area
- Total interior livable area: 1,615 sqft
- Finished area above ground: 864
Property
Parking
- Total spaces: 1
- Parking features: Garage
- Has garage: Yes
- Details: Electricity, Remote Garage Door Opener
Features
- Levels: One
- Stories: 1
- Patio & porch: Patio, Deck, Porch
- Exterior features: Walkout
- Fencing: Fenced
Lot
- Size: 9,583 Square Feet
- Dimensions: 0.22
Details
- Additional structures: Shed(s)
- Parcel number: P1114B19A
- Zoning: R
Construction
Type & style
- Home type: SingleFamily
- Property subtype: Single Family Residence
Materials
- Vinyl
- Foundation: Concrete Perimeter
- Roof: Composition
Condition
- New construction: No
- Year built: 1966
Utilities & green energy
- Sewer: Public Sewer
- Water: Public
Community & HOA
Community
- Subdivision: CANDLELIGHT PARK ADD Lot: 034 CANDLELIGHT PARK ADD
Location
- Region: Davenport
Financial & listing details
- Price per square foot: $147/sqft
- Tax assessed value: $184,990
- Annual tax amount: $3,095
- Date on market: 3/19/2026
- Cumulative days on market: 20 days
- Listing terms: Cash,Financing
Price history
| Date | Event | Price |
|---|---|---|
| 5/11/2026 | Sold | $238,000+2.6%$147/sqft |
Source:  East Central Iowa AOR as distributed by MLS GRID #154165 Report a problem East Central Iowa AOR as distributed by MLS GRID #154165 Report a problem | ||
| 4/11/2026 | Pending sale | $232,000$144/sqft |
Source:  CRAAR, CDRMLS #2601871 Report a problem CRAAR, CDRMLS #2601871 Report a problem | ||
| 4/10/2026 | Contingent | $232,000$144/sqft |
Source: East Central Iowa AOR as distributed by MLS GRID #154165 Report a problem | ||
| 4/4/2026 | Listed for sale | $232,000$144/sqft |
Source: East Central Iowa AOR as distributed by MLS GRID #154165 Report a problem | ||
| 3/23/2026 | Pending sale | $232,000$144/sqft |
Source: CRAAR, CDRMLS #2601871 Report a problem | ||
| 3/23/2026 | Contingent | $232,000$144/sqft |
Source: East Central Iowa AOR as distributed by MLS GRID #154165 Report a problem | ||
| 3/19/2026 | Listed for sale | $232,000$144/sqft |
Source: CRAAR, CDRMLS #2601871 Report a problem | ||
Public tax history
| Year | Property taxes | Tax assessment |
|---|---|---|
| 2025 | $3,096 +2.5% | $184,990 +6.8% |
| 2024 | $3,020 -4.9% | $173,210 |
| 2023 | $3,176 -0.5% | $173,210 +16.5% |
| 2022 | $3,192 +1.9% | $148,730 |
| 2021 | $3,132 +2.2% | $148,730 +5.4% |
| 2020 | $3,065 +2.4% | $141,070 |
| 2019 | $2,993 +6.3% | $141,070 +5.7% |
| 2018 | $2,816 -0.3% | $133,410 +3.7% |
| 2017 | $2,824 +4.1% | $128,620 +3.9% |
| 2016 | $2,712 | $123,830 +0.9% |
| 2015 | $2,712 -0.5% | $122,710 |
| 2014 | $2,726 | $122,710 |
| 2013 | $2,726 +1.8% | -- |
| 2012 | $2,678 +40.9% | $105,950 |
| 2009 | $1,900 +4.4% | $105,950 |
| 2008 | $1,820 +1.3% | $105,950 |
| 2007 | $1,796 +0.8% | -- |
| 2006 | $1,782 -1.3% | -- |
| 2005 | $1,806 +19% | -- |
| 2003 | $1,518 +1.3% | -- |
| 2002 | $1,498 +18.5% | -- |
| 2001 | $1,264 | -- |
Find assessor info on the county website
Neighborhood: 52806
Nearby homes
- $222,9002 bd2 ba1.1k sqft303 Northbrook Dr, Davenport, IA 52806Off Market
- $239,0005 bd2 ba1k sqft4825 Ripley St, Davenport, IA 52806Sold
- $244,1003 bd2 ba1.4k sqft4825 N Ripley St, Davenport, IA 52806Off Market
- $220,0004 bd2 ba1k sqft243 Northbrook Dr, Davenport, IA 52806Off Market
- $218,1003 bd2 ba1k sqft304 Colony Dr, Davenport, IA 52806Off Market
- $197,3003 bd1 ba1k sqft4811 Ripley St, Davenport, IA 52806Off Market
- $203,5003 bd1 ba1k sqft306 Northbrook Dr, Davenport, IA 52806Off Market
- $205,7004 bd2 ba1k sqft316 Northbrook Dr, Davenport, IA 52806Off Market
Nearby schools
GreatSchools rating
- 6/10Harrison Elementary SchoolGrades: K-5Distance: 0.6 mi
- 2/10Wood Intermediate SchoolGrades: 6-8Distance: 1.3 mi
- 4/10North High SchoolGrades: 9-12Distance: 0.5 mi


Get pre-qualified for a loan
At Zillow Home Loans, we can pre-qualify you in as little as 5 minutes with no impact to your credit score.An equal housing lender. NMLS #10287.
Sell for more on Zillow
Get a Zillow Showcase℠ listing at no additional cost and you could sell for .
$241,700
2% more
+$4,834
With Zillow Showcase(estimated)
$246,534
- Iowa
- Scott County
- Davenport
- 52806
- 309 Northbrook Dr
Nearby cities
Nearby neighborhoods
Nearby zip codes
Other Davenport Topics
