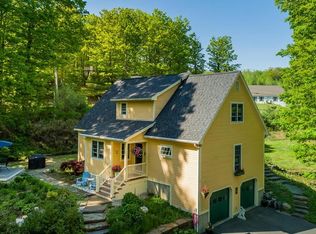
DISCOVER THE POSSIBILITIES with this solid Cape-style home, built in 2006 and set on over 9 acres of land. Oversized windows fill the spacious rooms with natural light, creating a bright and welcoming atmosphere throughout. The large eat-in kitchen includes all appliances and offers plenty of space for casual dining and everyday living. The first floor also features a bedroom, full bath, comfortable living space, and convenient first-floor laundry with washer and dryer. Ready for your vision, the unfinished second floor offers exciting expansion potential and could accommodate at least two additional bedrooms (subject to buyer plans and required approvals). An under-house garage provides convenient parking and direct access to a workshop and basement, while the large, year-round heavy-duty detached portable garage offers exceptional space for storage, hobbies, equipment, or a workshop. Step outside onto the back deck and take in the peaceful views of the expansive rear acreage. With generous space, abundant natural light, and endless potential, this is a wonderful opportunity to bring your finishing touches and make it your own!
Sold for $375,000
$375,000
309 Northwest Rd, Westhampton, MA 01027
1beds
960sqft
Single Family Residence
Built in 2006
9.15 Acres Lot
$352,200 Zestimate®
$391/sqft
$2,128 Estimated rent
Home value
$352,200
$335,000 - $370,000
$2,128/mo
Zestimate® history
Owner options
List your home for rent
$2,128/mo
Rent Zestimate®
Find your next renter with Zillow Rental Manager. Plus, with online applications, you can quickly screen prospective tenants – for free.
$2,128/mo
Rent Zestimate®
Refinance and save
$2,544/mo
Est. payment
Refinancing to a lower rate could help reduce your monthly payments and save thousands over the life of the loan.
$2,544/mo
Est. payment
Explore your selling options
Work with a Zillow partner agent
Leverage their expertise and Zillow's premium Showcase listings to get your home seen by more buyers.
Get startedList with your own agent
Get your home in front of millions of buyers by listing it on Zillow.
Learn how to do itSell it yourself
Take full control of how buyers see your home on Zillow by listing For Sale by Owner (FSBO).
List your homeWhat's special
Back deckComfortable living spaceAbundant natural light
Zillow last checked:
Listing updated:
Listed by:
Jill Vincent Lapan 413-695-3732,
Canon Real Estate, Inc. 413-527-8311
Bought with:
Robert A Canon
Canon Real Estate, Inc.
Source: MLS PIN,MLS#: 73572037
Facts & features
Interior
Bedrooms & bathrooms
- Bedrooms: 1
- Bathrooms: 1
- Full bathrooms: 1
- Main level bathrooms: 1
- Main level bedrooms: 1
Primary bedroom
- Features: Ceiling Fan(s), Walk-In Closet(s), Flooring - Laminate
- Level: Main,First
- Area: 145.41
- Dimensions: 13.1 x 11.1
Primary bathroom
- Features: No
Bathroom 1
- Features: Bathroom - Full, Bathroom - With Shower Stall, Flooring - Vinyl, Dryer Hookup - Electric, Washer Hookup, Lighting - Overhead
- Level: Main,First
- Area: 66.74
- Dimensions: 9.4 x 7.1
Kitchen
- Features: Flooring - Vinyl, Exterior Access, Lighting - Overhead
- Level: Main,First
- Area: 242.89
- Dimensions: 22.7 x 10.7
Living room
- Features: Ceiling Fan(s), Flooring - Laminate, Exterior Access, Lighting - Overhead
- Level: Main,First
- Area: 244.16
- Dimensions: 21.8 x 11.2
Heating
- Baseboard, Oil
Cooling
- None
Appliances
- Included: Range, Dishwasher, Refrigerator, Washer, Dryer
- Laundry: Electric Dryer Hookup, Washer Hookup
Features
- Flooring: Vinyl, Laminate
- Doors: Insulated Doors
- Windows: Insulated Windows
- Basement: Full,Interior Entry,Garage Access,Concrete,Unfinished
- Has fireplace: No
Interior area
- Total structure area: 960
- Total interior livable area: 960 sqft
- Finished area above ground: 960
Property
Parking
- Total spaces: 4
- Parking features: Attached, Under, Storage, Workshop in Garage, Garage Faces Side, Off Street
- Attached garage spaces: 1
- Uncovered spaces: 3
Accessibility
- Accessibility features: No
Features
- Patio & porch: Deck - Wood
- Exterior features: Deck - Wood, Rain Gutters
Lot
- Size: 9.15 Acres
- Features: Wooded, Cleared
Details
- Foundation area: 960
- Parcel number: 4359286
- Zoning: R1
Construction
Type & style
- Home type: SingleFamily
- Architectural style: Cape
- Property subtype: Single Family Residence
Materials
- Frame
- Foundation: Concrete Perimeter
- Roof: Shingle
Condition
- Year built: 2006
Utilities & green energy
- Electric: 200+ Amp Service
- Sewer: Private Sewer
- Water: Private
- Utilities for property: for Gas Range, for Electric Dryer, Washer Hookup
Community & HOA
HOA
- Has HOA: No
Location
- Region: Westhampton
Financial & listing details
- Price per square foot: $391/sqft
- Tax assessed value: $289,000
- Annual tax amount: $5,881
- Date on market: 10/20/2026
- Road surface type: Paved
Price history
| Date | Event | Price |
|---|---|---|
| 10/19/2026 | Sold | $375,000+7.4%$391/sqft |
Source: MLS PIN #73572037 Report a problem | ||
| 9/25/2026 | Pending sale | $349,000$364/sqft |
Source: MLS PIN #73572037 Report a problem | ||
| 9/11/2026 | Contingent | $349,000$364/sqft |
Source: MLS PIN #73572037 Report a problem | ||
| 9/4/2026 | Listed for sale | $349,000$364/sqft |
Source: MLS PIN #73572037 Report a problem | ||
Public tax history
| Year | Property taxes | Tax assessment |
|---|---|---|
| 2025 | $5,813 +0.5% | $279,600 |
| 2024 | $5,785 +2.8% | $279,600 |
| 2023 | $5,628 +5.5% | $279,600 +8.2% |
| 2022 | $5,335 | $258,500 |
| 2021 | $5,335 +9.8% | $258,500 +8.1% |
| 2020 | $4,859 +1.7% | $239,100 +1.5% |
| 2019 | $4,780 +4.4% | $235,600 |
| 2018 | $4,578 +1.8% | $235,600 +1.1% |
| 2017 | $4,499 +2.2% | $233,000 |
| 2016 | $4,404 -1.5% | $233,000 -4.9% |
| 2015 | $4,473 +3.3% | $245,100 |
| 2014 | $4,331 +2.3% | $245,100 -0.7% |
| 2013 | $4,234 | $246,900 |
Find assessor info on the county website
Neighborhood: 01027
Nearby homes
- $514,5003 bd3 ba1.7k sqft310 Northwest Rd, Westhampton, MA 01027Off Market
- $386,7003 bd2 ba1.3k sqft313 Northwest Rd, Westhampton, MA 01027Off Market
- $69,0002.2 acres296 Northwest Rd, Westhampton, MA 01027Lot/Land
- $535,7003 bd2 ba1.2k sqft315 Northwest Rd, Westhampton, MA 01027Off Market
- $284,0003 bd1 ba1k sqft295 Northwest Rd, Westhampton, MA 01027Off Market
- $179,5003 bd1 ba904 sqft321 Northwest Rd, Westhampton, MA 01027Off Market
- $567,6003 bd2 ba1.4k sqft290 Northwest Rd, Westhampton, MA 01027Off Market
- $88,7001.5 acres320 Northwest Rd, Westhampton, MA 01027Off Market
Nearby schools
GreatSchools rating
- 8/10Westhampton Elementary SchoolGrades: PK-6Distance: 3.1 mi
- 6/10Hampshire Regional High SchoolGrades: 7-12Distance: 3.8 mi
Schools provided by the listing agent
- Middle: Hampshire Regional
- High: Hampshire Regional
Source: MLS PIN. This data may not be complete. We recommend contacting the local school district to confirm school assignments for this home.
Sell for more on Zillow
Get a Zillow Showcase℠ listing at no additional cost and you could sell for .
$352,200
2% more
+$7,044
With Zillow Showcase(estimated)
$359,244
Sell for more on Zillow
Get a Zillow Showcase℠ listing at no additional cost and you could sell for .
$352,200
2% more
+$7,044
With Zillow Showcase(estimated)
$359,244
- Massachusetts
- Hampshire County
- Westhampton
- 01027
- 309 Northwest Rd
