SINGLE STORY VIEW HOME! Welcome to 309 Nutwood! This home features 3 bedrooms, 2 bathrooms and is situated in a quiet neighborhood in the hills of Brea. As you enter the home, you will notice the open floorplan and are greeted with a spacious living room with a cozy fireplace, a dining area, and an updated kitchen with cherry wood cabinets and granite countertops, stainless steel appliances and a kitchen window looking out to the back yard. Down the hall are the three bedrooms, including the primary bedroom with an ensuite bathroom. The two secondary bedrooms are spacious and have access to the upgraded hall bathroom with stone countertops and a shower/tub combo. Additional highlights include plenty of storage, lots of windows that let in natural light throughout the home and an attached two car garage with a long driveway and a large front lawn. The spacious and tranquil backyard features a large covered patio, a nice manicured lawn, large side yard and lush greenery! This residence offers a harmonious blend of comfort and community convenience. The home is conveniently located near Mariposa Elementary School, which is part of the award-winning Brea Olinda Unified School District, ranked among the best in Southern California. Enjoy easy access to all that Brea has to offer - such as the Brea Mall and Downtown Brea, just a couple minutes away, offering a range of shopping, dining, and entertainment options.
Sold for $932,000
Listed by: Coldwell Banker Diamond • Alex Horowitz • Contact: alex@alexhorowitz.com
Bought with: Tittle Realty Inc.
$932,000
309 Nutwood St, Brea, CA 92821
3beds
1,305sqft
Single Family Residence
Built in 1971
8,880 Square Feet Lot
$1,038,200 Zestimate®
$714/sqft
$4,164 Estimated rent
Home value
$1,038,200
$986,000 - $1.09M
$4,164/mo
Zestimate® history
Owner options
List your home for rent
$4,164/mo
Rent Zestimate®
Find your next renter with Zillow Rental Manager. Plus, with online applications, you can quickly screen prospective tenants – for free.
$4,164/mo
Rent Zestimate®
Refinance and save
$6,039/mo
Est. payment
Refinancing to a lower rate could help reduce your monthly payments and save thousands over the life of the loan.
$6,039/mo
Est. payment
Explore your selling options
Work with a Zillow partner agent
Leverage their expertise and Zillow's premium Showcase listings to get your home seen by more buyers.
Get startedList with your own agent
Get your home in front of millions of buyers by listing it on Zillow.
Learn how to do itSell it yourself
Take full control of how buyers see your home on Zillow by listing For Sale by Owner (FSBO).
List your homeWhat's special
Zillow last checked:
Listing updated:
Listed by:
Alex Horowitz DRE #00983521 alex@alexhorowitz.com,
Coldwell Banker Diamond
Bought with:
Jane Tittle, DRE #01182745
Tittle Realty Inc.
Source: CRMLS,MLS#: PW24159279 Originating MLS: California Regional MLS
Originating MLS: California Regional MLSFacts & features
Interior
Bedrooms & bathrooms
- Bedrooms: 3
- Bathrooms: 2
- Full bathrooms: 2
- Main level bathrooms: 2
- Main level bedrooms: 3
Rooms
- Room types: Bedroom, Entry/Foyer, Kitchen, Living Room, Primary Bathroom, Primary Bedroom, Dining Room
Primary bedroom
- Features: Primary Suite
Bedroom
- Features: All Bedrooms Down
Bathroom
- Features: Bathroom Exhaust Fan, Bathtub, Quartz Counters, Remodeled, Tub Shower, Upgraded, Vanity, Walk-In Shower
Kitchen
- Features: Granite Counters, Pots & Pan Drawers, Stone Counters, Remodeled, Updated Kitchen
Heating
- Central, Fireplace(s)
Cooling
- Central Air
Appliances
- Included: Dishwasher, Disposal, Gas Oven, Gas Range, Microwave, Refrigerator
- Laundry: Washer Hookup, Electric Dryer Hookup, Gas Dryer Hookup, Inside, In Kitchen
Features
- Built-in Features, Ceiling Fan(s), Separate/Formal Dining Room, Open Floorplan, Pantry, Quartz Counters, All Bedrooms Down, Primary Suite
- Flooring: Carpet, Laminate, Wood
- Windows: Blinds, Custom Covering(s), Double Pane Windows
- Has fireplace: Yes
- Fireplace features: Living Room
- Common walls with other units/homes: No Common Walls
Interior area
- Total interior livable area: 1,305 sqft
Property
Parking
- Total spaces: 2
- Parking features: Driveway, Garage Faces Front, Garage, Oversized, Paved
- Attached garage spaces: 2
Features
- Levels: One
- Stories: 1
- Entry location: 1
- Patio & porch: Covered, Front Porch, Patio
- Exterior features: Lighting, Rain Gutters
- Pool features: None
- Spa features: None
- Fencing: Block,Wood
- Has view: Yes
- View description: City Lights, Hills, Neighborhood, Panoramic
Lot
- Size: 8,880 Square Feet
- Features: Front Yard, Lawn, Landscaped, Paved, Yard
Details
- Parcel number: 30402321
- Special conditions: Standard
Construction
Type & style
- Home type: SingleFamily
- Architectural style: Traditional,Patio Home
- Property subtype: Single Family Residence
Materials
- Stucco
- Foundation: Slab
- Roof: Composition
Condition
- New construction: No
- Year built: 1971
Utilities & green energy
- Electric: Standard
- Sewer: Sewer Tap Paid
- Water: Public
- Utilities for property: Cable Available, Electricity Connected, Natural Gas Connected, Phone Available, Sewer Connected, Water Connected
Community & HOA
Community
- Features: Curbs, Gutter(s), Street Lights, Suburban, Sidewalks
- Security: Carbon Monoxide Detector(s), Smoke Detector(s)
- Subdivision: .
Location
- Region: Brea
Financial & listing details
- Price per square foot: $714/sqft
- Tax assessed value: $950,640
- Date on market: 8/2/2024
- Cumulative days on market: 11 days
- Listing terms: Submit
- Road surface type: Paved
Price history
| Date | Event | Price |
|---|---|---|
| 9/3/2024 | Sold | $932,000+16.5%$714/sqft |
Source:  CRMLS #PW24159279 Report a problem CRMLS #PW24159279 Report a problem | ||
| 8/14/2024 | Pending sale | $800,000$613/sqft |
Source: CRMLS #PW24159279 Report a problem | ||
| 8/2/2024 | Listed for sale | $800,000$613/sqft |
Source: CRMLS #PW24159279 Report a problem | ||
Public tax history
| Year | Property taxes | Tax assessment |
|---|---|---|
| 2026 | -- | $950,640 +2% |
| 2025 | $10,927 +424.8% | $932,000 +477.5% |
| 2024 | $2,082 +2.9% | $161,375 +2% |
| 2023 | $2,023 +1.3% | $158,211 +2% |
| 2022 | $1,997 +1.9% | $155,109 +2% |
| 2021 | $1,960 | $152,068 +1% |
| 2020 | -- | $150,509 +2% |
| 2019 | $1,945 +2.4% | $147,558 +2% |
| 2018 | $1,899 +3.5% | $144,665 +2% |
| 2017 | $1,834 | $141,829 +2% |
| 2016 | $1,834 +2% | $139,049 +1.5% |
| 2015 | $1,799 +4.5% | $136,961 +2% |
| 2014 | $1,721 | $134,279 +0.5% |
| 2013 | -- | $133,673 +2% |
| 2012 | -- | $131,052 +2% |
| 2011 | -- | $128,483 +0.8% |
| 2010 | -- | $127,523 -0.2% |
| 2009 | -- | $127,827 +2% |
| 2008 | -- | $125,321 +4.8% |
| 2007 | -- | $119,602 +2% |
| 2006 | -- | $117,257 +2% |
| 2005 | -- | $114,958 +2% |
| 2004 | -- | $112,704 +1.9% |
| 2003 | -- | $110,639 +2% |
| 2002 | -- | $108,470 +2% |
| 2001 | $1,149 +0.3% | $106,344 +2% |
| 2000 | $1,146 | $104,259 |
Find assessor info on the county website
Neighborhood: 92821
Nearby homes
- $700,0003 bd2 ba1.2k sqft313 Nutwood St, Brea, CA 92821Sold
- $1,056,9004 bd2 ba1.4k sqft301 Nutwood St, Brea, CA 92821Off Market
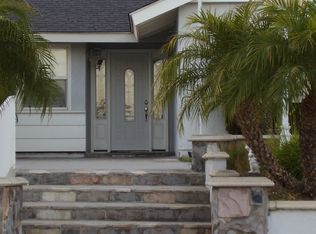
- $981,1003 bd2 ba1.3k sqft304 Evergreen Dr, Brea, CA 92821Off Market

- $1,076,3003 bd2 ba1.3k sqft308 Evergreen Dr, Brea, CA 92821Off Market

- $1,000,0003 bd2 ba1.3k sqft300 Evergreen Dr, Brea, CA 92821Sold
- $1,057,4004 bd2 ba1.4k sqft315 Nutwood St, Brea, CA 92821Off Market
- $1,083,5004 bd2 ba1.4k sqft1285 Tamarack Ave, Brea, CA 92821Off Market
- $968,1003 bd2 ba1.2k sqft310 Nutwood St, Brea, CA 92821Off Market
Nearby schools
GreatSchools rating
- 10/10Mariposa Elementary SchoolGrades: K-6Distance: 0.2 mi
- 8/10Brea Junior High SchoolGrades: 7-8Distance: 0.9 mi
- 9/10Brea-Olinda High SchoolGrades: 9-12Distance: 1.6 mi
Schools provided by the listing agent
- Elementary: Mariposa
- Middle: Brea
- High: Brea
Source: CRMLS. This data may not be complete. We recommend contacting the local school district to confirm school assignments for this home.
Get a cash offer in 3 minutes
Find out how much your home could sell for in as little as 3 minutes with a no-obligation cash offer.
Estimated market value
$1,038,200
Get a cash offer in 3 minutes
Find out how much your home could sell for in as little as 3 minutes with a no-obligation cash offer.
Estimated market value
$1,038,200
- California
- Orange County
- Brea
- 92821
- 309 Nutwood St
