Skip main navigation
Sold for $290,000
  • $290,000

    309 Oak St, Auburn, AL 36830

    3beds
    1,564sqft
    Single Family Residence
    Built in 1963
    0.32 Acres Lot
    $348,300 Zestimate®
    $185/sqft
    $1,823 Estimated rent

    Home value

    $348,300

    $331,000 - $369,000

    $1,823/mo

    Zestimate® history
    Loading
    Loading...

    Owner options

    List your home for rent

    $1,823/mo

    Rent Zestimate®

    Find your next renter with Zillow Rental Manager. Plus, with online applications, you can quickly screen prospective tenants – for free.

    Learn more

    $1,823/mo

    Rent Zestimate®

    Refinance and save

    $1,649/mo

    Est. payment

    Refinancing to a lower rate could help reduce your monthly payments and save thousands over the life of the loan.

    See today's rates

    $1,649/mo

    Est. payment

    Explore your selling options

    Work with a Zillow partner agent

    Leverage their expertise and Zillow's premium Showcase listings to get your home seen by more buyers.

    Get started

    List with your own agent

    Get your home in front of millions of buyers by listing it on Zillow.

    Learn how to do it

    Sell it yourself

    Take full control of how buyers see your home on Zillow by listing For Sale by Owner (FSBO).

    List your home

    What's special

    Back patioPrivate en-suite bathFresh paintWhite-washed fireplaceExtra parking padConvenient breakfast barSpacious den
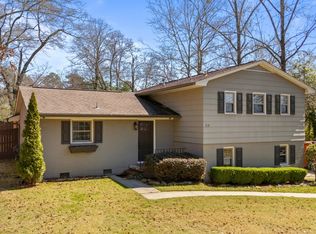
    This meticulously kept home in an Amazing Auburn Location is AVAILABLE! Hurry to see this one level 3 bed/2 bath home close to area schools, parks, shopping, & dining. You'll love the floor plan. The beautiful wood floors & spacious Den will catch your eye immediately. Formal Living Room opening to Kitchen & Formal Dining Room makes entertaining your family/friends so easy. Kitchen has fresh paint, convenient breakfast bar w/seating for 3, disposal, pantry & all the appliances will convey. The step-down Den will be where everyone wants to be! It features a white-washed fireplace flanked by built-ins, ceiling fan, & door leading out to the patio. Main Bedroom has its own private en-suite Bath w/a step-in tiled shower. The 2nd & 3rd Bedrooms share the 2nd full Bath in the hall. Outside you’ll appreciate an extra parking pad next to the carport, back patio perfect for grilling out, yard that is already fenced on 3 sides, storage building, & mature trees that provide nice shade. Call SOON!

    Zillow last checked:

    Listing updated:

    Listed by:

    MELANIE FULLER,

    ARC REALTY AUBURN 334-213-2532

    Bought with:

    Non Member

    NON MEMBER

    Source: LCMLS,MLS#: 165285Originating MLS: Lee County Association of REALTORS

    Facts & features

    Interior

    Bedrooms & bathrooms
    • Bedrooms: 3
    • Bathrooms: 2
    • Full bathrooms: 2
    • Main level bathrooms: 2
    Primary bedroom
    • Description: Main Bedroom with private en-suite bath
    • Level: First
    Bedroom 2
    • Description: Bedroom 2
    • Level: First
    Bedroom 3
    • Description: Bedroom 3
    • Level: First
    Primary bathroom
    • Description: En-suite bath for main bedroom
    • Level: First
    Den
    • Description: Beautiful Den with white-washed fireplace flanked by built-ins
    • Features: Fireplace
    • Level: First
    Dining room
    • Description: Formal Dining Room open to Living, Kitchen, & Den
    • Level: First
    Kitchen
    • Description: Freshly painted Kitchen (all appliances to convey)
    • Level: First
    Laundry
    • Description: Laundry room with shelves
    • Level: First
    Living room
    • Description: Formal Living Room (with hardwoods under carpet)
    • Level: First
    Other
    • Description: 2nd full bath located in hallway
    • Level: First
    Utility room
    • Description: Adjoins Laundry Room
    • Level: First
    Heating
    • Gas
    Cooling
    • Central Air, Gas
    Appliances
    • Included: Some Electric Appliances, Dryer, Dishwasher, Electric Cooktop, Electric Range, Disposal, Oven, Refrigerator, Stove, Washer
    • Laundry: Washer Hookup, Dryer Hookup
    Features
    • Ceiling Fan(s), Separate/Formal Dining Room, Eat-in Kitchen, Primary Downstairs, Pantry, Window Treatments
    • Flooring: Carpet, Ceramic Tile, Hardwood, Simulated Wood, Wood
    • Windows: Window Treatments
    • Basement: Crawl Space,Partial
    • Number of fireplaces: 1
    • Fireplace features: One, Gas Log, Masonry
    Interior area
    • Total interior livable area: 1,564 sqft
    • Finished area above ground: 1,564
    • Finished area below ground: 0

    Property

    Parking
    • Total spaces: 1
    • Parking features: Carport
    • Carport spaces: 1
    Features
    • Levels: One
    • Stories: 1
    • Patio & porch: Patio, Stoop
    • Exterior features: Storage
    • Pool features: None
    • Fencing: Back Yard,Partial
    • Has view: Yes
    • View description: None
    Lot
    • Size: 0.32 Acres
    • Dimensions: 153 x 95 x 151 x 93
    • Features: < 1/2 Acre, Wooded
    Details
    • Parcel number: 0909294002121.000

    Construction

    Type & style
    • Home type: SingleFamily
    • Property subtype: Single Family Residence
    Materials
    • Brick Veneer
    • Foundation: Crawlspace
    Condition
    • Year built: 1963

    Utilities & green energy

    • Utilities for property: Cable Available, Natural Gas Available, Sewer Connected, Water Available

    Community & neighborhood

    Location
    • Region: Auburn
    • Subdivision: CLAIRMONT

    Price history

    DateEventPrice
    9/8/2023Sold$290,000$185/sqft
    Source: LCMLS #165285 Report a problem
    7/31/2023Pending sale$290,000$185/sqft
    Source: LCMLS #165285 Report a problem
    7/26/2023Listed for sale$290,000$185/sqft
    Source: LCMLS #165285 Report a problem

    Public tax history

    YearProperty taxesTax assessment
    2024$1,483 +29.4%$28,440 +15.1%
    2023$1,146 +14.4%$24,700 +14%
    2022$1,002 +10.9%$21,660 +10.6%
    2021$903 +9.8%$19,580 +9.5%
    2020$822 +5.4%$17,880 +5.2%
    2019$781 +7.2%$17,000 +6.9%
    2018$728 $15,900 +22.5%
    2015$728 +23.5%$12,980 -1.2%
    2014$590 $13,140 +3.1%
    2013-- $12,740 -1.8%
    2012-- $12,980 -1.1%
    2011-- $13,120 -7.6%
    2010-- $14,200 +1.9%
    2009-- $13,940 +2.3%
    2008-- $13,620 +31.7%
    2005-- $10,340 +5.7%
    2004-- $9,780 +7.2%
    2003-- $9,120

    Find assessor info on the county website

    Neighborhood: 36830

    Nearby schools

    GreatSchools rating
    Schools provided by the listing agent
    • Elementary: DEAN ROAD/WRIGHTS MILL ROAD
    • Middle: DEAN ROAD/WRIGHTS MILL ROAD

    Source: LCMLS. This data may not be complete. We recommend contacting the local school district to confirm school assignments for this home.

    Get pre-qualified for a loan
    At Zillow Home Loans, we can pre-qualify you in as little as 5 minutes with no impact to your credit score.

    An equal housing lender. NMLS #10287.