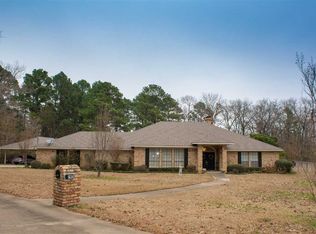
Show stopping, classic Southern charm located on 1.79 acres in North Longview! Over 3800SF with 5 bedrooms, 3 full baths, 2 half baths and an oversized 2 car garage! Nestled in a cul-de-sac street and boasting tons of curb appeal, with an inviting path to a beautiful entry way. When entering, you’ll find a staircase meant for holiday decor and prom pictures! Hardwood and tile flooring, neutral paint and attention to details throughout. Formal dining with additional study merged with an open living/kitchen layout with tons of natural light. Beautiful cabinetry, granite counter tops, plenty of storage and a workspace, double ovens and large island. Tucked away primary suite includes bamboo flooring and French doors onto a private patio. The primary bathroom features separate vanity areas and a whirlpool tub with air jets. Upstairs you’ll find four nice-sized rooms with two full baths and additional space for playing, studying, reading or exercising. The backyard is a true retreat with a covered patio connected to the house with additional covered deck. Take the paved nature path down to the Wonderland type lawn connected to the in-ground pool ready for a dip. Enjoy the convenience of the automatic pool cover for safety and convenience. The New roof, June 2023, and whole house generator, and more!
Sold
Price Unknown
309 Oak Valley Dr, Longview, TX 75605
5beds
3,843sqft
Single Family Residence
Built in 1992
1.79 Acres Lot
$608,400 Zestimate®
$--/sqft
$3,770 Estimated rent
Home value
$608,400
$566,000 - $663,000
$3,770/mo
Zestimate® history
Owner options
List your home for rent
$3,770/mo
Rent Zestimate®
Find your next renter with Zillow Rental Manager. Plus, with online applications, you can quickly screen prospective tenants – for free.
$3,770/mo
Rent Zestimate®
Refinance and save
Refinancing to a lower rate could help reduce your monthly payments and save thousands over the life of the loan.
Explore your selling options
Work with a Zillow partner agent
Leverage their expertise and Zillow's premium Showcase listings to get your home seen by more buyers.
Get startedList with your own agent
Get your home in front of millions of buyers by listing it on Zillow.
Learn how to do itSell it yourself
Take full control of how buyers see your home on Zillow by listing For Sale by Owner (FSBO).
List your homeWhat's special
Formal diningNew roofPrivate patioFrench doorsCul-de-sac streetNeutral paintPlenty of storage
Zillow last checked:
Listing updated:
Listed by:
Rachel Bogenschutz 903-931-2405,
Sugar Magnolia Properties
Bought with:
Jessica S Waldron
Summers Cook & Company
Source: LGVBOARD,MLS#: 20236101
Facts & features
Interior
Bedrooms & bathrooms
- Bedrooms: 5
- Bathrooms: 5
- Full bathrooms: 3
- 1/2 bathrooms: 2
Rooms
- Room types: Office
Bedroom
- Features: Guest Bedroom Split
Bathroom
- Features: Shower and Jacuzzi Tub, Separate Lavatories, Separate Water Closet, Separate Walk-in Closets, Tile Counters
Dining room
- Features: Separate Formal Dining
Heating
- Central Gas
Cooling
- Central Electric
Appliances
- Included: Double Oven, Gas Cooktop, Microwave, Dishwasher, Disposal, Gas Water Heater, More Than One Water Heater
- Laundry: Laundry Room, Laundry Closet
Features
- High Ceilings, Bookcases, Ceiling Fan(s), Granite Counters, High Speed Internet, Master Downstairs, Eat-in Kitchen
- Flooring: Carpet, Tile, Hardwood
- Windows: Partial Curtains, Shutters, Shades/Blinds, Skylight(s)
- Attic: Attic Stairs
- Number of fireplaces: 1
- Fireplace features: Wood Burning, Gas Starter
Interior area
- Total structure area: 3,843
- Total interior livable area: 3,843 sqft
Property
Parking
- Total spaces: 2
- Parking features: Garage, Garage Faces Side, Garage Door Opener, Workshop in Garage, Attached, Concrete
- Attached garage spaces: 2
- Has uncovered spaces: Yes
Features
- Levels: Two
- Stories: 2
- Patio & porch: Patio, Covered, Porch, Deck
- Exterior features: Auto Sprinkler, Sprinkler System
- Has private pool: Yes
- Pool features: In Ground, Pool Cover
- Fencing: Wood,Chain Link
Lot
- Size: 1.79 Acres
- Features: Landscaped, Cul-de-sac, Improved Grass, Curbs/Gutters
- Residential vegetation: Partially Wooded
Details
- Additional structures: Storage, Storage Buildings
- Parcel number: 36114
Construction
Type & style
- Home type: SingleFamily
- Architectural style: Traditional
- Property subtype: Single Family Residence
Materials
- Brick
- Foundation: Slab
- Roof: Composition
Condition
- Year built: 1992
Utilities & green energy
- Electric: Rural Electric
- Gas: Gas
- Sewer: Aerobic Septic, Municipal Utility Distric
- Water: Municipal Utility Distric, Tryon
Community & HOA
Community
- Security: Security System Owned, Smoke Detector(s)
- Senior community: Yes
Location
- Region: Longview
Financial & listing details
- Tax assessed value: $546,900
- Annual tax amount: $5,150
- Date on market: 9/19/2025
- Listing terms: Cash,FHA,Conventional,VA Loan,Must Qualify
- Exclusions: None
- Road surface type: Asphalt
Price history
| Date | Event | Price |
|---|---|---|
| 2/14/2024 | Sold | -- |
Source:  LGVBOARD #20236101 Report a problem LGVBOARD #20236101 Report a problem | ||
| 11/15/2023 | Price change | $565,000-1.7%$147/sqft |
Source: LGVBOARD #20236101 Report a problem | ||
| 10/16/2023 | Listed for sale | $575,000$150/sqft |
Source: LGVBOARD #20236101 Report a problem | ||
Public tax history
| Year | Property taxes | Tax assessment |
|---|---|---|
| 2025 | -- | $546,900 +3.4% |
| 2024 | $8,041 +113.2% | $528,690 +25.2% |
| 2023 | $3,771 -30.2% | $422,356 +10% |
| 2022 | $5,401 -4.3% | $383,960 +5.2% |
| 2021 | $5,643 -1.2% | $365,070 +0.3% |
| 2020 | $5,713 -0.1% | $364,110 +0.1% |
| 2019 | $5,718 +3% | $363,680 +0.6% |
| 2018 | $5,549 -6.3% | $361,630 -1.2% |
| 2017 | $5,925 -1.5% | $365,840 -1.4% |
| 2016 | $6,014 -0.2% | $370,990 -0.2% |
| 2015 | $6,028 | $371,820 -0.7% |
| 2014 | -- | $374,340 +3.8% |
| 2013 | -- | $360,770 +1.1% |
| 2012 | -- | $356,980 -0.6% |
| 2011 | -- | $359,080 +0.7% |
| 2010 | -- | $356,540 -1.2% |
| 2009 | -- | $360,840 +4.1% |
| 2008 | -- | $346,500 +4.2% |
| 2007 | -- | $332,500 +5.8% |
| 2006 | -- | $314,150 +1.3% |
| 2005 | -- | $310,110 +3.6% |
| 2004 | -- | $299,370 -0.7% |
| 2003 | -- | $301,500 +6% |
| 2002 | -- | $284,430 +2.6% |
| 2001 | -- | $277,340 +2.1% |
| 2000 | -- | $271,550 |
Find assessor info on the county website
Neighborhood: 75605
Nearby homes
- $498,300-- bd3 ba3k sqft377 Oak Valley Dr, Longview, TX 75605Off Market
- $454,6003 bd3 ba3.1k sqft293 Oak Valley Dr, Longview, TX 75605Off Market
- $567,300-- bd3 ba3.5k sqft332 Oak Valley Dr, Longview, TX 75605Off Market
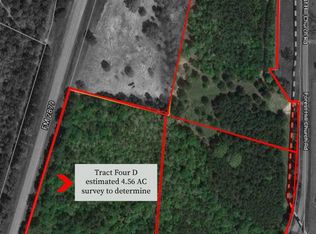
- $271,8904.56 acresFm 449, Longview, TX 75605Off Market
- $657,5005 bd3 ba3.3k sqft358 Oak Valley Dr, Longview, TX 75605Off Market
- $481,6004 bd2 ba2.9k sqft419 Oak Valley Dr, Longview, TX 75605Off Market
- $429,6005 bd3 ba2.7k sqft400 Oak Valley Dr, Longview, TX 75605Off Market
- $549,3004 bd4 ba3.3k sqft207 Oak Valley Dr, Longview, TX 75605Off Market
Nearby schools
GreatSchools rating
- 5/10Johnston-McQueen Elementary SchoolGrades: PK-5Distance: 1.5 mi
- 9/10Judson STEAM AcademyGrades: 6-8Distance: 2.2 mi
- 6/10Longview High SchoolGrades: 9-12Distance: 4.8 mi
Schools provided by the listing agent
- District: LISD
Source: LGVBOARD. This data may not be complete. We recommend contacting the local school district to confirm school assignments for this home.
- Texas
- Gregg County
- Longview
- 75605
- 309 Oak Valley Dr
