As soon as you see this beautiful home, the character of the stained wood on the front porch and lovely landscaping will capture your eye. You will enjoy all new flooring, custom kitchen cabinets with granite, new appliances, new bathrooms with ceramic, beautiful light fixtures, some custom wood ceilings, new plumbing, new water heater, new electrical which includes electrical panel and exterior main service. If you have a large family, or enjoy entertaining, you will love the large living area that opens into the custom kitchen and dining area. Sit on the back patio and let your kids play in the newly fenced backyard with mature trees for shade. Let's go take a look at this beauty in this great neighborhood.
Sold for $247,500
$247,500
309 Oakhill Ave, Sheffield, AL 35660
3beds
1,800sqft
Single Family Residence
Built in 1962
0.38 Acres Lot
$263,700 Zestimate®
$138/sqft
$1,562 Estimated rent
Home value
$263,700
$251,000 - $277,000
$1,562/mo
Zestimate® history
Owner options
List your home for rent
$1,562/mo
Rent Zestimate®
Find your next renter with Zillow Rental Manager. Plus, with online applications, you can quickly screen prospective tenants – for free.
$1,562/mo
Rent Zestimate®
Refinance and save
$1,525/mo
Est. payment
Refinancing to a lower rate could help reduce your monthly payments and save thousands over the life of the loan.
$1,525/mo
Est. payment
Explore your selling options
Work with a Zillow partner agent
Leverage their expertise and Zillow's premium Showcase listings to get your home seen by more buyers.
Get startedList with your own agent
Get your home in front of millions of buyers by listing it on Zillow.
Learn how to do itSell it yourself
Take full control of how buyers see your home on Zillow by listing For Sale by Owner (FSBO).
List your homeWhat's special
Zillow last checked:
Listing updated:
Listed by:
Suzanne Mothershed 256-335-3800,
Riverside Realty, Inc
Bought with:
Matt Golley Team
South Main Realty
Source: Strategic MLS Alliance,MLS#: 516816
Facts & features
Interior
Bedrooms & bathrooms
- Bedrooms: 3
- Bathrooms: 2
- Full bathrooms: 2
- Main level bedrooms: 3
Basement
- Area: 0
Heating
- Central
Cooling
- Central Air
Appliances
- Included: Dishwasher, Electric Oven, Electric Water Heater, Ice Maker, Microwave, Refrigerator, Stainless Steel Appliance(s)
- Laundry: Electric Dryer Hookup, Inside, Main Level, Washer Hookup
Features
- Ceiling - Smooth, Ceiling - Speciality, Ceiling Fan(s), Chandelier, Granite Counters, His and Hers Closets, Entrance Foyer, High Speed Internet, Open Floorplan, Primary Bedroom Main, Recessed Lighting, Tile Shower, Walk-In Closet(s)
- Flooring: Ceramic Tile, Vinyl
- Has basement: No
- Attic: Access Only
- Has fireplace: No
Interior area
- Total structure area: 1,800
- Total interior livable area: 1,800 sqft
- Finished area above ground: 1,800
- Finished area below ground: 0
Property
Parking
- Total spaces: 1
- Parking features: Concrete, Driveway, Attached, Garage Door Opener, Garage Faces Side
- Garage spaces: 1
- Has uncovered spaces: Yes
Features
- Patio & porch: Covered, Front Porch, Patio
- Fencing: Wood
Lot
- Size: 0.38 Acres
- Dimensions: 110 x 151.74 IRR
- Features: Back Yard, Few Trees, Front Yard, Landscaped
Details
- Additional structures: Shed(s)
- Parcel number: 1303064002042.000
- Special conditions: Realtor Related
Construction
Type & style
- Home type: SingleFamily
- Architectural style: Ranch
- Property subtype: Single Family Residence
Materials
- Brick
- Foundation: Crawl Space
- Roof: Shingle
Condition
- Updated/Remodeled
- Year built: 1962
Utilities & green energy
- Sewer: Public Sewer
- Water: Public
- Utilities for property: Electricity Connected, Sewer Connected, Water Connected
Community & HOA
Community
- Subdivision: Rivermont
HOA
- Has HOA: No
Location
- Region: Sheffield
Financial & listing details
- Price per square foot: $138/sqft
- Annual tax amount: $561
- Price range: $243K - $247.5K
- Date on market: 6/3/2024
- Electric utility on property: Yes
Price history
| Date | Event | Price |
|---|---|---|
| 7/9/2024 | Sold | $247,500+1.9%$138/sqft |
Source: Strategic MLS Alliance #516816 Report a problem | ||
| 6/6/2024 | Pending sale | $243,000$135/sqft |
Source: Strategic MLS Alliance #516816 Report a problem | ||
| 6/3/2024 | Listed for sale | $243,000$135/sqft |
Source: Strategic MLS Alliance #516816 Report a problem | ||
Public tax history
Tax history is unavailable.
Neighborhood: 35660
Nearby homes
- $247,5003 bd2 ba1.3k sqft309 Oak Hill Ave, Sheffield, AL 35660Sold
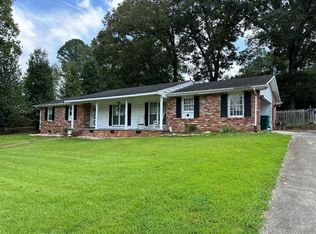
- $222,6003 bd2 ba1.9k sqft311 Oak Hill Ave, Sheffield, AL 35660Off Market

- $111,7003 bd2 ba1.7k sqft307 Oakhill Ave, Sheffield, AL 35660Off Market
- $207,100-- bd1 ba2.3k sqft400 Terrace St, Sheffield, AL 35660Off Market
- $281,1005 bd3 ba3.8k sqft310 Oak Hill Ave, Sheffield, AL 35660Off Market
- $206,2003 bd2 ba1.7k sqft402 Terrace St, Sheffield, AL 35660Off Market
- $284,1004 bd3 ba3.3k sqft308 Oakhill Ave, Sheffield, AL 35660Off Market
- $211,2003 bd2 ba1.7k sqft312 Oak Hill Ave, Sheffield, AL 35660Off Market
Nearby schools
GreatSchools rating
- 3/10Wa Threadgill Primary SchoolGrades: PK-2Distance: 3 mi
- 8/10Sheffield Jr High SchoolGrades: 7-8Distance: 3.2 mi
- 2/10Sheffield High SchoolGrades: 9-12Distance: 3.2 mi
Schools provided by the listing agent
- Elementary: City
- Middle: City
- High: City
Source: Strategic MLS Alliance. This data may not be complete. We recommend contacting the local school district to confirm school assignments for this home.


Get pre-qualified for a loan
At Zillow Home Loans, we can pre-qualify you in as little as 5 minutes with no impact to your credit score.An equal housing lender. NMLS #10287.
- Alabama
- Colbert County
- Sheffield
- 35660
- 309 Oakhill Ave
Nearby cities
Nearby zip codes
Other Sheffield Topics
