This charming ranch in Holly Springs offers a cozy family home with three bedrooms and two full baths. Boasting an open floor plan and including the comforts of modern living in addition to the benefits of the great outdoors. Cathedral Ceilings, gas fireplace, Walk-in closet, double vanity master bath, a roof less than 5 years old, etc. this home is refined but simple. The deck in the backyard overlooks a natural scene of, not only the yard, but also the green way trail that runs through the subdivision. No HOA to surrender to! You can easily walk to downtown Holly Springs with shopping nearby and easy access to major thoroughfares, 55, 540 and more! Whether a first time home buyer or ready to downsize, this is the perfect home for you!
Sold for $352,500
$352,500
309 Occidental Dr, Holly Springs, NC 27540
3beds
1,314sqft
Single Family Residence, Residential
Built in 2005
4,356 Square Feet Lot
$355,000 Zestimate®
$268/sqft
$1,964 Estimated rent
Home value
$355,000
$337,000 - $373,000
$1,964/mo
Zestimate® history
Owner options
List your home for rent
$1,964/mo
Rent Zestimate®
Find your next renter with Zillow Rental Manager. Plus, with online applications, you can quickly screen prospective tenants – for free.
$1,964/mo
Rent Zestimate®
Refinance and save
$2,134/mo
Est. payment
Refinancing to a lower rate could help reduce your monthly payments and save thousands over the life of the loan.
$2,134/mo
Est. payment
Explore your selling options
Work with a Zillow partner agent
Leverage their expertise and Zillow's premium Showcase listings to get your home seen by more buyers.
Get startedList with your own agent
Get your home in front of millions of buyers by listing it on Zillow.
Learn how to do itSell it yourself
Take full control of how buyers see your home on Zillow by listing For Sale by Owner (FSBO).
List your homeWhat's special
Zillow last checked:
Listing updated:
Listed by:
Glen Hunsucker 919-449-6171,
My Dog Tess, Inc.
Bought with:
Allison Iudica, 287435
Better Homes & Gardens Real Es
Source: Doorify MLS,MLS#: 10044822
Facts & features
Interior
Bedrooms & bathrooms
- Bedrooms: 3
- Bathrooms: 2
- Full bathrooms: 2
Heating
- Electric, Heat Pump, Propane
Cooling
- Central Air
Appliances
- Included: Dishwasher, Electric Range, Microwave, Self Cleaning Oven
- Laundry: Laundry Closet
Features
- Cathedral Ceiling(s), Ceiling Fan(s), Double Vanity, High Speed Internet, Kitchen/Dining Room Combination, Open Floorplan, Pantry, Smooth Ceilings, Soaking Tub, Walk-In Shower, Water Closet
- Flooring: Carpet, Vinyl
- Basement: Crawl Space
- Common walls with other units/homes: No Common Walls
Interior area
- Total structure area: 1,314
- Total interior livable area: 1,314 sqft
- Finished area above ground: 1,314
- Finished area below ground: 0
Property
Parking
- Total spaces: 4
- Parking features: Concrete, Driveway, Garage, Garage Faces Front
- Attached garage spaces: 2
- Uncovered spaces: 2
Features
- Levels: One
- Stories: 1
- Patio & porch: Deck, Patio
- Exterior features: Fenced Yard, Rain Gutters
- Fencing: Back Yard, Fenced, Full, Wood
- Has view: Yes
- View description: Forest, Neighborhood
Lot
- Size: 4,356 Square Feet
- Features: Back Yard, Landscaped
Details
- Parcel number: 0658083008
- Special conditions: Standard
Construction
Type & style
- Home type: SingleFamily
- Architectural style: Ranch, Transitional
- Property subtype: Single Family Residence, Residential
Materials
- Vinyl Siding
- Foundation: Brick/Mortar
- Roof: Shingle
Condition
- New construction: No
- Year built: 2005
Utilities & green energy
- Sewer: Public Sewer
- Water: Public
- Utilities for property: Cable Available, Electricity Available, Sewer Connected, Water Connected, Propane
Community & HOA
Community
- Features: Sidewalks, Street Lights
- Subdivision: Parkside Village
HOA
- Has HOA: No
- Amenities included: None
Location
- Region: Holly Springs
Financial & listing details
- Price per square foot: $268/sqft
- Tax assessed value: $352,961
- Annual tax amount: $2,645
- Date on market: 8/2/2024
- Road surface type: Asphalt
Price history
| Date | Event | Price |
|---|---|---|
| 11/24/2024 | Listing removed | $1,800$1/sqft |
Source: Zillow Rentals Report a problem | ||
| 10/14/2024 | Listed for rent | $1,800$1/sqft |
Source: Zillow Rentals Report a problem | ||
| 9/3/2024 | Sold | $352,500+0.7%$268/sqft |
Source:  Doorify MLS #10044822 Report a problem Doorify MLS #10044822 Report a problem | ||
| 8/5/2024 | Pending sale | $350,000$266/sqft |
Source: Doorify MLS #10044822 Report a problem | ||
| 8/2/2024 | Listed for sale | $350,000+48.3%$266/sqft |
Source: Doorify MLS #10044822 Report a problem | ||
| 5/12/2020 | Sold | $236,000+0.4%$180/sqft |
Source: Doorify MLS #2310552 Report a problem | ||
| 3/29/2020 | Pending sale | $235,000$179/sqft |
Source: RE/MAX United #2310552 Report a problem | ||
| 3/27/2020 | Listed for sale | $235,000+30.6%$179/sqft |
Source: RE/MAX United #2310552 Report a problem | ||
| 10/12/2016 | Sold | $180,000+3.2%$137/sqft |
Source: Doorify MLS #2084980 Report a problem | ||
| 8/22/2016 | Pending sale | $174,500$133/sqft |
Source: DINK Realty #2084980 Report a problem | ||
| 8/9/2016 | Listed for sale | $174,500+24.6%$133/sqft |
Source: Owner Report a problem | ||
| 1/26/2009 | Sold | $140,000+0.1%$107/sqft |
Source: Public Record Report a problem | ||
| 12/11/2008 | Listed for sale | $139,900+21.3%$106/sqft |
Source: foreclosure.com Report a problem | ||
| 12/1/2008 | Sold | $115,358-14.5%$88/sqft |
Source: Public Record Report a problem | ||
| 5/19/2006 | Sold | $135,000$103/sqft |
Source: Public Record Report a problem | ||
Public tax history
| Year | Property taxes | Tax assessment |
|---|---|---|
| 2025 | $3,058 +0.4% | $352,961 |
| 2024 | $3,045 +15.1% | $352,961 +45% |
| 2023 | $2,646 +3.6% | $243,431 |
| 2022 | $2,554 +1.9% | $243,431 |
| 2021 | $2,507 | $243,431 |
| 2020 | $2,507 +26.6% | $243,431 +49.4% |
| 2019 | $1,980 | $162,928 |
| 2018 | $1,980 +14.7% | $162,928 |
| 2017 | $1,727 +1.4% | $162,928 |
| 2016 | $1,703 +8% | $162,928 +9.8% |
| 2015 | $1,577 +3.6% | $148,321 |
| 2014 | $1,523 | $148,321 |
| 2013 | -- | $148,321 |
| 2012 | -- | $148,321 |
| 2011 | -- | $148,321 |
| 2010 | -- | $148,321 |
| 2009 | -- | $148,321 |
| 2008 | -- | -- |
| 2007 | -- | -- |
Find assessor info on the county website
Neighborhood: 27540
Nearby homes
- $330,7003 bd2 ba1.3k sqft313 Occidental Dr, Holly Springs, NC 27540Off Market
- $359,6003 bd2 ba1.3k sqft305 Occidental Dr, Holly Springs, NC 27540Off Market
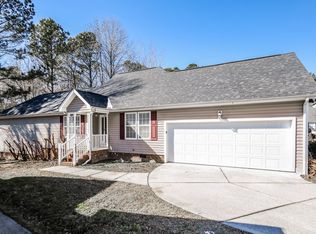
- $3603.36 AcresWaterpoint Rd, Holly springs, NC 27540Off Market
- $357,9003 bd2 ba1.3k sqft317 Occidental Dr, Holly Springs, NC 27540Off Market
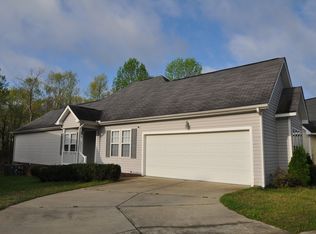
- $362,8002 bd2 ba1.3k sqft301 Occidental Dr, Holly Springs, NC 27540Off Market
- $344,7003 bd2 ba1.3k sqft113 Waterpoint Rd, Holly Springs, NC 27540Off Market
- $322,9003 bd2 ba1.3k sqft321 Occidental Dr, Holly Springs, NC 27540Off Market
- $356,0003 bd2 ba1.3k sqft304 Occidental Dr, Holly Springs, NC 27540Sold
Nearby schools
GreatSchools rating
- 5/10Herbert Akins Rd ElementaryGrades: PK-5Distance: 2.1 mi
- 8/10Herbert Akins Road MiddleGrades: 6-8Distance: 2 mi
- 9/10Holly Springs HighGrades: 9-12Distance: 1.4 mi
Schools provided by the listing agent
- Elementary: Wake - Holly Ridge
- Middle: Wake - Herbert Akins Road
- High: Wake - Holly Springs
Source: Doorify MLS. This data may not be complete. We recommend contacting the local school district to confirm school assignments for this home.
Get a cash offer in 3 minutes
Find out how much your home could sell for in as little as 3 minutes with a no-obligation cash offer.
Estimated market value
$355,000
Get a cash offer in 3 minutes
Find out how much your home could sell for in as little as 3 minutes with a no-obligation cash offer.
Estimated market value
$355,000
- North Carolina
- Wake County
- Holly Springs
- 27540
- 309 Occidental Dr
Nearby cities
Nearby neighborhoods
Nearby zip codes
Other Holly Springs Topics
