Nestled within the prestigious Norco Hills Ridge Ranch Estates, this masterfully reimagined residence offers an unparalleled blend of sophisticated design and functional luxury. Spanning 3,430 square feet of refined single-story living space on an expansive 21,344 square foot lot, this 3 bedroom,3 bathroom estate - featuring a dedicated office and a primary retreat, represents a rare opportunity to secure a premier lifestyle in a coveted golf course and horse trail community.
The journey begins at the wrought iron double courtyard gate, leading to the double-door entrance. Upon entry, the home reveals soaring 19 foot ceilings adjacent to the home office & transition seamlessly into the formal dining & living rooms, creating an immediate sense of volume and architectural scale.
At the heart of the home lies a chef’s kitchen equipped with a walk-in pantry, built-in wine rack & cabinetry & granite countertops. This culinary space flows effortlessly into a sprawling family room anchored by a stone fireplace and a custom built-in bookshelf - a layout perfectly curated for hosting grand gatherings.
Thoughtfully designed for versatility, the primary suite serves as a true sanctuary, featuring a private fireplace, a walk-in closet, and a dedicated retreat. The remodeled en-suite bath offers a spa-like experience with a dual vanity, a soaking tub, a separate shower, and a private water closet. 2 additional bedrooms provide ample space for modern living, while the professional office offers the flexibility to be converted into a 4th bedroom.
The exterior has been professionally landscaped to complement the estate's grandeur. A paved driveway provides exceptional utility, offering ample space for guest parking or seamless RV access.
Positioned for ultimate convenience, this home is just a short distance from the Hidden Valley Golf Club and minutes from premier shopping and dining, including Costco, 99 Ranch Market, Starbucks, and an array of popular restaurants like Gen BBQ and Red Robin. Outdoor enthusiasts will appreciate the close proximity to the Pumpkin Rock hiking trail, Ingalls Equestrian Center, and local fitness hubs like UFC Gym. With easy access to the 91 Freeway and La Sierra University, this residence perfectly balances secluded luxury with urban connectivity.
This residence is a testament to quality and lifestyle, offering a sophisticated retreat just moments from the region's finest amenities.
For sale
Listed by: RE/MAX 2000 REALTY • Janet Lu • 909-802-8696
Price cut: $50K (10/8)
$1,540,000
309 Oldenburg Ln, Norco, CA 92860
3beds
3,430sqft
Single Family Residence
Built in 2004
0.49 Acres Lot
$1,510,400 Zestimate®
$449/sqft
$-- HOA
What's special
- 52 days
- 425
- 16
Zillow last checked:
Listing updated:
Listed by:
Janet Lu DRE #01403197 909-802-8696,
RE/MAX 2000 REALTY
Source: CRMLS,MLS#: CV26204285 Originating MLS: California Regional MLS
Facts & features
Interior
Bedrooms & bathrooms
- Bedrooms: 3
- Bathrooms: 3
- Full bathrooms: 3
- Main level bathrooms: 3
- Main level bedrooms: 3
Rooms
- Room types: Bedroom, Family Room, Laundry, Living Room, Primary Bedroom, Office, Other, Pantry, Retreat
Primary bedroom
- Features: Main Level Primary
Primary bedroom
- Features: Primary Suite
Bedroom
- Features: Bedroom on Main Level
Other
- Features: Walk-In Closet(s)
Pantry
- Features: Walk-In Pantry
Cooling
- Central Air
Appliances
- Laundry: Laundry Room
Features
- Bedroom on Main Level, Main Level Primary, Primary Suite, Walk-In Pantry, Walk-In Closet(s)
- Has fireplace: Yes
- Fireplace features: Family Room, Primary Bedroom
- Common walls with other units/homes: No Common Walls
Interior area
- Total interior livable area: 3,430 sqft
Property
Parking
- Total spaces: 3
- Parking features: Garage - Attached
- Attached garage spaces: 3
Features
- Levels: One
- Stories: 1
- Entry location: Ground
- Pool features: None
Lot
- Size: 0.49 Acres
- Features: 0-1 Unit/Acre
Details
- Parcel number: 123511004
- Special conditions: Standard
- Horse amenities: Riding Trail
Construction
Type & style
- Home type: SingleFamily
- Property subtype: Single Family Residence
Condition
- New construction: No
- Year built: 2004
Utilities & green energy
- Sewer: Public Sewer
- Water: Public
- Utilities for property: Sewer Connected
Community & HOA
Community
- Features: Horse Trails
Location
- Region: Norco
Financial & listing details
- Price per square foot: $449/sqft
- Tax assessed value: $634,163
- Date on market: 9/17/2026
- Cumulative days on market: 52 days
- Listing terms: Cash,Conventional
Estimated market value
$1,510,400
$1.43M - $1.59M
$4,993/mo
Price history
| Date | Event | Price |
|---|---|---|
| 10/8/2026 | Price change | $1,540,000-3.1%$449/sqft |
Source:  CRMLS #CV26204285 Report a problem | ||
| 9/18/2026 | Listed for sale | $1,590,000+224.5%$464/sqft |
Source: CRMLS #CV26204285 Report a problem | ||
| 12/6/2012 | Listing removed | $3,100$1/sqft |
Source: RE/MAX 2000 REALTY #CV12135522 Report a problem | ||
| 11/2/2012 | Listed for rent | $3,100$1/sqft |
Source: Re/Max 2000 Realty #CV12135522 Report a problem | ||
| 7/28/2009 | Sold | $490,000+0.2%$143/sqft |
Source: Public Record Report a problem | ||
| 6/10/2009 | Listed for sale | $489,000+12.4%$143/sqft |
Source: Superstars, Inc. #S577237 Report a problem | ||
| 5/20/2009 | Sold | $435,000$127/sqft |
Source: Public Record Report a problem | ||
Public tax history
| Year | Property taxes | Tax assessment |
|---|---|---|
| 2026 | -- | $634,163 +2% |
| 2025 | $12,445 +2.2% | $621,729 +2% |
| 2024 | $12,183 +1.6% | $609,539 +2% |
| 2023 | $11,994 +2.1% | $597,588 +2% |
| 2022 | $11,752 +2.3% | $585,871 +2% |
| 2021 | $11,483 +1.4% | $574,385 +1% |
| 2020 | $11,328 +2.2% | $568,496 +2% |
| 2019 | $11,079 +2.7% | $557,350 +2% |
| 2018 | $10,787 -2.3% | $546,422 +2% |
| 2017 | $11,039 | $535,708 +2% |
| 2016 | $11,039 +1.1% | $525,205 +1.5% |
| 2015 | $10,916 +2.2% | $517,319 +2% |
| 2014 | $10,682 | $507,187 +0.5% |
| 2013 | -- | $504,896 +2% |
| 2012 | -- | $494,997 +2% |
| 2011 | -- | $485,292 -1% |
| 2010 | -- | $490,000 +11.4% |
| 2009 | -- | $440,000 -34.1% |
| 2008 | -- | $667,316 +2% |
| 2007 | -- | $654,233 +2% |
| 2006 | -- | $641,406 +2% |
| 2005 | -- | $628,830 +62882900% |
| 2003 | -- | $1 |
Find assessor info on the county website
Monthly payment
Est. payment
Payment breakdown
Explore the cost of this home by adjusting the details. Changes won't be saved.Climate risks
Neighborhood: 92860
Nearby schools
Schools provided by the listing agent
- Elementary: Norco
- Middle: Norco
- High: Norco
Source: CRMLS. This data may not be complete. We recommend contacting the local school district to confirm school assignments for this home.
Similar homes
- $1,498,8884 bd4 ba4.1k sqft1592 El Paso Dr, Norco, CA 92860For Sale
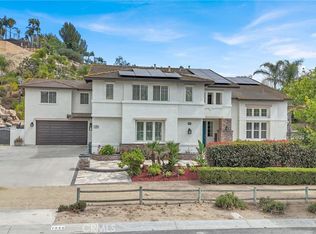 MLS ID #PW26117335, Amy Alvarez, SoCal Realty Group. CRMLS
- $1,739,0005 bd5 ba5k sqft290 Cross Rail Ln, Norco, CA 92860For Sale
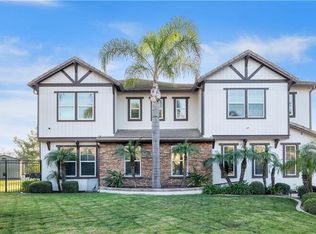 MLS ID #IV26162636, METIN ORUC, Finkoy, Inc.. CRMLS
- $1,300,0005 bd3 ba3.5k sqft410 Wild Horse Ln, Norco, CA 92860For Sale
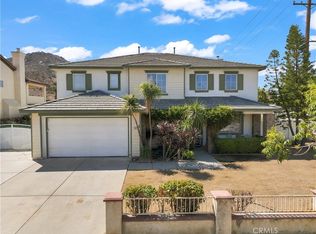 MLS ID #IG26200262, Bob Jacques, Keller Williams Realty Riv. CRMLS
- $1,325,0005 bd3 ba3.5k sqft3170 Crestview Dr, Norco, CA 92860For Sale
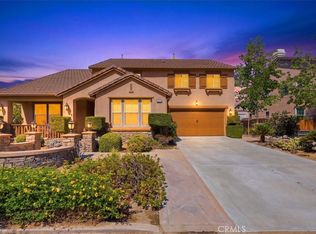 MLS ID #IG26174796, Gene Pucelli, Keller Williams Realty. CRMLS
