Skip main navigation
Sold
  • Price Unknown

    309 Olympic Dr, Lafayette, LA 70506

    3beds
    1,716sqft
    Single Family Residence
    Built in ----
    6,534 Square Feet Lot
    $242,800 Zestimate®
    $--/sqft
    $1,882 Estimated rent

    Home value

    $242,800

    $226,000 - $260,000

    $1,882/mo

    Zestimate® history
    Loading
    Loading...

    Owner options

    List your home for rent

    $1,882/mo

    Rent Zestimate®

    Find your next renter with Zillow Rental Manager. Plus, with online applications, you can quickly screen prospective tenants – for free.

    Learn more

    $1,882/mo

    Rent Zestimate®

    Refinance and save

    Refinancing to a lower rate could help reduce your monthly payments and save thousands over the life of the loan.

    See today's rates

    Explore your selling options

    Work with a Zillow partner agent

    Leverage their expertise and Zillow's premium Showcase listings to get your home seen by more buyers.

    Get started

    List with your own agent

    Get your home in front of millions of buyers by listing it on Zillow.

    Learn how to do it

    Sell it yourself

    Take full control of how buyers see your home on Zillow by listing For Sale by Owner (FSBO).

    List your home

    What's special

    Fresh landscapingStorage closetsPrimary suiteSplit floor planExtended patioStainless appliancesNew cabinets
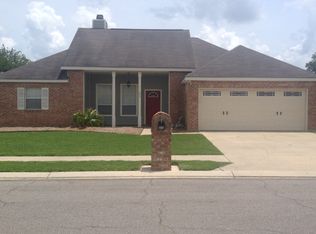
    Things you have on your wish list: storage inside the house, updated, split floor plan, open concept, outdoor shed and no HOA! You've found the one! Current owners completed a 2019 remodel that took this solid older home and brought it into tasteful new trends -- exposed beams, lighter kitchen, updated cabinets/appliances, and a more open concept. Upon walking up to the home you will notice the fresh landscaping to accent the curb appeal. Entering into the home you are welcomed with real deal hardwood floors in your foyer entry that leads to your large living room with floor to ceiling brick fireplace and double trayed ceiling. Walls were opened up to create a more open concept flow from living to kitchen/dining areas. The kitchen offers island seating, stainless appliances, new cabinets and countertops and tastefully done backsplash and quartz. The breakfast/dining area is off of the kitchen with views of the backyard. On one side of the house you have the primary suite with en suite bath. En suite bath features separate dual sinks, separate shower/tub, private water closet and walk-in closet. Across the house are the two spacious secondary bedrooms that share an updated hall bathroom. Throughout the house are several storage closets and a room that is currently used for storage but can be an office. Laundry room offers additional storage as well. Venture outside and notice the extended patio and storage building. Looking for a well-kept neighborhood without an HOA...this is it! Home has no previous flooding issue. Home qualifies for Rural Development financing (0% down)!

    Zillow last checked:

    Listing updated:

    Listed by:

    Kimberly M Lafleur,

    Compass

    Source: RAA,MLS#: 2020024329MLS Logo

    Facts & features

    Interior

    Bedrooms & bathrooms
    • Bedrooms: 3
    • Bathrooms: 2
    • Full bathrooms: 2
    Heating
    • Central
    Cooling
    • Central Air
    Appliances
    • Included: Dishwasher, Microwave, Electric Stove Con
    • Laundry: Electric Dryer Hookup, Washer Hookup
    Features
    • High Ceilings, Crown Molding, Double Vanity, Kitchen Island, Separate Shower, Walk-In Closet(s), Quartz Counters
    • Flooring: Carpet, Tile, Wood
    • Number of fireplaces: 1
    • Fireplace features: 1 Fireplace, Wood Burning
    Interior area
    • Total interior livable area: 1,716 sqft

    Property

    Parking
    • Total spaces: 2
    • Parking features: Attached, Garage, Garage Faces Front
    • Garage spaces: 2
    Features
    • Stories: 1
    • Patio & porch: Covered, Open
    • Fencing: Wood
    Lot
    • Size: 6,534 Square Feet
    • Dimensions: 68 x 93 x 870 x 93
    • Features: 0 to 0.5 Acres, Landscaped, Level
    Details
    • Additional structures: Shed(s), Storage
    • Parcel number: 6059444
    • Zoning: Residential
    • Special conditions: Arms Length

    Construction

    Type & style
    • Home type: SingleFamily
    • Architectural style: Traditional
    • Property subtype: Single Family Residence
    Materials
    • Brick Veneer, Stucco, Frame
    • Foundation: Slab
    • Roof: Composition

    Utilities & green energy

    • Electric: Elec: SLEMCO
    • Sewer: Public Sewer

    Community & HOA

    Community
    • Subdivision: Champions
    Location
    • Region: Lafayette

    Financial & listing details

    • Tax assessed value: $184,470
    • Annual tax amount: $1,678
    • Date on market: 5/29/2025
    • Electric utility on property: Yes

    Price history

    DateEventPrice
    9/5/2025Sold--
    Source: RAA #2020024329 Report a problem
    8/6/2025Pending sale$242,500$141/sqft
    Source: RAA #2020024329 Report a problem
    7/25/2025Price change$242,500-3%$141/sqft
    Source: RAA #2020024329 Report a problem
    6/16/2025Listed for sale$250,000$146/sqft
    Source: Latter and Blum #2020024329 Report a problem
    6/10/2025Pending sale$250,000$146/sqft
    Source: RAA #2020024329 Report a problem
    5/29/2025Listed for sale$250,000+35.1%$146/sqft
    Source: RAA #2020024329 Report a problem
    3/24/2021Listing removed--
    Source: Owner Report a problem
    3/11/2014Listing removed$185,000$108/sqft
    Source: Owner Report a problem
    9/19/2013Listed for sale$185,000$108/sqft
    Source: Owner Report a problem
    8/8/2002Sold--
    Source: Agent Provided Report a problem

    Public tax history

    YearProperty taxesTax assessment
    2024$1,678 +6.5%$18,447 +6.3%
    2023$1,576 0%$17,347
    2022$1,577 -0.4%$17,347
    2021$1,583 +0.5%$17,347
    2020$1,575 +4.9%$17,347 0%
    2019$1,501 -0.9%$17,348
    2018$1,516 +71.7%$17,348
    2017$882 $17,348 +13.4%
    2015$882 +25.1%$15,300
    2013$706 -0.7%$15,300
    2011$711 +0.2%$15,300
    2010$709 -0.1%$15,300
    2008$710 +34.7%$15,300 +17.7%
    2006$527 +0.9%$13,000
    2005$522 +41.8%$13,000 +13.5%
    2002$368 +4.9%$11,450
    2001$351 -55.3%$11,450 +25.7%
    2000$785 $9,110
    Find assessor info on the county website

    Neighborhood: 70506

    Nearby schools

    GreatSchools rating
    Schools provided by the listing agent
    • Elementary: Westside
    • Middle: Scott
    • High: Acadiana

    Source: RAA. This data may not be complete. We recommend contacting the local school district to confirm school assignments for this home.

    Sell for more on Zillow
    Get a Zillow Showcase℠ listing at no additional cost and you could sell for .
    $242,800
    2% more
    +$4,856
    With Zillow Showcase(estimated)
    $247,656