Fresh updates, newly painted, shows like a model, and move-in ready! Come see this stunning custom home on a premium, flat, and private cul-de-sac lot in the prestigious Traditions Subdivision in Wake Forest. Built by award-winning custom builder Chesapeake Homes, this immaculate residence offers high-end finishes and features not found in the typical tract homes currently being built around the Triangle. Designed for modern living, this home boasts smart home technology, energy-efficient upgrades—including a sealed crawl space—and an open floor plan ideal for entertaining. The centerpiece is the chef's kitchen, featuring expansive quartz countertops, high-quality white and grey cabinetry, under counter lighting, a gas double oven, and stainless-steel appliances. A butler's pantry and formal dining room add sophistication, while the spacious family room with a gas fireplace provides the perfect setting to relax. The first-floor guest suite, complete with a walk-in shower, is perfect for visitors or multi-generational living. Upstairs, the luxurious primary suite features a tray ceiling, dual vanity, and a massive walk-in closet. Two additional bedrooms, a versatile bonus room, and a well-appointed laundry room with a sink, fold-away ironing board, and extra storage offer both style and functionality. Step outside to enjoy the expansive screened porch and a flat, private fenced yard—perfect for outdoor entertaining or playtime with kids and pets. The neighborhood offers a resort-like experience with a community pool, clubhouse, pocket parks, walking trails, and a playground. Adjacent to the reservoir, residents enjoy easy access to nature, hiking, mountain biking, and other outdoor recreation. Conveniently located near top shopping and dining destinations, this home is one of the finest and best-value properties in its price range. Welcome home to elegance, comfort, and convenience. Call today to schedule your private showing and discover why 309 Orange Blossom Ct stands out as one of the best homes in Traditions.
Sold for $575,000
$575,000
309 Orange Blossom Ct, Wake Forest, NC 27587
4beds
2,759sqft
Single Family Residence, Residential
Built in 2016
7,405 Square Feet Lot
$571,200 Zestimate®
$208/sqft
$2,802 Estimated rent
Home value
$571,200
$543,000 - $600,000
$2,802/mo
Zestimate® history
Owner options
List your home for rent
$2,802/mo
Rent Zestimate®
Find your next renter with Zillow Rental Manager. Plus, with online applications, you can quickly screen prospective tenants – for free.
$2,802/mo
Rent Zestimate®
Refinance and save
$3,636/mo
Est. payment
Refinancing to a lower rate could help reduce your monthly payments and save thousands over the life of the loan.
$3,636/mo
Est. payment
Explore your selling options
Work with a Zillow partner agent
Leverage their expertise and Zillow's premium Showcase listings to get your home seen by more buyers.
Get startedList with your own agent
Get your home in front of millions of buyers by listing it on Zillow.
Learn how to do itSell it yourself
Take full control of how buyers see your home on Zillow by listing For Sale by Owner (FSBO).
List your homeWhat's special
Gas fireplacePrivate fenced yardSmart home technologyHigh-end finishesVersatile bonus roomTray ceilingSpacious family room
Zillow last checked:
Listing updated:
Listed by:
Man Leete 919-539-3391,
Golden Realty
Bought with:
Pete Whitbread, 352850
Long & Foster Real Estate INC/Stonehenge
Source: Doorify MLS,MLS#: 10083668
Facts & features
Interior
Bedrooms & bathrooms
- Bedrooms: 4
- Bathrooms: 3
- Full bathrooms: 3
Heating
- Forced Air, Natural Gas
Cooling
- Ceiling Fan(s), Central Air, Heat Pump
Appliances
- Included: Dishwasher, Free-Standing Gas Oven, Free-Standing Gas Range, Microwave, Refrigerator, Stainless Steel Appliance(s), Vented Exhaust Fan
- Laundry: Laundry Room, Sink, Upper Level
Features
- Breakfast Bar, Pantry, Crown Molding, High Ceilings, Smart Camera(s)/Recording, Walk-In Closet(s), Walk-In Shower
- Flooring: Carpet, Ceramic Tile, Hardwood
- Windows: Insulated Windows
- Basement: Crawl Space
Interior area
- Total structure area: 2,759
- Total interior livable area: 2,759 sqft
- Finished area above ground: 2,759
- Finished area below ground: 0
Property
Parking
- Total spaces: 4
- Parking features: Concrete, Driveway, Garage, Garage Door Opener
- Attached garage spaces: 2
- Uncovered spaces: 2
Accessibility
- Accessibility features: Smart Technology
Features
- Levels: Two
- Stories: 2
- Exterior features: Fenced Yard, Private Yard, Smart Camera(s)/Recording, Smart Lock(s)
- Pool features: Community, Outdoor Pool
- Fencing: Back Yard, Wood
- Has view: Yes
Lot
- Size: 7,405 Square Feet
- Features: Back Yard, Cul-De-Sac, Landscaped
Details
- Parcel number: 1841915391
- Special conditions: Standard
Construction
Type & style
- Home type: SingleFamily
- Architectural style: Transitional
- Property subtype: Single Family Residence, Residential
Materials
- Brick, Fiber Cement, HardiPlank Type
- Foundation: Block, Brick/Mortar
- Roof: Asphalt
Condition
- New construction: No
- Year built: 2016
Details
- Builder name: Chesapeake Homes
Utilities & green energy
- Sewer: Public Sewer
- Water: Public
- Utilities for property: Electricity Connected, Natural Gas Connected, Water Connected
Community & HOA
Community
- Features: Clubhouse, Park, Playground, Pool, Sidewalks, Street Lights, Suburban
- Subdivision: Traditions
HOA
- Has HOA: Yes
- Amenities included: Cabana, Clubhouse, Park, Picnic Area, Playground, Pool
- Services included: None
- HOA fee: $242 quarterly
Location
- Region: Wake Forest
Financial & listing details
- Price per square foot: $208/sqft
- Tax assessed value: $535,847
- Annual tax amount: $5,022
- Date on market: 3/20/2025
- Road surface type: Asphalt
Price history
| Date | Event | Price |
|---|---|---|
| 7/11/2025 | Sold | $575,000-3.8%$208/sqft |
Source:  Doorify MLS #10083668 Report a problem Doorify MLS #10083668 Report a problem | ||
| 4/11/2025 | Pending sale | $597,500$217/sqft |
Source: Doorify MLS #10083668 Report a problem | ||
| 3/20/2025 | Listed for sale | $597,500-0.3%$217/sqft |
Source: Doorify MLS #10083668 Report a problem | ||
| 2/17/2025 | Listing removed | $599,000$217/sqft |
Source: Doorify MLS #10047509 Report a problem | ||
| 10/24/2024 | Listed for sale | $599,000$217/sqft |
Source: Doorify MLS #10047509 Report a problem | ||
| 10/6/2024 | Listing removed | $599,000$217/sqft |
Source: Doorify MLS #10047509 Report a problem | ||
| 9/15/2024 | Price change | $599,000-1.6%$217/sqft |
Source: Doorify MLS #10047509 Report a problem | ||
| 8/25/2024 | Listed for sale | $609,000+18%$221/sqft |
Source: Doorify MLS #10047509 Report a problem | ||
| 11/18/2021 | Sold | $516,000+3.2%$187/sqft |
Source: Doorify MLS #2412835 Report a problem | ||
| 10/16/2021 | Contingent | $499,900$181/sqft |
Source: Doorify MLS #2412835 Report a problem | ||
| 10/14/2021 | Listed for sale | $499,900+33.3%$181/sqft |
Source: Doorify MLS #2412835 Report a problem | ||
| 3/8/2019 | Listing removed | $375,000$136/sqft |
Source: Fonville Morisey/Preston Sales Office #2229220 Report a problem | ||
| 3/8/2019 | Listed for sale | $375,000+0.6%$136/sqft |
Source: Fonville Morisey/Preston Sales Office #2229220 Report a problem | ||
| 3/7/2019 | Sold | $372,650-0.6%$135/sqft |
Source: Doorify MLS #2229220 Report a problem | ||
| 1/22/2019 | Pending sale | $375,000$136/sqft |
Source: Fonville Morisey/Preston Sales Office #2229220 Report a problem | ||
| 1/3/2019 | Listed for sale | $375,000+7.3%$136/sqft |
Source: Fonville Morisey/Preston Sales Office #2229220 Report a problem | ||
| 5/27/2016 | Sold | $349,500+0%$127/sqft |
Source: Public Record Report a problem | ||
| 2/1/2016 | Price change | $349,403-1.7%$127/sqft |
Source: Coldwell Banker Howard Perry and Walston Builder Services #2039899 Report a problem | ||
| 1/27/2016 | Price change | $355,403+1.7%$129/sqft |
Source: Coldwell Banker Howard Perry and Walston Builder Services #2039899 Report a problem | ||
| 12/6/2015 | Listed for sale | $349,304$127/sqft |
Source: Howard Perry and Walston Builder Services #2039899 Report a problem | ||
Public tax history
| Year | Property taxes | Tax assessment |
|---|---|---|
| 2025 | $5,041 +0.4% | $535,847 |
| 2024 | $5,022 +13.2% | $535,847 +41% |
| 2023 | $4,437 +4.2% | $380,147 |
| 2022 | $4,257 +1.8% | $380,147 |
| 2021 | $4,183 | $380,147 |
| 2020 | $4,183 -13.2% | $380,147 -1.7% |
| 2019 | $4,819 | $386,766 |
| 2018 | $4,819 +9.3% | $386,766 |
| 2017 | $4,410 | $386,766 +182.3% |
| 2016 | -- | $137,000 +101.5% |
| 2015 | $771 | $68,000 |
Find assessor info on the county website
Neighborhood: 27587
Nearby homes
- $816,8005 bd5 ba4.5k sqft305 Orange Blossom Ct, Wake Forest, NC 27587Off Market
- $535,1004 bd4 ba2.7k sqft313 Orange Blossom Ct, Wake Forest, NC 27587Off Market
- $597,7004 bd3 ba2.8k sqft1132 Woodland Grove Way, Wake Forest, NC 27587Off Market

- $630,9005 bd4 ba3.3k sqft1136 Woodland Grove Way, Wake Forest, NC 27587Off Market
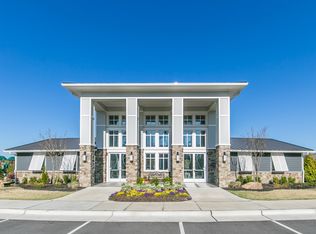
- $629,2005 bd4 ba3.2k sqft300 Orange Blossom Ct, Wake Forest, NC 27587Off Market
- $618,9004 bd4 ba2.8k sqft301 Orange Blossom Ct, Wake Forest, NC 27587Off Market
- $7004,356 Square Feet317 Orange Blossom Ct, Wake Forest, NC 27587Off Market
- $641,300-- bd3 ba3.1k sqft1128 Woodland Grove Way, Wake Forest, NC 27587Off Market
Nearby schools
GreatSchools rating
- 8/10Richland Creek Elementary SchoolGrades: PK-5Distance: 2.3 mi
- 4/10Wake Forest Middle SchoolGrades: 6-8Distance: 2.6 mi
- 7/10Wake Forest High SchoolGrades: 9-12Distance: 1.3 mi
Schools provided by the listing agent
- Elementary: Wake - Richland Creek
- Middle: Wake - Wake Forest
- High: Wake - Wake Forest
Source: Doorify MLS. This data may not be complete. We recommend contacting the local school district to confirm school assignments for this home.
Get a cash offer in 3 minutes
Find out how much your home could sell for in as little as 3 minutes with a no-obligation cash offer.
Estimated market value
$571,200
Get a cash offer in 3 minutes
Find out how much your home could sell for in as little as 3 minutes with a no-obligation cash offer.
Estimated market value
$571,200
- North Carolina
- Wake County
- Wake Forest
- 27587
- 309 Orange Blossom Ct
Nearby cities
Nearby zip codes
Other Wake Forest Topics
