Skip main navigation
Closed
  • $237,000

    309 Pardue Dr, Thomaston, GA 30286

    3beds
    1,720sqft
    Single Family Residence
    Built in 2019
    0.52 Acres Lot
    $276,100 Zestimate®
    $138/sqft
    $1,954 Estimated rent

    Home value

    $276,100

    $262,000 - $290,000

    $1,954/mo

    Zestimate® history
    Loading
    Loading...

    Owner options

    List your home for rent

    $1,954/mo

    Rent Zestimate®

    Find your next renter with Zillow Rental Manager. Plus, with online applications, you can quickly screen prospective tenants – for free.

    Learn more

    $1,954/mo

    Rent Zestimate®

    Refinance and save

    $1,560/mo

    Est. payment

    Refinancing to a lower rate could help reduce your monthly payments and save thousands over the life of the loan.

    See today's rates

    $1,560/mo

    Est. payment

    Explore your selling options

    Work with a Zillow partner agent

    Leverage their expertise and Zillow's premium Showcase listings to get your home seen by more buyers.

    Get started

    List with your own agent

    Get your home in front of millions of buyers by listing it on Zillow.

    Learn how to do it

    Sell it yourself

    Take full control of how buyers see your home on Zillow by listing For Sale by Owner (FSBO).

    List your home

    What's special

    Electric fireplaceBack patioSmart garage door openerSeparate stand-in showerHalf acre lotBreakfast bar areaWhite cabinetry
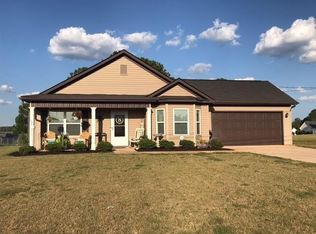
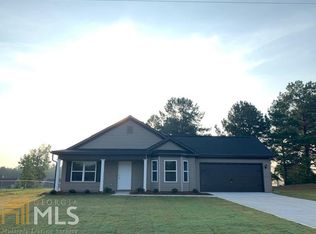
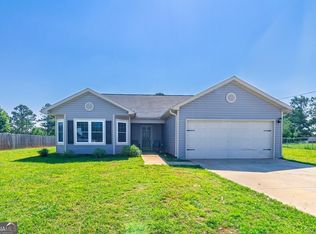
    Reduced due to sellers being relocated with job! Built in 2019, this homes offers 3 Bedrooms, 2.5 Baths, Half Acre Lot with a Fenced Back Yard. Open Living Room with an Electric Fireplace, adjacent Kitchen with White Cabinetry, Tile Backsplash, Pantry, and Breakfast Bar area overlooking Breakfast Room. Kitchen Appliances remain with the home (Refrigerator, Dishwasher, Range/Oven and Microwave). Spacious Formal Dining Room off Foyer Entrance across from the Den/Office that could easily be converted into a downstairs Bedroom or Office. The Main Level also features a Half Bath off 2-Story Foyer Entrance. The Upstairs comes complete with: Spacious Guest Bedrooms and a Full Guest Bathroom with a Tub/Shower Combination Unit. The Owner's Suite features a Large Bedroom, Sun Blocking Shades & Ceiling Fan. Connecting Bathroom features Double Bowl Sink Vanity, Soaking Tub, Separate Stand-In Shower, Private Water Closet with Linen Closet & a very spacious Walk-In Closet. Upgraded Ceiling Fan/Light Fixtures throughout home added after build. 2-Car Automatic Garage with Smart Garage Door Opener and Storage Shelves. Covered Front Porch & Back Patio. The Home also comes with a Vivint Smart Home Security System including: 3 Outdoor Cameras, 1 Indoor Camera, 1 Doorbell Camera, System Panel, Door Sensors, Motion & Window Break Detectors, System Hub & Smart Thermostats. The Smart Security System can be monitored and controlled remotely via phone app. Smart Garage Door Opener that can be controlled remotely as well. House is Total Electric and is on Public Water & Sewer.

    Zillow last checked:

    Listing updated:

    Listed by:

    Jessica W Horton 678-871-9660,

    Jessica Horton & Associates

    Bought with:

    Brent Daniel, 358606

    Century 21 Adams-Harvey & Associates

    Source: GAMLS,MLS#: 20140834MLS Logo

    Facts & features

    Interior

    Bedrooms & bathrooms
    • Bedrooms: 3
    • Bathrooms: 3
    • Full bathrooms: 2
    • 1/2 bathrooms: 1
    Rooms
    • Room types: Foyer, Library, Office
    Dining room
    • Features: Separate Room
    Kitchen
    • Features: Breakfast Area, Breakfast Bar, Breakfast Room, Pantry
    Heating
    • Electric, Central, Heat Pump
    Cooling
    • Electric, Ceiling Fan(s), Central Air
    Appliances
    • Included: Electric Water Heater, Dishwasher, Microwave, Oven/Range (Combo), Refrigerator
    • Laundry: Laundry Closet, In Kitchen
    Features
    • Double Vanity, Entrance Foyer, Soaking Tub, Separate Shower, Walk-In Closet(s)
    • Flooring: Carpet, Laminate
    • Windows: Double Pane Windows
    • Basement: None
    • Attic: Pull Down Stairs
    • Number of fireplaces: 1
    • Fireplace features: Living Room, Other, Factory Built
    Interior area
    • Total structure area: 1,720
    • Total interior livable area: 1,720 sqft
    • Finished area above ground: 1,720
    • Finished area below ground: 0

    Property

    Parking
    • Total spaces: 2
    • Parking features: Attached, Garage Door Opener, Garage, Kitchen Level, Storage
    • Has attached garage: Yes
    Features
    • Levels: Two
    • Stories: 2
    • Patio & porch: Patio, Porch
    • Fencing: Back Yard,Chain Link,Fenced
    Lot
    • Size: 0.52 Acres
    • Features: Level, Open Lot
    • Residential vegetation: Cleared
    Details
    • Parcel number: 055A 118

    Construction

    Type & style
    • Home type: SingleFamily
    • Architectural style: Traditional
    • Property subtype: Single Family Residence
    Materials
    • Vinyl Siding
    • Foundation: Slab
    • Roof: Composition
    Condition
    • Resale
    • New construction: No
    • Year built: 2019

    Utilities & green energy

    • Sewer: Public Sewer
    • Water: Public
    • Utilities for property: Cable Available, Sewer Connected, Electricity Available, High Speed Internet, Phone Available, Sewer Available, Water Available

    Community & HOA

    Community
    • Features: None
    • Subdivision: Logans Landing
    HOA
    • Has HOA: No
    • Services included: None
    Location
    • Region: Thomaston

    Financial & listing details

    • Price per square foot: $138/sqft
    • Tax assessed value: $290,983
    • Annual tax amount: $2,022
    • Date on market: 8/20/2023
    • Cumulative days on market: 31 days
    • Listing agreement: Exclusive Right To Sell
    • Listing terms: Cash,Conventional,FHA,VA Loan
    • Electric utility on property: Yes

    Price history

    DateEventPrice
    10/20/2023Sold$237,000-1.2%$138/sqft
    Source: GAMLS #20140834 Report a problem
    9/21/2023Pending sale$239,900$139/sqft
    Source: GAMLS #20140834 Report a problem
    9/19/2023Price change$239,900-4%$139/sqft
    Source: GAMLS #20140834 Report a problem
    9/11/2023Price change$249,900-2%$145/sqft
    Source: GAMLS #20140834 Report a problem
    9/1/2023Price change$254,900-1.9%$148/sqft
    Source: GAMLS #20140834 Report a problem
    8/20/2023Listed for sale$259,900+64.6%$151/sqft
    Source: GAMLS #20140834 Report a problem
    3/29/2019Sold$157,900$92/sqft
    Source: Public Record Report a problem

    Public tax history

    YearProperty taxesTax assessment
    2025$2,665 +12.7%$116,393 +17.4%
    2024$2,364 +13.5%$99,142 +17.6%
    2023$2,083 +7.9%$84,338 +17.8%
    2022$1,930 +6.3%$71,586 +0.9%
    2021$1,816 -8.1%$70,914 +6.7%
    2020$1,976 +3480.5%$66,482 +3593.4%
    2019$55 $1,800
    Find assessor info on the county website

    Neighborhood: 30286

    Nearby schools

    GreatSchools rating
    Schools provided by the listing agent
    • Elementary: Upson-Lee
    • Middle: Upson Lee
    • High: Upson Lee

    Source: GAMLS. This data may not be complete. We recommend contacting the local school district to confirm school assignments for this home.

    Get a cash offer in 3 minutes
    Find out how much your home could sell for in as little as 3 minutes with a no-obligation cash offer.
    Estimated market value
    $276,100
    Get a cash offer in 3 minutes
    Find out how much your home could sell for in as little as 3 minutes with a no-obligation cash offer.
    Estimated market value
    $276,100