Welcome to 309 Park Glen Dr, Mt. Juliet, TN 37122 – Priced to Sell at $479,000! This beautifully maintained 4 bed/2.5 bath home offers the perfect blend of comfort, style, and convenience in one of Mt. Juliet’s most convenient neighborhoods. Featuring hardwood and tile flooring throughout, this home boasts updated bathrooms and a modern kitchen that’s ready for everyday living and entertaining alike. Step outside to enjoy a private backyard complete with a brand new fence—perfect for pets, play, or relaxing evenings. The home’s prime location places you just minutes from top-rated Mt. Juliet schools, shopping, dining, and recreation. Quick and easy access through the neighborhood to the Mt Juliet greenway and Charlie Daniels Park. Commuters will love the easy access to Golden Bear Gateway and I-40, making travel into Nashville or surrounding areas a breeze. Don’t miss this incredible opportunity—schedule your showing today and make 309 Park Glen Dr your next home! Dining room lighting does not convey
Closed
$485,000
309 Park Glen Dr, Mount Juliet, TN 37122
4beds
2,230sqft
Single Family Residence, Residential
Built in 1989
8,712 Square Feet Lot
$473,100 Zestimate®
$217/sqft
$2,516 Estimated rent
Home value
$473,100
$435,000 - $511,000
$2,516/mo
Zestimate® history
Owner options
List your home for rent
$2,516/mo
Rent Zestimate®
Find your next renter with Zillow Rental Manager. Plus, with online applications, you can quickly screen prospective tenants – for free.
$2,516/mo
Rent Zestimate®
Refinance and save
$2,918/mo
Est. payment
Refinancing to a lower rate could help reduce your monthly payments and save thousands over the life of the loan.
$2,918/mo
Est. payment
Explore your selling options
Work with a Zillow partner agent
Leverage their expertise and Zillow's premium Showcase listings to get your home seen by more buyers.
Get startedList with your own agent
Get your home in front of millions of buyers by listing it on Zillow.
Learn how to do itSell it yourself
Take full control of how buyers see your home on Zillow by listing For Sale by Owner (FSBO).
List your homeWhat's special
Updated bathroomsBrand new fencePrivate backyardModern kitchenHardwood and tile flooring
Zillow last checked:
Listing updated:
Listed by:
Chris Long 615-708-8402,
Keller Williams Realty Mt. Juliet,
Tony Meyers 931-252-6772,
Keller Williams Realty Mt. Juliet
Bought with:
Amye Harrison, 322255
Benchmark Realty, LLC
Source: RealTracs MLS as distributed by MLS GRID,MLS#: 2884047
Facts & features
Interior
Bedrooms & bathrooms
- Bedrooms: 4
- Bathrooms: 3
- Full bathrooms: 2
- 1/2 bathrooms: 1
Bedroom 1
- Features: Suite
- Level: Suite
- Area: 224 Square Feet
- Dimensions: 14x16
Bedroom 2
- Features: Extra Large Closet
- Level: Extra Large Closet
- Area: 130 Square Feet
- Dimensions: 10x13
Bedroom 3
- Features: Extra Large Closet
- Level: Extra Large Closet
- Area: 130 Square Feet
- Dimensions: 10x13
Bedroom 4
- Area: 130 Square Feet
- Dimensions: 10x13
Den
- Area: 180 Square Feet
- Dimensions: 12x15
Dining room
- Features: Formal
- Level: Formal
- Area: 120 Square Feet
- Dimensions: 10x12
Kitchen
- Features: Eat-in Kitchen
- Level: Eat-in Kitchen
- Area: 120 Square Feet
- Dimensions: 10x12
Living room
- Features: Formal
- Level: Formal
- Area: 208 Square Feet
- Dimensions: 13x16
Heating
- Central, Natural Gas
Cooling
- Central Air, Electric
Appliances
- Included: Gas Range, Dishwasher, Disposal, Microwave, Refrigerator
- Laundry: Electric Dryer Hookup, Washer Hookup
Features
- Ceiling Fan(s)
- Flooring: Wood, Tile
- Basement: Crawl Space
- Number of fireplaces: 1
- Fireplace features: Living Room
Interior area
- Total structure area: 2,230
- Total interior livable area: 2,230 sqft
- Finished area above ground: 2,230
Property
Parking
- Total spaces: 6
- Parking features: Garage Door Opener, Garage Faces Front, Concrete
- Attached garage spaces: 2
- Uncovered spaces: 4
Features
- Levels: One
- Stories: 2
- Patio & porch: Porch, Covered, Patio
- Fencing: Back Yard
Lot
- Size: 8,712 Square Feet
- Dimensions: 70 x 120
- Features: Level
Details
- Parcel number: 054J A 00500 000
- Special conditions: Standard
Construction
Type & style
- Home type: SingleFamily
- Architectural style: Contemporary
- Property subtype: Single Family Residence, Residential
Materials
- Brick, Vinyl Siding
- Roof: Shingle
Condition
- New construction: No
- Year built: 1989
Utilities & green energy
- Sewer: Public Sewer
- Water: Public
- Utilities for property: Electricity Available, Water Available
Community & HOA
Community
- Security: Carbon Monoxide Detector(s), Smoke Detector(s)
- Subdivision: Park Glen
HOA
- Has HOA: Yes
- Services included: Maintenance Grounds
- HOA fee: $120 annually
Location
- Region: Mount Juliet
Financial & listing details
- Price per square foot: $217/sqft
- Tax assessed value: $308,600
- Annual tax amount: $1,558
- Date on market: 5/16/2025
- Electric utility on property: Yes
Price history
| Date | Event | Price |
|---|---|---|
| 7/16/2025 | Sold | $485,000+1.3%$217/sqft |
Source:  RealTracs MLS as distributed by MLS GRID #2884047 Report a problem RealTracs MLS as distributed by MLS GRID #2884047 Report a problem | ||
| 6/16/2025 | Pending sale | $479,000$215/sqft |
Source: RealTracs MLS as distributed by MLS GRID #2884047 Report a problem | ||
| 6/3/2025 | Listed for sale | $479,000$215/sqft |
Source: RealTracs MLS as distributed by MLS GRID #2884047 Report a problem | ||
| 5/20/2025 | Contingent | $479,000$215/sqft |
Source: RealTracs MLS as distributed by MLS GRID #2884047 Report a problem | ||
| 5/16/2025 | Listed for sale | $479,000+27.7%$215/sqft |
Source: RealTracs MLS as distributed by MLS GRID #2884047 Report a problem | ||
| 10/15/2021 | Sold | $375,000-5.3%$168/sqft |
Source: RealTracs MLS as distributed by MLS GRID #2290355 Report a problem | ||
| 9/5/2021 | Listed for sale | $396,000+27.7%$178/sqft |
Source: Owner Report a problem | ||
| 1/12/2021 | Listing removed | -- |
Source: Owner Report a problem | ||
| 1/8/2021 | Listed for sale | $310,000$139/sqft |
Source: Owner Report a problem | ||
| 12/22/2020 | Pending sale | $310,000$139/sqft |
Source: Owner Report a problem | ||
| 12/13/2020 | Listed for sale | $310,000-4.6%$139/sqft |
Source: Owner Report a problem | ||
| 2/7/2020 | Listing removed | $325,000$146/sqft |
Source: Owner Report a problem | ||
| 1/12/2020 | Listed for sale | $325,000+23.1%$146/sqft |
Source: Owner Report a problem | ||
| 7/24/2017 | Sold | $264,000-2.2%$118/sqft |
Source: Public Record Report a problem | ||
| 6/15/2017 | Listed for sale | $269,900+20%$121/sqft |
Source: The Lipman Group Sotheby's International Realty #1834853 Report a problem | ||
| 3/3/2015 | Sold | $225,000+1.4%$101/sqft |
Source: Public Record Report a problem | ||
| 12/13/2014 | Price change | $221,900-0.4%$100/sqft |
Source: RE/MAX Elite #1595584 Report a problem | ||
| 9/26/2014 | Price change | $222,900-1.8%$100/sqft |
Source: RE/MAX Elite #1570337 Report a problem | ||
| 7/27/2014 | Price change | $226,900-1.3%$102/sqft |
Source: RE/MAX Elite #1542585 Report a problem | ||
| 6/20/2014 | Price change | $229,900-2.1%$103/sqft |
Source: RE/MAX Elite #1542585 Report a problem | ||
| 6/10/2014 | Price change | $234,900-1.7%$105/sqft |
Source: RE/MAX Elite #1542585 Report a problem | ||
| 5/17/2014 | Listed for sale | $239,000+81.1%$107/sqft |
Source: RE/MAX Elite #1542585 Report a problem | ||
| 1/23/2014 | Sold | $132,000+1.6%$59/sqft |
Source: Public Record Report a problem | ||
| 12/3/2013 | Listed for sale | $129,900-6.9%$58/sqft |
Source: Crye-Leike #1501434 Report a problem | ||
| 8/20/2013 | Sold | $139,500-30.2%$63/sqft |
Source: Public Record Report a problem | ||
| 2/6/2011 | Listing removed | $199,900$90/sqft |
Source: Crye-Leike #1216587 Report a problem | ||
| 2/2/2011 | Listed for sale | $199,900+10.7%$90/sqft |
Source: Crye-Leike #1216587 Report a problem | ||
| 7/26/2007 | Sold | $180,500+15.8%$81/sqft |
Source: Public Record Report a problem | ||
| 5/6/2003 | Sold | $155,900$70/sqft |
Source: Public Record Report a problem | ||
Public tax history
| Year | Property taxes | Tax assessment |
|---|---|---|
| 2025 | $1,696 +8.9% | $77,150 |
| 2024 | $1,558 | $77,150 |
| 2023 | $1,558 | $77,150 |
| 2022 | $1,558 | $77,150 |
| 2021 | -- | $77,150 +42.1% |
| 2020 | $1,458 +6.6% | $54,300 |
| 2019 | $1,368 -6.2% | $54,300 |
| 2018 | $1,458 +0% | $54,300 |
| 2017 | $1,458 -14.1% | $54,300 |
| 2016 | $1,698 +12.9% | $54,300 |
| 2015 | $1,504 +17.4% | $54,300 +17.4% |
| 2014 | $1,282 | $46,268 |
| 2013 | $1,282 +0% | $46,268 |
| 2012 | $1,282 +2.6% | $46,268 |
| 2011 | $1,249 | $46,268 |
| 2010 | -- | $46,268 -6.6% |
| 2009 | $1,205 | $49,523 |
| 2008 | $1,205 +9.1% | $49,523 +11.2% |
| 2007 | $1,105 +22.8% | $44,540 +22.8% |
| 2006 | $899 | $36,257 |
| 2005 | $899 -32.6% | $36,257 -19.3% |
| 2003 | $1,334 +16.2% | $44,922 +16.2% |
| 2002 | $1,149 | $38,674 |
| 2001 | -- | $38,674 -75% |
| 2000 | -- | $154,696 |
Find assessor info on the county website
Neighborhood: 37122
Nearby homes
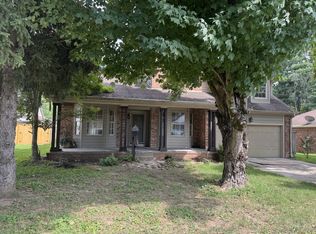
- $232,0004 bd3 ba1.5k sqft311 Park Glen Dr, Mount Juliet, TN 37122Sold
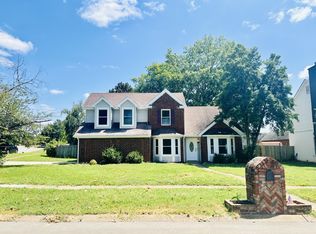
- $395,0004 bd3 ba2k sqft307 Park Glen Dr, Mount Juliet, TN 37122Sold
- $401,6003 bd2 ba1.9k sqft1708 Wright Meadow Ct, Mount Juliet, TN 37122Off Market

- $321,700-- bd1 ba1.1k sqft1704 Wright Meadow Ct, Mount Juliet, TN 37122Off Market
- $377,1003 bd2 ba1.3k sqft313 Park Glen Dr, Mount Juliet, TN 37122Off Market
- $484,7004 bd3 ba2.2k sqft1700 Wright Meadow Ct, Mount Juliet, TN 37122Off Market
- $462,5003 bd2 ba2.3k sqft1710 Wright Meadow Ct, Mount Juliet, TN 37122Off Market
- $406,6004 bd3 ba1.8k sqft308 Park Glen Dr, Mount Juliet, TN 37122Off Market
Nearby schools
GreatSchools rating
- 6/10Elzie D. Patton Elementary SchoolGrades: PK-5Distance: 0.6 mi
- 7/10West Wilson Middle SchoolGrades: 6-8Distance: 2.9 mi
- 8/10Mt. Juliet High SchoolGrades: 9-12Distance: 0.9 mi
Schools provided by the listing agent
- Elementary: Elzie D Patton Elementary School
- Middle: West Wilson Middle School
- High: Mt. Juliet High School
Source: RealTracs MLS as distributed by MLS GRID. This data may not be complete. We recommend contacting the local school district to confirm school assignments for this home.
Get a cash offer in 3 minutes
Find out how much your home could sell for in as little as 3 minutes with a no-obligation cash offer.
Estimated market value
$473,100
Get a cash offer in 3 minutes
Find out how much your home could sell for in as little as 3 minutes with a no-obligation cash offer.
Estimated market value
$473,100
- Tennessee
- Wilson County
- Mount Juliet
- 37122
- 309 Park Glen Dr
Nearby cities
Nearby zip codes
Other Mount Juliet Topics
