OFFER DEADLINE 9/5/2024 at 7pm. This can be your new home in the sought-after Laurel Ridge neighborhood, this impeccably maintained, one-owner home is a rare find in todays market. 4 spacious bedrooms and 2.5 baths, the property seamlessly combines comfort and style. The heart of the home is the gourmet kitchen, featuring gleaming granite countertops, a large center island, custom backsplash, a pantry and rich hardwood floors. Custom window treatments throughout, this space is both functional and beautiful. The formal living room showcases crown and chair molding, perfect for hosting gatherings. The family room off of the kitchen presents a wood burning fireplace converted to gas. Step downstairs to the fully finished basement, upgraded with recessed lighting complete with a wet bar—a perfect retreat for entertaining at walkout level. Outdoors, the 17 x 14 deck leads to a stunning 16 x 32 inground pool with a diving board, offering a resort-like ambiance right in your backyard morning or night with the exterior lighting features. The fenced yard ensures privacy, making it an ideal space for relaxation and fun. With a 50-year transferrable roof warranty and many more upgrades, this home is a rare find that offers luxury and peace of mind. Priced below market value, this home is worth the visit.
Sold for $405,000
$405,000
309 Pastoral Ct, Martinsburg, WV 25403
4beds
2,721sqft
Single Family Residence
Built in 1997
9,583 Square Feet Lot
$408,600 Zestimate®
$149/sqft
$2,394 Estimated rent
Home value
$408,600
$388,000 - $429,000
$2,394/mo
Zestimate® history
Owner options
List your home for rent
$2,394/mo
Rent Zestimate®
Find your next renter with Zillow Rental Manager. Plus, with online applications, you can quickly screen prospective tenants – for free.
$2,394/mo
Rent Zestimate®
Refinance and save
$2,112/mo
Est. payment
Refinancing to a lower rate could help reduce your monthly payments and save thousands over the life of the loan.
$2,112/mo
Est. payment
Explore your selling options
Work with a Zillow partner agent
Leverage their expertise and Zillow's premium Showcase listings to get your home seen by more buyers.
Get startedList with your own agent
Get your home in front of millions of buyers by listing it on Zillow.
Learn how to do itSell it yourself
Take full control of how buyers see your home on Zillow by listing For Sale by Owner (FSBO).
List your homeWhat's special
Zillow last checked:
Listing updated:
Listed by:
Rick Boswell 301-991-3454,
Gain Realty
Bought with:
Travis Davis
Pearson Smith Realty, LLC
Source: Bright MLS,MLS#: WVBE2032608
Facts & features
Interior
Bedrooms & bathrooms
- Bedrooms: 4
- Bathrooms: 3
- Full bathrooms: 2
- 1/2 bathrooms: 1
- Main level bathrooms: 1
Rooms
- Room types: Living Room, Dining Room, Primary Bedroom, Bedroom 2, Bedroom 3, Kitchen, Family Room, Foyer, Great Room, Bathroom 2, Bathroom 3, Primary Bathroom, Half Bath
Basement
- Area: 809
Heating
- Heat Pump, Electric
Cooling
- Central Air, Ceiling Fan(s), Electric
Appliances
- Included: Microwave, Dishwasher, Disposal, Exhaust Fan, Extra Refrigerator/Freezer, Oven/Range - Electric, Refrigerator, Electric Water Heater
Features
- Attic/House Fan, Ceiling Fan(s), Chair Railings, Family Room Off Kitchen, Floor Plan - Traditional, Kitchen Island, Pantry, Primary Bath(s), Recessed Lighting, Walk-In Closet(s), Crown Molding
- Flooring: Carpet, Wood
- Windows: Screens, Window Treatments
- Basement: Connecting Stairway,Partial,Full,Heated,Interior Entry,Exterior Entry,Partially Finished,Rear Entrance,Rough Bath Plumb,Space For Rooms,Walk-Out Access
- Number of fireplaces: 2
- Fireplace features: Gas/Propane
Interior area
- Total structure area: 2,787
- Total interior livable area: 2,721 sqft
- Finished area above ground: 1,978
- Finished area below ground: 743
Property
Parking
- Total spaces: 4
- Parking features: Storage, Garage Faces Front, Garage Door Opener, Inside Entrance, Driveway, Attached, Off Street
- Attached garage spaces: 2
- Uncovered spaces: 2
- Details: Garage Sqft: 500
Accessibility
- Accessibility features: None
Features
- Levels: Three
- Stories: 3
- Patio & porch: Deck, Patio
- Exterior features: Bump-outs, Extensive Hardscape, Lighting, Sidewalks, Other
- Has private pool: Yes
- Pool features: Fenced, In Ground, Private
- Fencing: Back Yard
- Waterfront features: Fishing Allowed, Pond
Lot
- Size: 9,583 Square Feet
- Features: Front Yard, Landscaped
Details
- Additional structures: Above Grade, Below Grade
- Parcel number: 04 28E003800000000
- Zoning: 101
- Special conditions: Standard
Construction
Type & style
- Home type: SingleFamily
- Architectural style: Colonial
- Property subtype: Single Family Residence
Materials
- Rough-In Plumbing, Vinyl Siding
- Foundation: Concrete Perimeter
- Roof: Architectural Shingle
Condition
- Excellent
- New construction: No
- Year built: 1997
Utilities & green energy
- Electric: 200+ Amp Service
- Sewer: Public Sewer
- Water: Public
- Utilities for property: Underground Utilities, Cable
Community & HOA
Community
- Subdivision: Laurel Ridge
HOA
- Has HOA: Yes
- HOA fee: $231 annually
- HOA name: LAUREL RIDGE HOME OWNERS ASSOCIATION INC.
Location
- Region: Martinsburg
- Municipality: Town Of Hedgesville
Financial & listing details
- Price per square foot: $149/sqft
- Tax assessed value: $224,000
- Annual tax amount: $1,564
- Date on market: 9/3/2024
- Listing agreement: Exclusive Right To Sell
- Ownership: Fee Simple
- Road surface type: Paved
Price history
| Date | Event | Price |
|---|---|---|
| 11/5/2024 | Sold | $405,000+1.3%$149/sqft |
Source:  Bright MLS #WVBE2032608 Report a problem Bright MLS #WVBE2032608 Report a problem | ||
| 9/7/2024 | Pending sale | $400,000$147/sqft |
Source: Bright MLS #WVBE2032608 Report a problem | ||
| 9/3/2024 | Listed for sale | $400,000$147/sqft |
Source: Bright MLS #WVBE2032608 Report a problem | ||
Public tax history
| Year | Property taxes | Tax assessment |
|---|---|---|
| 2025 | $1,891 +1.9% | $155,520 +2.9% |
| 2024 | $1,856 +3.3% | $151,200 +6.3% |
| 2023 | $1,797 +14.9% | $142,200 +5.8% |
| 2022 | $1,564 | $134,400 +7.3% |
| 2021 | -- | $125,220 +3.6% |
| 2020 | -- | $120,840 +3.1% |
| 2019 | $1,386 +3.2% | $117,240 +3.4% |
| 2018 | $1,343 +3.7% | $113,400 +4.4% |
| 2017 | $1,295 +1.9% | $108,660 +2.8% |
| 2016 | $1,271 -1.7% | $105,720 +0.9% |
| 2015 | $1,294 -1.2% | $104,760 -0.9% |
| 2014 | $1,309 +5% | $105,720 +2% |
| 2013 | $1,246 | $103,620 +2.7% |
| 2012 | $1,246 -5.8% | $100,920 -6.4% |
| 2011 | $1,323 -15.9% | $107,820 -18% |
| 2010 | $1,573 -1.9% | $131,460 -8.2% |
| 2009 | $1,604 -6.3% | $143,220 -7.7% |
| 2008 | $1,712 -3.2% | $155,220 -3% |
| 2007 | $1,769 +2.7% | $159,960 +5.9% |
| 2006 | $1,721 +28.8% | $151,020 +35.9% |
| 2005 | $1,337 | $111,120 +15.8% |
| 2004 | -- | $95,940 |
| 2003 | -- | $95,940 +15.3% |
| 2002 | -- | $83,220 +5.4% |
| 2001 | -- | $78,960 |
Find assessor info on the county website
Neighborhood: 25403
Nearby homes
- $350,0003 bd2 ba1.8k sqft293 Pastoral Ct, Martinsburg, WV 25403Sold
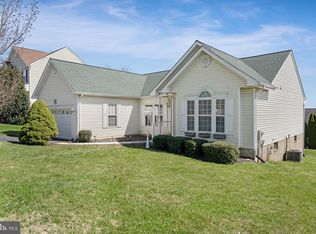
- $358,0003 bd4 ba2.6k sqft321 Pastoral Ct, Martinsburg, WV 25403Off Market
- $200,0004 bd3 ba2.2k sqft91 Pastoral Ct, Martinsburg, WV 25403Sold
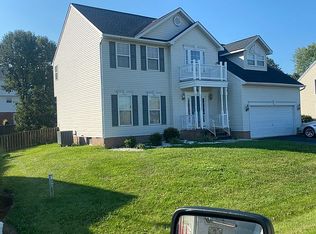
- $322,1004 bd2 ba1.6k sqft103 Pastoral Ct, Martinsburg, WV 25403Off Market
- $342,7004 bd2 ba1.8k sqft75 Pastoral Ct, Martinsburg, WV 25403Off Market
- $349,7004 bd2 ba2.2k sqft279 Pastoral Ct, Martinsburg, WV 25403Off Market
- $403,8004 bd3 ba3.3k sqft337 Pastoral Ct, Martinsburg, WV 25403Off Market
- $379,9994 bd3 ba2.9k sqft308 Pastoral Ct, Martinsburg, WV 25403Sold
Nearby schools
GreatSchools rating
- NAHedgesville Elementary SchoolGrades: PK-2Distance: 1.5 mi
- 7/10Hedgesville Middle SchoolGrades: 6-8Distance: 1.8 mi
- 4/10Hedgesville High SchoolGrades: 9-12Distance: 0.5 mi
Schools provided by the listing agent
- District: Berkeley County Schools
Source: Bright MLS. This data may not be complete. We recommend contacting the local school district to confirm school assignments for this home.
Get a cash offer in 3 minutes
Find out how much your home could sell for in as little as 3 minutes with a no-obligation cash offer.
Estimated market value
$408,600
Get a cash offer in 3 minutes
Find out how much your home could sell for in as little as 3 minutes with a no-obligation cash offer.
Estimated market value
$408,600
- West Virginia
- Berkeley County
- Martinsburg
- 25403
- 309 Pastoral Ct
