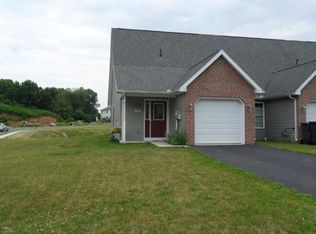
Welcome Home – Where Comfort, Charm, and Everyday Living Come Together From the moment you pull into the driveway, this beautifully maintained townhome feels like more than just a house—it feels like home. Owner financing available with a non refundable security deposit. Step inside and you’re greeted by warm hardwood floors, a thoughtfully designed layout, and natural light that fills every corner. The heart of the home is the inviting kitchen, featuring granite countertops, stainless steel appliances, and abundant cabinetry—perfect for everything from quiet morning coffee to hosting family gatherings. Just beyond, the open dining area flows effortlessly into a cozy living space where large windows frame peaceful, green views. It’s the kind of room where memories are made—movie nights, holiday mornings, or simply unwinding after a long day. Upstairs and throughout, the home offers spacious bedrooms with soft, neutral tones and plenty of room to relax and recharge. Whether you're creating a serene primary retreat, a welcoming guest room, or a playful space, each room adapts to your life. The un- finished basement provides incredible flexibility—ideal for a playroom, home gym, workshop, or additional living space. You’ll also find dedicated utility systems and storage that keep everything running smoothly and organized. Step outside to your backyard oasis, where mature trees and lush greenery create a peaceful escape. Whether you're enjoying a quiet morning, entertaining friends, or watching the seasons change, this outdoor space offers a rare sense of calm and privacy.
Sold for $265,000
Zillow last checked:
Listing updated:
Bought with:
John Lindemulder
Iron Valley Real Estate of Central PA
Source: Bright MLS,MLS#: PACB2053738
Price history
| Date | Event | Price |
|---|---|---|
| 7/22/2026 | Sold | $265,000-2.9%$168/sqft |
Source:  Bright MLS #PACB2053738 Report a problem Bright MLS #PACB2053738 Report a problem | ||
| 6/19/2026 | Pending sale | $273,000$173/sqft |
Source: Bright MLS #PACB2053738 Report a problem | ||
| 5/8/2026 | Listed for sale | $273,000+43.3%$173/sqft |
Source: Bright MLS #PACB2053738 Report a problem | ||
| 7/19/2018 | Sold | $190,450$121/sqft |
Source: Public Record Report a problem | ||


Sell for more on Zillow
Get a Zillow Showcase℠ listing at no additional cost and you could sell for .
$266,800
2% more
+$5,336
With Zillow Showcase(estimated)
$272,136
