One of a Kind-The Largest Home in the Community! This exceptional 6-bedroom, 5-full-bath residence is a rare offering from its original owners, who spared no expense in crafting a home built for both elegant entertaining and everyday living. A True Chef's Kitchen! At the heart of the home, a professionally appointed kitchen features a Wolf stove, an oversized side-by-side refrigerator and freezer, a separate professional-grade second oven, and a vented range hood. A custom walk-in pantry and built-in landing zone keep busy days running smoothly. Designed for Comfortable Living! The primary suite is a true retreat, complete with its own private living room and custom his-and-hers walk-in closets - a quiet escape from the rest of the home. A guest bedroom and full bath on the main level offer flexibility for visitors or multigenerational living, while updates throughout the home reflect the home's meticulous upgrades. Fresh interior paint and new carpet make it move-in ready, and plantation shutters dress the front windows. A Finished Terrace Level Built for Hosting! The professionally finished terrace level opens directly onto the pool and backyard, and includes a full bedroom and bath, a kitchenette, and a large workshop/craft room - ideal for guests, hobbies, or a private in-law suite. Resort-Style Outdoor Living! Step outside to a custom saltwater pool with cascading waterfalls and a sundeck, framed by professional landscaping, irrigation, and outdoor lighting that brings the property to life at dusk. Custom steps lead from the driveway down to the pool decking, while a screened-in porch off the family room and adjoining grilling deck make entertaining effortless. The grounds also include fruit trees and blackberry and blueberry bushes. Additional Highlights- - 3-car garage - Custom architectural finishes throughout - One of the most generous floor plans in the neighborhood - New interior paint and carpet - Plantation shutters on front windows.... Homes of this caliber rarely come to market - don't miss your chance to see it.
Closed
$967,500
309 Peninsula Pt, Canton, GA 30115
6beds
6,034sqft
Single Family Residence
Built in 2016
0.49 Acres Lot
$967,200 Zestimate®
$160/sqft
$5,009 Estimated rent
Home value
$967,200
$919,000 - $1.02M
$5,009/mo
Zestimate® history
Owner options
List your home for rent
$5,009/mo
Rent Zestimate®
Find your next renter with Zillow Rental Manager. Plus, with online applications, you can quickly screen prospective tenants – for free.
$5,009/mo
Rent Zestimate®
Refinance and save
$6,581/mo
Est. payment
Refinancing to a lower rate could help reduce your monthly payments and save thousands over the life of the loan.
$6,581/mo
Est. payment
Explore your selling options
Work with a Zillow partner agent
Leverage their expertise and Zillow's premium Showcase listings to get your home seen by more buyers.
Get startedList with your own agent
Get your home in front of millions of buyers by listing it on Zillow.
Learn how to do itSell it yourself
Take full control of how buyers see your home on Zillow by listing For Sale by Owner (FSBO).
List your homeWhat's special
Zillow last checked:
Listing updated:
Listed by:
Wesley Harper 404-800-7653,
Ansley RE|Christie's Int'l RE
Bought with:
Hank R Miller, 262285
Ansley RE|Christie's Int'l RE
Source: GAMLS,MLS#: 10777589
Facts & features
Interior
Bedrooms & bathrooms
- Bedrooms: 6
- Bathrooms: 5
- Full bathrooms: 5
- Main level bathrooms: 1
- Main level bedrooms: 1
Rooms
- Room types: Bonus Room, Exercise Room, Family Room, Foyer, Media Room, Office
Dining room
- Features: Seats 12+, Separate Room
Kitchen
- Features: Breakfast Area, Breakfast Bar, Kitchen Island, Walk-in Pantry
Heating
- Natural Gas, Zoned
Cooling
- Attic Fan, Ceiling Fan(s), Central Air, Zoned
Appliances
- Included: Dishwasher, Disposal, Double Oven, Gas Water Heater, Microwave, Refrigerator
- Laundry: Upper Level
Features
- Bookcases, Double Vanity, High Ceilings, Separate Shower, Soaking Tub, Tile Bath, Tray Ceiling(s), Entrance Foyer, Walk-In Closet(s)
- Flooring: Carpet, Hardwood, Laminate, Tile
- Windows: Double Pane Windows, Window Treatments
- Basement: Bath Finished,Bath/Stubbed,Concrete,Daylight,Finished,Full
- Number of fireplaces: 3
- Fireplace features: Gas Starter
- Common walls with other units/homes: No Common Walls
Interior area
- Total structure area: 6,034
- Total interior livable area: 6,034 sqft
- Finished area above ground: 4,234
- Finished area below ground: 1,800
Property
Parking
- Total spaces: 6
- Parking features: Attached, Garage, Garage Door Opener, Kitchen Level
- Has attached garage: Yes
Features
- Levels: Two
- Stories: 2
- Patio & porch: Deck, Patio, Porch, Screened
- Exterior features: Sprinkler System
- Has private pool: Yes
- Pool features: Heated, In Ground, Salt Water
- Fencing: Back Yard,Fenced,Wood
- Body of water: None
Lot
- Size: 0.49 Acres
- Features: Private
Details
- Parcel number: 15N19C 074
Construction
Type & style
- Home type: SingleFamily
- Architectural style: Brick Front,Craftsman,Traditional
- Property subtype: Single Family Residence
Materials
- Brick, Concrete, Other
- Roof: Composition
Condition
- Updated/Remodeled
- New construction: No
- Year built: 2016
Details
- Warranty included: Yes
Utilities & green energy
- Sewer: Public Sewer
- Water: Public
- Utilities for property: Cable Available, Electricity Available, Natural Gas Available, Sewer Available, Water Available
Community & HOA
Community
- Features: Clubhouse, Fitness Center, Lake, Park, Playground, Pool, Sidewalks, Street Lights, Tennis Court(s), Near Shopping
- Security: Security System, Smoke Detector(s)
- Subdivision: Harmony on the Lakes
HOA
- Has HOA: Yes
- Services included: Swimming, Tennis
- HOA fee: $745 annually
Location
- Region: Canton
Financial & listing details
- Price per square foot: $160/sqft
- Annual tax amount: $9,458
- Date on market: 6/3/2026
- Cumulative days on market: 33 days
- Listing agreement: Exclusive Right To Sell
- Electric utility on property: Yes
Price history
| Date | Event | Price |
|---|---|---|
| 8/14/2026 | Sold | $967,500-12%$160/sqft |
Source:  GAMLS #10777589 Report a problem GAMLS #10777589 Report a problem | ||
| 7/6/2026 | Pending sale | $1,100,000$182/sqft |
Source: GAMLS #10777589 Report a problem | ||
| 6/3/2026 | Listed for sale | $1,100,000$182/sqft |
Source:  FMLS GA #7780959 Report a problem FMLS GA #7780959 Report a problem | ||
Public tax history
Tax history is unavailable.
Neighborhood: Harmony on the Lakes
Nearby homes
- $967,2005 bd4 ba4.2k sqft309 Peninsula Point, Canton, GA 30115Off Market
- $864,1005 bd4 ba4.1k sqft309 Peninsula Pointe, Holly Springs, GA 30115Off Market
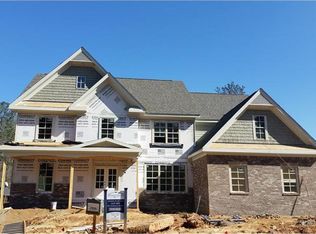
- $787,9005 bd4 ba5k sqft307 Peninsula Point, Canton, GA 30115Off Market
- $805,9004 bd6 ba4.2k sqft311 Peninsula Point, Canton, GA 30115Off Market
- $649,0004 bd4 ba-- sqft311 Peninsula Pointe 0, Canton, GA 30115Off Market
- $96,000-- bd-- ba-- sqft319 Peninsula Point, Canton, GA 30115Off Market
- $859,5005 bd4 ba4.1k sqft305 Peninsula Point, Canton, GA 30115Off Market
- $873,1005 bd4 ba4.1k sqft305 Peninsula Pointe, Holly Springs, GA 30115Off Market
Nearby schools
GreatSchools rating
- 7/10Indian Knoll ElementaryGrades: PK-5Distance: 1.3 mi
- 8/10Rusk Middle SchoolGrades: 6-8Distance: 1.8 mi
- 8/10Sequoyah High SchoolGrades: 9-12Distance: 1.7 mi
Schools provided by the listing agent
- Elementary: Indian Knoll
- Middle: Dean Rusk
- High: Sequoyah
Source: GAMLS. This data may not be complete. We recommend contacting the local school district to confirm school assignments for this home.
Get a cash offer in 3 minutes
Find out how much your home could sell for in as little as 3 minutes with a no-obligation cash offer.
Estimated market value
$967,200
Get a cash offer in 3 minutes
Find out how much your home could sell for in as little as 3 minutes with a no-obligation cash offer.
Estimated market value
$967,200
- Georgia
- Cherokee County
- Holly Springs
- 30115
- Harmony on the Lakes
- 309 Peninsula Pt
