Skip main navigation
Sold for $289,855
  • $289,855

    309 Pergola St, Yukon, OK 73099

    3beds
    1,464sqft
    Single Family Residence
    Built in 2024
    -- sqft lot
    $291,800 Zestimate®
    $198/sqft
    $1,805 Estimated rent

    Home value

    $291,800

    Estimated sales range

    Not available

    $1,805/mo

    Zestimate® history
    Loading
    Loading...

    Owner options

    List your home for rent

    $1,805/mo

    Rent Zestimate®

    Find your next renter with Zillow Rental Manager. Plus, with online applications, you can quickly screen prospective tenants – for free.

    Learn more

    $1,805/mo

    Rent Zestimate®

    Refinance and save

    $1,975/mo

    Est. payment

    Refinancing to a lower rate could help reduce your monthly payments and save thousands over the life of the loan.

    See today's rates

    $1,975/mo

    Est. payment

    Explore your selling options

    Work with a Zillow partner agent

    Leverage their expertise and Zillow's premium Showcase listings to get your home seen by more buyers.

    Get started

    List with your own agent

    Get your home in front of millions of buyers by listing it on Zillow.

    Learn how to do it

    Sell it yourself

    Take full control of how buyers see your home on Zillow by listing For Sale by Owner (FSBO).

    List your home

    What's special

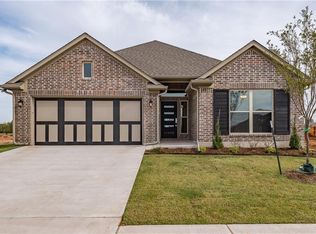
    *This home qualifies for an exclusive financing promotion* This residence features a remarkable mudroom for enhanced organization. The open living area and kitchen are ideal for hosting guests. Featuring durable hard surface flooring and an exquisite fireplace in the main living spaces. The kitchen is equipped with quartz countertops, a generous pantry, and a gas range. The primary bedroom is generously sized, accompanied by a primary bath showcasing a quartz vanity, luxurious tiled shower, and a walk-in closet. Each bedroom is adorned with ceiling fans for supreme comfort. The upgraded landscaping package enhances curb appeal of this beautiful craftsman style home. Skyline Trails is located in the highly sought-after Mustang school district and our residents will love the playground, splashpad, walking trails, and creek. Included features: * Peace-of- mind warranties * 10-year structural warranty * Guaranteed heating and cooling usage on most Ideal Homes * Fully landscaped front & backyard * Fully fenced backyard. Floorplan may differ slightly from completed home.

    Zillow last checked:

    Listing updated:

    Listed by:

    Vernon McKown 405-486-9814,

    Principal Development LLC

    Bought with:

    Reza Khorsand-Nia, 159628

    Metro First Realty

    Source: MLSOK/OKCMAR as distributed by MLS GRID,MLS#: 1134265MLS Logo

    Facts & features

    Interior

    Bedrooms & bathrooms
    • Bedrooms: 3
    • Bathrooms: 2
    • Full bathrooms: 2
    Primary bedroom
    • Description: Full Bath,Walk In Closet
    Bathroom
    • Description: Full Bath
    Kitchen
    • Description: Breakfast Bar,Eating Space,Pantry
    Living room
    • Description: Ceiling Fan,Fireplace,Living/Dining
    Appliances
    • Included: Dishwasher, Disposal, Microwave, Gas Oven, Self Cleaning Oven, Free-Standing Gas Range
    • Laundry: Laundry Room
    Features
    • Ceiling Fan(s), Combo Woodwork
    • Flooring: Carpet, Laminate, Tile
    • Windows: Double Pane, Low E, Vinyl Frame
    • Number of fireplaces: 1
    • Fireplace features: Gas Log
    Interior area
    • Total structure area: 1,464
    • Total interior livable area: 1,464 sqft

    Property

    Parking
    • Total spaces: 2
    • Parking features: Concrete
    • Garage spaces: 2
    Features
    • Levels: One
    • Stories: 1
    • Patio & porch: Patio, Porch
    • Fencing: Wood
    Lot
    • Features: Interior Lot
    Details
    • Parcel number: 309NONEPergola73099
    • Special conditions: None

    Construction

    Type & style
    • Home type: SingleFamily
    • Architectural style: Craftsman
    • Property subtype: Single Family Residence
    Materials
    • Brick & Frame
    • Foundation: Slab
    • Roof: Composition
    Condition
    • Year built: 2024
    Details
    • Builder name: Ideal Homes
    • Warranty included: Yes

    Utilities & green energy

    • Utilities for property: Cable Available, Public

    Community & neighborhood

    Location
    • Region: Yukon

    HOA & financial

    HOA
    • Has HOA: Yes
    • HOA fee: $210 annually
    • Services included: Common Area Maintenance

    Price history

    DateEventPrice
    5/20/2025Sold$289,855$198/sqft
    Source: MLSOK/OKCMAR as distributed by MLS GRID #1134265 Report a problem
    4/16/2025Pending sale$289,855$198/sqft
    Source: MLSOK/OKCMAR as distributed by MLS GRID #1134265 Report a problem
    1/13/2025Price change$289,855-2.9%$198/sqft
    Source: MLSOK/OKCMAR as distributed by MLS GRID #1134265 Report a problem
    6/14/2024Listed for sale$298,588+718%$204/sqft
    Source: Ideal Homes Report a problem
    4/19/2021Sold$36,500$25/sqft
    Source: Public Record Report a problem

    Public tax history

    YearProperty taxesTax assessment
    2025$61 $525
    2024$61 +3.4%$525
    2023$59 $525
    2022-- --

    Find assessor info on the county website

    Neighborhood: 73099

    Nearby schools

    GreatSchools rating
    Schools provided by the listing agent
    • Elementary: Mustang Creek ES
    • Middle: Mustang North MS
    • High: Mustang HS

    Source: MLSOK/OKCMAR as distributed by MLS GRID. This data may not be complete. We recommend contacting the local school district to confirm school assignments for this home.

    Get a cash offer in 3 minutes
    Find out how much your home could sell for in as little as 3 minutes with a no-obligation cash offer.
    Estimated market value
    $291,800
    Get a cash offer in 3 minutes
    Find out how much your home could sell for in as little as 3 minutes with a no-obligation cash offer.
    Estimated market value
    $291,800