Your Seymour storybook Home is waiting for you! This charming One-Level Home features 3 Bedrooms and 1.5 Bathrooms and is full of character and warmth. A huge detached 2-Car Garage provides plenty of space for vehicles, tools, hobbies, and storage. Inside, you'll find Original Hardwood Floors, Cathedral Ceilings, and a cozy Cabin-Style atmosphere highlighted by a faux metal-roof ceiling and warm lighting perfect for relaxing after a long day. The Living Room features a natural Gas Fireplace accented with vintage Brick, providing both charm and an excellent supplemental heat source during colder months. The Kitchen offers Solid Cabinets and lots of Counter top space. The Powder Room showcases a beautiful blend of wood and ceramic tile finishes, thoughtfully designed to complement the home's unique aesthetic. Situated on a very Private Lot, the Backyard is peaceful and inviting, with mature shade trees and a Storage Shed that conveys with the property. Don't miss this unique Seymour gem, schedule your showing today before it's gone!
Under contract - showing
Price cut: $14.9K (9/16)
$215,000
309 Perry Ln, Seymour, TN 37865
3beds
1,204sqft
Single Family Residence, Residential
Built in 1970
0.33 Acres Lot
$-- Zestimate®
$179/sqft
$-- HOA
What's special
Storage shedMature shade treesCozy cabin-style atmosphereNatural gas fireplaceWarm lightingVery private lotOriginal hardwood floors
- 39 days
- 2,610
- 274
Zillow last checked:
Listing updated:
Listed by:
Oleg Cheban 865-323-2487,
Realty Executives Associates 865-588-3232
Source: RealTracs MLS as distributed by MLS GRID,MLS#: 3544527
Facts & features
Interior
Bedrooms & bathrooms
- Bedrooms: 3
- Bathrooms: 2
- Full bathrooms: 1
- 1/2 bathrooms: 1
Bedroom 1
- Features: Walk-In Closet(s)
- Level: Walk-In Closet(s)
Other
- Features: Utility Room
- Level: Utility Room
Heating
- Central, Electric, Natural Gas
Cooling
- Central Air, Ceiling Fan(s)
Appliances
- Included: Dishwasher, Range
- Laundry: Washer Hookup, Electric Dryer Hookup
Features
- Walk-In Closet(s), Ceiling Fan(s)
- Flooring: Wood, Laminate
- Basement: Crawl Space
- Number of fireplaces: 1
Interior area
- Total structure area: 1,204
- Total interior livable area: 1,204 sqft
- Finished area above ground: 1,204
Property
Parking
- Total spaces: 1
- Parking features: Garage
- Garage spaces: 1
Features
- Levels: One
- Stories: 1
- Patio & porch: Patio
Lot
- Size: 0.33 Acres
- Dimensions: 100 x 150
- Features: Private, Level, Rolling Slope
- Topography: Private,Level,Rolling Slope
Details
- Additional structures: Storage
- Parcel number: 045G B 01300 000
- Special conditions: Standard
Construction
Type & style
- Home type: SingleFamily
- Architectural style: Traditional
- Property subtype: Single Family Residence, Residential
Materials
- Frame, Stone, Vinyl Siding
Condition
- New construction: No
- Year built: 1970
Utilities & green energy
- Sewer: Septic Tank
- Water: Public
- Utilities for property: Electricity Available, Natural Gas Available, Water Available
Green energy
- Energy efficient items: Windows
Community & HOA
Community
- Security: Smoke Detector(s)
- Subdivision: Seymour Hgts
Location
- Region: Seymour
Financial & listing details
- Price per square foot: $179/sqft
- Tax assessed value: $129,200
- Annual tax amount: $478
- Date on market: 9/9/2026
- Electric utility on property: Yes
Estimated market value
Not available
Estimated sales range
Not available
Not available
Price history
| Date | Event | Price |
|---|---|---|
| 9/29/2026 | Contingent | $215,000$179/sqft |
Source:  RealTracs MLS as distributed by MLS GRID #3544527 Report a problem RealTracs MLS as distributed by MLS GRID #3544527 Report a problem | ||
| 9/29/2026 | Pending sale | $215,000$179/sqft |
Source:  East Tennessee Realtors #1346396 Report a problem East Tennessee Realtors #1346396 Report a problem | ||
| 9/16/2026 | Price change | $215,000-6.5%$179/sqft |
Source: East Tennessee Realtors #1346396 Report a problem | ||
| 8/31/2026 | Listed for sale | $229,900$191/sqft |
Source: East Tennessee Realtors #1346396 Report a problem | ||
| 8/22/2026 | Pending sale | $229,900+36.8%$191/sqft |
Source: East Tennessee Realtors #1346396 Report a problem | ||
| 8/14/2026 | Sold | $168,000-26.9%$140/sqft |
Source: Public Record Report a problem | ||
| 8/7/2026 | Listed for sale | $229,900$191/sqft |
Source: East Tennessee Realtors #1346396 Report a problem | ||
| 7/31/2026 | Pending sale | $229,900$191/sqft |
Source: East Tennessee Realtors #1346396 Report a problem | ||
| 7/29/2026 | Listed for sale | $229,900$191/sqft |
Source: East Tennessee Realtors #1346396 Report a problem | ||
| 7/22/2026 | Pending sale | $229,900$191/sqft |
Source: East Tennessee Realtors #1346396 Report a problem | ||
| 7/17/2026 | Listed for sale | $229,900$191/sqft |
Source: East Tennessee Realtors #1346396 Report a problem | ||
| 7/6/2026 | Pending sale | $229,900$191/sqft |
Source: East Tennessee Realtors #1346396 Report a problem | ||
| 6/29/2026 | Listed for sale | $229,900+39.4%$191/sqft |
Source: East Tennessee Realtors #1346396 Report a problem | ||
| 8/6/2019 | Sold | $164,900$137/sqft |
Source:  Lakeway Area AOR #585727 Report a problem Lakeway Area AOR #585727 Report a problem | ||
| 6/6/2019 | Pending sale | $164,900$137/sqft |
Source: The Real Estate Firm, Inc. #1082006 Report a problem | ||
| 6/1/2019 | Listed for sale | $164,900$137/sqft |
Source: The Real Estate Firm, Inc. #1082006 Report a problem | ||
Public tax history
| Year | Property taxes | Tax assessment |
|---|---|---|
| 2025 | $478 | $32,300 |
| 2024 | $478 | $32,300 |
| 2023 | $478 | $32,300 |
| 2022 | $478 | $32,300 |
| 2021 | -- | $32,300 +43.7% |
| 2020 | $418 | $22,475 |
| 2019 | $418 | $22,475 |
| 2018 | $418 +0% | $22,475 |
| 2017 | $418 | $22,475 |
| 2016 | $418 | $22,475 -4.8% |
| 2015 | -- | $23,600 0% |
| 2014 | $385 | $23,603 |
| 2013 | $385 | $23,603 |
| 2012 | $385 | $23,603 |
| 2011 | $385 | $23,603 |
| 2010 | -- | $23,603 -0.2% |
| 2009 | $364 | $23,651 |
| 2008 | $364 | $23,651 |
| 2007 | $364 +14.9% | $23,651 |
| 2006 | $317 -19.3% | $23,651 |
| 2005 | $393 +24.1% | $23,651 +24.1% |
| 2004 | $316 +14.5% | $19,057 |
| 2002 | $276 | $19,057 |
| 2001 | -- | $19,057 -75% |
| 2000 | -- | $76,229 |
Find assessor info on the county website
Monthly payment
Est. payment
Payment breakdown
Explore the cost of this home by adjusting the details. Changes won't be saved.Climate risks
Neighborhood: 37865
Similar homes
- $299,9003 bd1 ba1.5k sqft208 Blue Ridge Ln, Seymour, TN 37865For Sale
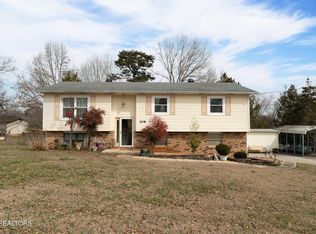
 MLS ID #3614566, Teresa Luttrell. RealTracs MLS as distributed by MLS GRID
 - $299,9003 bd2 ba1.1k sqft459 Water Oak Dr, Seymour, TN 37865For Sale
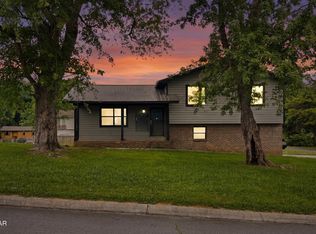 MLS ID #3307491, Charity Brown. RealTracs MLS as distributed by MLS GRID
 - $239,9002 bd1 ba1.1k sqft1053 Reagan Springs Rd, Seymour, TN 37865For Sale
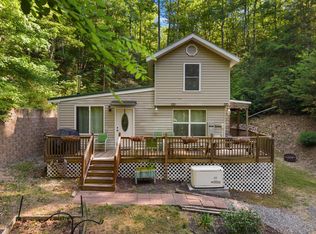
 MLS ID #711616, Scottie Cleona Hooper, Keller Williams Properties. Lakeway Area AOR
 - $299,9003 bd1 ba1.2k sqft346 Huskey Dr, Seymour, TN 37865For Sale
 MLS ID #3278337, Brittney Holt. RealTracs MLS as distributed by MLS GRID
 - $225,0002 bd2 ba1.2k sqft324 Whaley Way, Sevierville, TN 37876For SaleMLS ID #3299515, Austin Feeney. RealTracs MLS as distributed by MLS GRID
- $220,0002 bd1 ba1.1k sqft6420 Sevierville Pike, Knoxville, TN 37920Active
 MLS ID #1354287, Alfred Davis, Wallace. East Tennessee Realtors
 - $250,0003 bd2 ba1.4k sqft230 White Pine Ln, Rockford, TN 37853ActiveMLS ID #1357897, Dwight Price, The Dwight Price Group Realty Executives Associates. East Tennessee Realtors
- $319,9002 bd2 ba1.4k sqft107 Creekwood Way, Seymour, TN 37865For SaleMLS ID #3614556, Teresa Luttrell. RealTracs MLS as distributed by MLS GRID
- $289,9003 bd2 ba1.3k sqft890 Indian Gap Rd, Sevierville, TN 37876For SaleMLS ID #3513398, Rasa Baldino. RealTracs MLS as distributed by MLS GRID
- $224,9003 bd1 ba1.1k sqft2800 Lay Ave, Knoxville, TN 37914ActiveMLS ID #1352066, Breanna Putnam, SCH Real Estate, Realty Executives. East Tennessee Realtors
- $224,9003 bd2 ba1.7k sqft1915 McCroskey Ave, Knoxville, TN 37917For SaleMLS ID #3218376, Glenda Johnson. RealTracs MLS as distributed by MLS GRID
- $234,9003 bd1 ba969 sqft5406 Greencrest Rd, Knoxville, TN 37918ActiveMLS ID #1352354, Angela Hatcher, The Real Estate Firm, Inc.. East Tennessee Realtors
- $224,9902 bd1 ba1.1k sqft2800 Patrick Ave, Maryville, TN 37804For SaleMLS ID #3278487, AJ Alford. RealTracs MLS as distributed by MLS GRID
- $229,4002 bd1 ba936 sqft2205 Shipetown Rd, Mascot, TN 37806For SaleMLS ID #3278397, Stephanie Ison. RealTracs MLS as distributed by MLS GRID
- $210,0002 bd1 ba917 sqft1013 Drive E Dr, Knoxville, TN 37920ActiveMLS ID #1347382, Brigitte Short, Hammontree Real Estate. East Tennessee Realtors
- $245,0004 bd2 ba1.5k sqft359 Nash Rd, Knoxville, TN 37914ActiveMLS ID #1342975, Lynette Stephens, Gables & Gates, REALTORS. East Tennessee Realtors
- $209,0002 bd1 ba1.3k sqft2905 Ramona St, Knoxville, TN 37921ActiveMLS ID #1357508, Nathan Lefebvre, Realty Executives Associates. East Tennessee Realtors
- $198,0002 bd1 ba630 sqft4606 Ernestine Dr, Knoxville, TN 37924ActiveMLS ID #1352276, Raiyan Ali Bhuiyan, Dalton Wade, Inc. East Tennessee Realtors
- $246,5002 bd1 ba768 sqft2305 Smith School Rd, Knoxville, TN 37914ActiveMLS ID #1345367, Mike Yarbrough, Asset Realty Management, Inc.. East Tennessee Realtors
- $274,5003 bd2 ba1.5k sqft237 Mountain Meadows Dr, New Market, TN 37820ActiveMLS ID #1358156, Debbie Robbins, Weichert, REALTORS - Tiger Real Estate. East Tennessee Realtors
