Skip main navigation
Sold for $187,500
  • $187,500

    309 PINE HOLLOW CIRCLE #309, ENGLEWOOD, FL 34223

    2beds
    1,112sqft
    Condominium
    Built in 1994
    -- sqft lot
    $179,200 Zestimate®
    $169/sqft
    $3,507 Estimated rent

    Home value

    $179,200

    $161,000 - $199,000

    $3,507/mo

    Zestimate® history
    Loading
    Loading...

    Owner options

    List your home for rent

    $3,507/mo

    Rent Zestimate®

    Find your next renter with Zillow Rental Manager. Plus, with online applications, you can quickly screen prospective tenants – for free.

    Learn more

    $3,507/mo

    Rent Zestimate®

    Refinance and save

    $1,737/mo

    Est. payment

    Refinancing to a lower rate could help reduce your monthly payments and save thousands over the life of the loan.

    See today's rates

    $1,737/mo

    Est. payment

    Explore your selling options

    Work with a Zillow partner agent

    Leverage their expertise and Zillow's premium Showcase listings to get your home seen by more buyers.

    Get started

    List with your own agent

    Get your home in front of millions of buyers by listing it on Zillow.

    Learn how to do it

    Sell it yourself

    Take full control of how buyers see your home on Zillow by listing For Sale by Owner (FSBO).

    List your home

    What's special

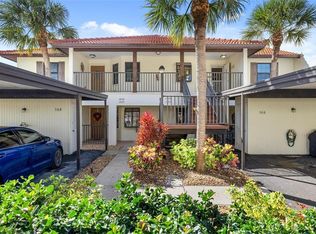
    Walk or bike to Historic Dearborn Street from this maintenance-free 2 bedroom, 2 bath first floor condo in the gated community of Pine Hollow, perfectly located to enjoy the best of Englewood. This condo features serene lake views, natural light-filled spaces, and a Great Room with multiple French doors opening to a screened lanai, the best spot to enjoy your morning coffee. The spacious kitchen includes abundant cabinet and solid surface countertop space, a pantry, aquarium window, plant shelves, and a convenient pass-through to the breakfast bar. The ensuite primary bedroom offers tranquil lake views, a walk-in closet, and an attached bathroom with a walk-in shower and oversized dual sink vanity with a makeup area. The guest bedroom is ideal for visitors, and the guest bathroom includes a large vanity and a tub-shower combination. A convenient interior laundry closet completes this well-designed floor plan. Additional features include a carport with storage closet, 2021 A/C, and several impact windows. The heated community pool offers a relaxing retreat year-round, great for unwinding or socializing with neighbors. Take a short stroll to Dearborn Street for car shows, the weekly Farmer’s Market, dining, festivals, and live entertainment. Less than 2 miles is one of several community boat and kayak launches for quick access to Lemon Bay, the Intracoastal Waterway, and the Gulf of Mexico. Englewood Beach and Manasota Key are just 4 miles away, while nearby golf courses offer additional recreation. Low HOA fees cover roof maintenance, exterior painting, building insurance, and yard work, giving you more time to relax and enjoy the Florida lifestyle. Contact us today to schedule your showing!

    Zillow last checked:

    Listing updated:

    Listed by:

    Carla Stiver, PA 941-270-1460,

    RE/MAX ALLIANCE GROUP 941-473-8484

    Bought with:

    Nancy Hyde, 3238099

    PARSLEY BALDWIN REAL ESTATE

    Source: Stellar MLS,MLS#: D6139038MLS LogoOriginating MLS: Englewood

    Facts & features

    Interior

    Bedrooms & bathrooms
    • Bedrooms: 2
    • Bathrooms: 2
    • Full bathrooms: 2
    Rooms
    • Room types: Great Room, Utility Room, Storage Rooms
    Primary bedroom
    • Features: Ceiling Fan(s), En Suite Bathroom, Walk-In Closet(s)
    • Level: First
    • Area: 180 Square Feet
    • Dimensions: 12x15
    Bedroom 2
    • Features: Ceiling Fan(s), Built-in Closet
    • Level: First
    • Area: 110 Square Feet
    • Dimensions: 11x10
    Primary bathroom
    • Features: Dual Sinks, Exhaust Fan, Shower No Tub
    • Level: First
    • Area: 108 Square Feet
    • Dimensions: 9x12
    Bathroom 2
    • Level: First
    Balcony porch lanai
    • Features: Ceiling Fan(s)
    • Level: First
    • Area: 78 Square Feet
    • Dimensions: 13x6
    Dining room
    • Level: First
    • Area: 72 Square Feet
    • Dimensions: 9x8
    Kitchen
    • Features: Ceiling Fan(s), Pantry
    • Level: First
    • Area: 117 Square Feet
    • Dimensions: 13x9
    Living room
    • Features: Ceiling Fan(s)
    • Level: First
    • Area: 195 Square Feet
    • Dimensions: 13x15
    Heating
    • Central, Electric
    Cooling
    • Central Air
    Appliances
    • Included: Dishwasher, Disposal, Dryer, Microwave, Range, Refrigerator, Washer
    • Laundry: Inside
    Features
    • Ceiling Fan(s), Living Room/Dining Room Combo, Open Floorplan, Solid Surface Counters, Thermostat, Tray Ceiling(s), Walk-In Closet(s)
    • Flooring: Carpet, Tile
    • Doors: Sliding Doors
    • Windows: Blinds, Window Treatments, Hurricane Shutters/Windows
    • Has fireplace: No
    Interior area
    • Total structure area: 1,232
    • Total interior livable area: 1,112 sqft

    Property

    Parking
    • Total spaces: 1
    • Parking features: Covered, Guest
    • Carport spaces: 1
    Features
    • Levels: One
    • Stories: 1
    • Patio & porch: Covered, Enclosed, Patio, Screened
    • Exterior features: Lighting, Rain Gutters, Storage
    • Pool features: Gunite, Heated, In Ground
    • Has view: Yes
    • View description: Water, Pond
    • Has water view: Yes
    • Water view: Water,Pond
    • Waterfront features: Pond
    Lot
    • Features: Landscaped, Near Golf Course, Near Marina
    • Residential vegetation: Mature Landscaping, Trees/Landscaped
    Details
    • Additional structures: Storage
    • Parcel number: 0853041057
    • Zoning: RMF2
    • Special conditions: None

    Construction

    Type & style
    • Home type: Condo
    • Property subtype: Condominium
    Materials
    • Block, Stucco
    • Foundation: Slab
    • Roof: Tile
    Condition
    • New construction: No
    • Year built: 1994

    Utilities & green energy

    • Sewer: Public Sewer
    • Water: Public
    • Utilities for property: BB/HS Internet Available, Cable Available, Cable Connected, Electricity Available, Electricity Connected, Public, Sewer Available, Sewer Connected, Water Available, Water Connected

    Community & HOA

    Community
    • Features: Buyer Approval Required, Community Mailbox, Deed Restrictions, Gated Community - No Guard, Golf Carts OK, Pool, Special Community Restrictions
    • Security: Smoke Detector(s)
    • Pet fee: $0 monthly
    • Subdivision: PINE HOLLOW
    HOA
    • Has HOA: No
    • Amenities included: Gated, Maintenance, Pool, Recreation Facilities
    • Services included: Common Area Taxes, Community Pool, Reserve Fund, Insurance, Maintenance Structure, Maintenance Grounds, Maintenance Repairs, Manager, Pest Control, Pool Maintenance, Private Road, Recreational Facilities, Sewer, Water
    • HOA fee: $480 monthly
    • HOA name: Dylan Clements/Capstone Association Management
    • HOA phone: 941-554-8838
    Location
    • Region: Englewood

    Financial & listing details

    • Price per square foot: $169/sqft
    • Tax assessed value: $190,800
    • Annual tax amount: $2,704
    • Date on market: 11/18/2024
    • Cumulative days on market: 117 days
    • Listing terms: Cash,Conventional
    • Ownership: Fee Simple
    • Total actual rent: 0
    • Electric utility on property: Yes
    • Road surface type: Paved

    Price history

    DateEventPrice
    4/17/2025Sold$187,500-6.2%$169/sqft
    Source: Stellar MLS #D6139038 Report a problem
    3/16/2025Pending sale$199,900$180/sqft
    Source: Stellar MLS #D6139038 Report a problem
    3/1/2025Price change$199,900-9.1%$180/sqft
    Source: Stellar MLS #D6139038 Report a problem
    1/24/2025Price change$219,900-4.3%$198/sqft
    Source: Stellar MLS #D6139038 Report a problem
    11/18/2024Listed for sale$229,900+211.1%$207/sqft
    Source: Stellar MLS #D6139038 Report a problem
    3/15/1994Sold$73,900$66/sqft
    Source: Public Record Report a problem

    Public tax history

    YearProperty taxesTax assessment
    2025$2,811 +0.5%$190,800 +7.9%
    2024$2,796 +3.4%$176,864 +10%
    2023$2,704 +13.9%$160,785 +10%
    2022$2,373 +14.7%$146,168 +10%
    2021$2,070 +7.4%$132,880 +10%
    2020$1,927 +4.7%$120,800 +3.2%
    2019$1,840 +12%$117,100 +3.7%
    2018$1,642 -6.6%$112,900 +10.3%
    2017$1,758 +11.6%$102,400 -5.3%
    2016$1,575 -7.5%$108,100 +14.9%
    2015$1,703 +8.1%$94,100 +22.2%
    2014$1,575 +15.2%$77,000
    2013$1,367 +4.2%$77,000 +4.3%
    2012$1,312 -0.2%$73,800 -2%
    2011$1,314 -12.3%$75,300 -13.3%
    2010$1,499 -21.6%$86,900 -2.1%
    2009$1,912 $88,800 -29.9%
    2008$1,912 -16.9%$126,700 -18.9%
    2007$2,302 $156,300 -2.3%
    2006-- $160,000 +31.7%
    2005-- $121,457 +23.4%
    2004$1,714 +5.6%$98,437 +10%
    2003$1,623 +11.8%$89,488 +19%
    2002$1,452 +16%$75,200 +14%
    2001$1,251 +1.5%$65,958 +3%
    2000$1,232 $64,037
    Find assessor info on the county website

    Neighborhood: 34223

    Nearby schools

    GreatSchools rating
    Schools provided by the listing agent
    • Elementary: Englewood Elementary
    • Middle: L.A. Ainger Middle
    • High: Lemon Bay High

    Source: Stellar MLS. This data may not be complete. We recommend contacting the local school district to confirm school assignments for this home.

    Get a cash offer in 3 minutes
    Find out how much your home could sell for in as little as 3 minutes with a no-obligation cash offer.
    Estimated market value
    $179,200
    Get a cash offer in 3 minutes
    Find out how much your home could sell for in as little as 3 minutes with a no-obligation cash offer.
    Estimated market value
    $179,200