Have you ever watched HGTV, seen a property, and thought, ''I would LOVE to get my hands on that''? Well, 309 Pine Street in Hamlet just may be it.
A lot of the heavy lifting has already been done! With a new HVAC system, new roof, and new flooring, this home is ready for its next owner to bring their vision and make it their own. Whether you're looking for a place to call home, a project you can put your personal stamp on, or simply an opportunity to step into homeownership, there's plenty of potential here.
Priced with opportunity in mind, 309 Pine Street is ready for its next chapter and maybe yours too. Schedule your showing and come see what you could make of it.
For sale
$75,000
309 Pine Street, Hamlet, NC 28345
3beds
1,240sqft
Single Family Residence
Built in 1960
0.4 Acres Lot
$-- Zestimate®
$60/sqft
$-- HOA
What's special
New roofNew hvac systemNew flooring
- 25 days
- 1,073
- 143
Zillow last checked:
Listing updated:
Listed by:
Latasha Ingram 910-417-9704,
Premier Real Estate of the Sandhills LLC
Source: Hive MLS,MLS#: 100603605 Originating MLS: Mid Carolina Regional MLS
Originating MLS: Mid Carolina Regional MLSFacts & features
Interior
Bedrooms & bathrooms
- Bedrooms: 3
- Bathrooms: 1
- Full bathrooms: 1
Rooms
- Room types: Living Room, Bedroom 1, Bedroom 2, Dining Room, Master Bedroom, Bathroom 1
Primary bedroom
- Level: First
- Dimensions: 135 x 116
Bedroom 1
- Level: First
- Dimensions: 116 x 105
Bedroom 2
- Level: First
- Dimensions: 135 x 87
Bathroom 1
- Level: First
- Dimensions: 112 x 57
Dining room
- Level: First
- Dimensions: 136 x 131
Kitchen
- Level: First
- Dimensions: 136 x 116
Living room
- Level: First
- Dimensions: 155 x 134
Heating
- Electric, Forced Air
Cooling
- Central Air
Appliances
- Included: None
- Laundry: Dryer Hookup
Features
- None
- Flooring: Vinyl
- Basement: Crawl Space
- Attic: Access Only
- Has fireplace: No
Interior area
- Total structure area: 1,240
- Total interior livable area: 1,240 sqft
Property
Parking
- Parking features: Off Street, No Garage
Accessibility
- Accessibility features: None
Features
- Levels: One
- Patio & porch: Front Porch
- Pool features: None
- Fencing: None
- View description: None
- Waterfront features: None
- Frontage type: See Remarks
Lot
- Size: 0.4 Acres
- Dimensions: 100 x 175
Details
- Parcel number: 749109167113
- Zoning: Residential
- Special conditions: Standard
Construction
Type & style
- Home type: SingleFamily
- Property subtype: Single Family Residence
Materials
- Block, See Remarks
- Foundation: Brick/Mortar, Crawl Space
- Roof: Architectural Shingle
Condition
- New construction: No
- Year built: 1960
Utilities & green energy
- Sewer: Public Sewer
- Water: Public
- Utilities for property: Water Connected
Community & HOA
Community
- Subdivision: Not In Subdivision
HOA
- Has HOA: No
- Amenities included: Trash
Location
- Region: Hamlet
Financial & listing details
- Price per square foot: $60/sqft
- Tax assessed value: $27,267
- Annual tax amount: $406
- Date on market: 9/15/2026
- Cumulative days on market: 25 days
- Listing agreement: Exclusive Right To Sell
- Listing terms: Cash,FHA,VA Loan
- Road surface type: Paved
Estimated market value
Not available
Estimated sales range
Not available
$1,383/mo
Price history
| Date | Event | Price |
|---|---|---|
| 9/15/2026 | Listed for sale | $75,000$60/sqft |
Source:  Hive MLS #100603605 Report a problem Hive MLS #100603605 Report a problem | ||
Public tax history
| Year | Property taxes | Tax assessment |
|---|---|---|
| 2025 | $333 -1.6% | $27,267 |
| 2024 | $338 -10.4% | $27,267 -8.6% |
| 2023 | $377 | $29,834 |
| 2022 | $377 +1.1% | $29,834 |
| 2021 | $373 +1.1% | $29,834 |
| 2020 | $369 | $29,834 |
| 2019 | $369 | $29,834 |
| 2018 | $369 | $29,834 |
| 2016 | -- | $29,834 -30.2% |
| 2014 | -- | $42,723 |
| 2013 | -- | $42,723 |
Find assessor info on the county website
Monthly payment
Est. payment
Payment breakdown
Explore the cost of this home by adjusting the details. Changes won't be saved.Climate risks
Neighborhood: 28345
Nearby schools
Schools provided by the listing agent
- Elementary: Monroe Avenue Elementary
- Middle: Hamlet Middle
- High: Richmond Senior High
Source: Hive MLS. This data may not be complete. We recommend contacting the local school district to confirm school assignments for this home.
Similar homes
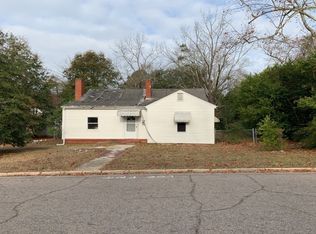
- $85,0003 bd1 ba1k sqft300 Corning Street, Hamlet, NC 28345For Sale
 MLS ID #100568330, Crystal Stewart Long, Carolina Realty Co. Southeast LLC. Hive MLS
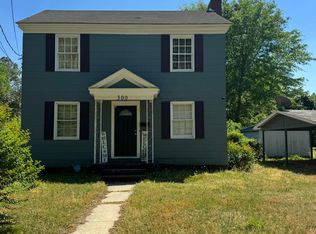
 - $110,0003 bd1 ba1.1k sqft627 Washington Avenue, Hamlet, NC 28345For Sale
 MLS ID #100568336, Crystal Stewart Long, Carolina Realty Co. Southeast LLC. Hive MLS
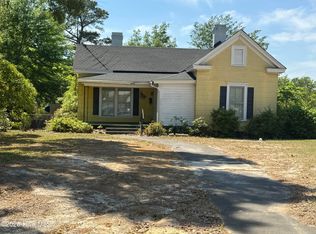
 - $69,7003 bd1 ba1.2k sqft217 S Grove Ave, Rockingham, NC 28379For Sale
 MLS ID #1238074, Peter Greijn. Triad MLS
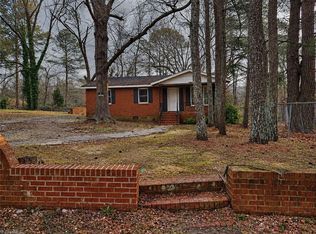
 - $75,0002 bd1 ba1.6k sqft189 Ledbetter Street, Rockingham, NC 28379For Sale
 MLS ID #100602717, Kenneth Russell Edwards, Premier Real Estate of the Sandhills LLC. Hive MLS
 - $100,0003 bd1 ba1k sqft302 Corning Street, Hamlet, NC 28345For SaleMLS ID #100568331, Crystal Stewart Long, Carolina Realty Co. Southeast LLC. Hive MLS
- $110,0003 bd2 ba1k sqft1776 Highway 74, Hamlet, NC 28345For SaleMLS ID #100562325, Brooke Robinson, RE/MAX Southern Realty. Hive MLS
- $110,0003 bd2 ba1.5k sqft120 Amber Road, Hamlet, NC 28345For SaleMLS ID #100585877, Crystal Stewart Long, Carolina Realty Co. Southeast LLC. Hive MLS
- $89,0002 bd1 ba1.8k sqft178 Ledbetter Street, Cordova, NC 28330For SaleMLS ID #100604143, Casey McDonald, RE/MAX Southern Realty. Hive MLS
- $69,0003 bd1 ba1.1k sqft253 Ballard Spring Rd, Morven, NC 28119For Sale
 MLS ID #4394388, Bonnie Thomas, Southern Homes of the Carolinas, Inc. Canopy MLS as distributed by MLS GRID
 - $79,3002 bd2 ba1.5k sqft512 E Vance St, Laurinburg, NC 28352For SaleMLS ID #4413748, Jamarr Zellner, Realhome Services & Solutions. Canopy MLS as distributed by MLS GRID
- $99,0003 bd2 ba1.1k sqft712 Battley Dairy Road, Rockingham, NC 28379For SaleMLS ID #100603427, Sheila M Garcia, ERA Live Moore - Jacksonville. Hive MLS
- $59,9003 bd2 ba1.3k sqft7 First Street, Laurinburg, NC 28352For SaleMLS ID #100578468, Gail H Bullard, Realty World-Graham/ Grubbs & Associates. Hive MLS
- $89,9003 bd2 ba1k sqft204 Easterling Street, Ellerbe, NC 28338For SaleMLS ID #100568619, Erick Duplessis, Keller Williams Pinehurst. Hive MLS
- $85,0003 bd1 ba843 sqft301 Tuskeegee Drive, Laurinburg, NC 28352For SaleMLS ID #100593985, Julia Mudd, Keller Williams Pinehurst. Hive MLS
- $95,0002 bd1 ba1.2k sqft16121 Palomino Road, Laurinburg, NC 28352For SaleMLS ID #100595354, Debbie Evans, Hasty Realty. Hive MLS
- $99,9003 bd1 ba1k sqft1751 S Highway 385, Bennettsville, SC 29512For SaleMLS ID #100542784, Randy C McCall, Weichert, Realtors Associated Group. Hive MLS
- $85,0002 bd1 ba1k sqft1313 Atkinson Street, Laurinburg, NC 28352For SaleMLS ID #100602948, Vicki B Berry, Weichert, Realtors Associated Group. Hive MLS
