PROJECTED CAP RATE 7.3-7.7%! OVER $95,000 ALREADY BOOKED AND IT ONLY STARTED TAKING BOOKINGS IN MARCH! YEARLY REVENUE EXPECTED TO BE $225,000+! BEHOLD THE PINNACLE OF NEWLY-BUILT CABINS in Gatlinburg, TN With MAJESTIC VIEWS of THE GREAT SMOKY MOUNTAINS, DOWNTOWN GATLINBURG, ANAKEESTA AND MORE! There is Nothing Left Wanting at this 5 Bedroom 5 1/2 Bath POOL CABIN where Every Detail Was Planned and Executed to Perfection and No Expense Was Spared! Built on More Than an Acre, You Will OWN YOUR VIEW having Piece of Mind that it Will Not Be Blocked!
Appropriately Named ''Bearfoot Lodge'', You will notice REAL BEAR PRINTS In The Driveway from ''The Locals'' during construction! With Floor to Ceiling Windows on Every Level, You Might Even Get a ''Close Encounter''! Aside From Viewing Wildlife, You will have Incredible Mountain Views From All 4 Levels!! Each of 3 Decks Will Give You All The Feels, from sitting Fireside on the Upper, Cozy Deck to Soaking in the Hot Tub on the Middle, Tranquility Deck, or just Relaxing on the Lowest, Lounging Deck.
The Interior is Adorned with Luxury and All High-End Fixtures and Finishes. In the Kitchen, You will find Quartz Countertops alongside Top of the Line Cabinetry with Soft-Close Doors & Drawers, as well as an All GE Appliance Suite. The 10-Person Dining Table is A Solid Piece of Tiger Maple, Custom-Made By The Amish! The Living Room features 22-Foot Ceilings with Windows Galore Allowing Ample, Natural Light, as well as One of Two Gas-Burning Fireplaces! You will also Enjoy Two, Vintage Leather Couches, in addition To Two Velvet-Tufted Swivel Chairs for Plenty of Room for Entertaining And/Or Relaxation! Along with a Master and Full Bath On The Main, the Upper Level Contains 2 More Bedrooms, Each with Private Baths!
On the Lower Level, You will come to the Expansive, Recreation Room. In Addition to another Ensuite Bedroom and BUNK ROOM, You will find a Second Living Space along with a Pool Table and Game Table!
Closed
$1,600,000
309 Pinnacle Dr, Gatlinburg, TN 37738
5beds
3,722sqft
Residential
Built in 2025
1.02 Acres Lot
$1,544,600 Zestimate®
$430/sqft
$7,595 Estimated rent
Home value
$1,544,600
$1.34M - $1.78M
$7,595/mo
Zestimate® history
Owner options
List your home for rent
$7,595/mo
Rent Zestimate®
Find your next renter with Zillow Rental Manager. Plus, with online applications, you can quickly screen prospective tenants – for free.
$7,595/mo
Rent Zestimate®
Refinance and save
$7,111/mo
Est. payment
Refinancing to a lower rate could help reduce your monthly payments and save thousands over the life of the loan.
$7,111/mo
Est. payment
Explore your selling options
Work with a Zillow partner agent
Leverage their expertise and Zillow's premium Showcase listings to get your home seen by more buyers.
Get startedList with your own agent
Get your home in front of millions of buyers by listing it on Zillow.
Learn how to do itSell it yourself
Take full control of how buyers see your home on Zillow by listing For Sale by Owner (FSBO).
List your homeWhat's special
Zillow last checked:
Listing updated:
Listed by:
Delores White 865-850-4264,
Colonial Real Estate, Inc,
Joshua Hughey 931-580-0980,
Colonial Real Estate, Inc
Bought with:
Jeana Maddux, 348719
eXp Realty, LLC 7720
Source: RealTracs MLS as distributed by MLS GRID,MLS#: 3256778
Facts & features
Interior
Bedrooms & bathrooms
- Bedrooms: 5
- Bathrooms: 6
- Full bathrooms: 5
- 1/2 bathrooms: 1
Bedroom 1
- Features: Walk-In Closet(s)
- Level: Walk-In Closet(s)
Other
- Features: Other
- Level: Other
Living room
- Features: Great Room
- Level: Great Room
Other
- Features: Utility Room
- Level: Utility Room
Recreation room
- Features: Basement Level
- Level: Basement Level
Heating
- Central, Electric, Heat Pump
Cooling
- Central Air, Electric, Other
Appliances
- Included: Dishwasher, Dryer, Cooktop, Electric Range, Microwave, Refrigerator, Oven, Washer
- Laundry: Electric Dryer Hookup, Washer Hookup
Features
- High Ceilings, Ceiling Fan(s), Walk-In Closet(s), High Speed Internet, Kitchen Island
- Flooring: Luxury Vinyl, Other
- Basement: Crawl Space,Full,Finished,Exterior Entry,Other
- Number of fireplaces: 2
- Fireplace features: Gas
Interior area
- Total structure area: 3,722
- Total interior livable area: 3,722 sqft
Property
Parking
- Parking features: Driveway
- Has uncovered spaces: Yes
Features
- Levels: Three Or More
- Stories: 4
- Patio & porch: Deck, Covered
- Exterior features: Gas Grill
- Has private pool: Yes
- Pool features: In Ground
- Has view: Yes
- View description: City, Mountain(s)
Lot
- Size: 1.02 Acres
- Features: Other, Sloped, Views
- Topography: Other,Sloped,Views
Details
- Parcel number: 127HA02921000
- Special conditions: Standard
Construction
Type & style
- Home type: SingleFamily
- Architectural style: Contemporary
- Property subtype: Residential
Materials
- Frame, Hardboard Siding, Stone, Wood Siding
- Roof: Shingle
Condition
- New construction: No
- Year built: 2025
Utilities & green energy
- Sewer: Public Sewer
- Water: Public
- Utilities for property: Electricity Available, Water Available
Green energy
- Energy efficient items: Windows
Community & HOA
Community
- Security: Fire Sprinkler System, Security System, Smoke Detector(s)
- Subdivision: Pinnacle
HOA
- Has HOA: No
Location
- Region: Gatlinburg
Financial & listing details
- Price per square foot: $430/sqft
- Tax assessed value: $789,500
- Annual tax amount: $130
- Date on market: 7/17/2025
- Electric utility on property: Yes
Price history
| Date | Event | Price |
|---|---|---|
| 9/5/2025 | Sold | $1,600,000+1130.8%$430/sqft |
Source:  RealTracs MLS as distributed by MLS GRID #3256778 Report a problem RealTracs MLS as distributed by MLS GRID #3256778 Report a problem | ||
| 12/15/2021 | Sold | $130,000+650.4%$35/sqft |
Source: Public Record Report a problem | ||
| 5/8/2020 | Sold | $17,325-42.3%$5/sqft |
Source: Public Record Report a problem | ||
| 8/12/2010 | Sold | $30,000$8/sqft |
Source: Public Record Report a problem | ||
Public tax history
| Year | Property taxes | Tax assessment |
|---|---|---|
| 2025 | $5,071 +3786.9% | $315,800 +3786.8% |
| 2024 | $130 | $8,125 |
| 2023 | $130 | $8,125 |
| 2022 | $130 | $8,125 |
| 2021 | -- | $8,125 |
| 2020 | $164 +8.6% | $8,125 |
| 2019 | $151 -7.9% | $8,125 |
| 2018 | $164 +0% | $8,125 |
| 2017 | $164 | $8,125 |
| 2016 | $164 | $8,125 -39.8% |
| 2015 | -- | $13,500 |
| 2014 | $242 | $13,500 |
| 2013 | $242 0% | $13,500 |
| 2012 | $242 -55% | $13,500 -55% |
| 2011 | $537 | $30,000 |
| 2010 | -- | $30,000 |
| 2009 | $507 | $30,000 |
| 2008 | $507 | $30,000 |
| 2007 | $507 +13.4% | $30,000 |
| 2006 | $447 -19% | $30,000 |
| 2005 | $551 | $30,000 |
Find assessor info on the county website
Neighborhood: 37738
Nearby homes
- $1,600,0005 bd6 ba3.7k sqft309 Pinnacle Dr, Gatlinburg, TN 37738Sold

- $1,300,0000.38 Acres310 Pinnacle Dr, Gatlinburg, TN 37738Sold
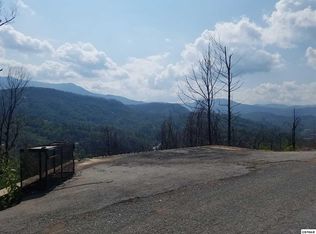
- $--10,018.8 Square FeetPinnacle Dr, Gatlinburg, TN 37738Off Market

- $1,808,400-- bd4 ba4.3k sqft314 Pinnacle Dr, Gatlinburg, TN 37738Off Market
- $--0.31 Acres20 Pinnacle Dr LOT 20-R, Gatlinburg, TN 37738Off Market
- $65,000-- bd8 ba2.3k sqft206 Pinnacle Dr W, Gatlinburg, TN 37738Off Market
- $--0.31 AcresPinnacle Dr #LOT 20R, Gatlinburg, TN 37738Off Market
- $--0.27 AcresW Pinnacle Dr, Gatlinburg, TN 37738Off Market
Nearby schools
GreatSchools rating
- 7/10Pi Beta Phi Elementary SchoolGrades: PK-6Distance: 1.2 mi
- 4/10Pigeon Forge Middle SchoolGrades: 7-9Distance: 7.2 mi
- 8/10Gatlinburg Pittman High SchoolGrades: 10-12Distance: 2.9 mi
Schools provided by the listing agent
- Elementary: Pi Beta Phi Elementary
- Middle: Gatlinburg Pittman Junior High
- High: Gatlinburg Pittman High
Source: RealTracs MLS as distributed by MLS GRID. This data may not be complete. We recommend contacting the local school district to confirm school assignments for this home.


Get pre-qualified for a loan
At Zillow Home Loans, we can pre-qualify you in as little as 5 minutes with no impact to your credit score.An equal housing lender. NMLS #10287.
- Tennessee
- Sevier County
- Gatlinburg
- 37738
- 309 Pinnacle Dr
Nearby cities
Nearby zip codes
Other Gatlinburg Topics
