Skip main navigation
Closed
  • $585,000

    309 Port Charles Dr, Knoxville, TN 37934

    3beds
    1,960sqft
    Single Family Residence, Residential
    Built in 1999
    8,276 Square Feet Lot
    $591,300 Zestimate®
    $298/sqft
    $2,780 Estimated rent

    Home value

    $591,300

    $556,000 - $633,000

    $2,780/mo

    Zestimate® history
    Loading
    Loading...

    Owner options

    List your home for rent

    $2,780/mo

    Rent Zestimate®

    Find your next renter with Zillow Rental Manager. Plus, with online applications, you can quickly screen prospective tenants – for free.

    Learn more

    $2,780/mo

    Rent Zestimate®

    Refinance and save

    $3,723/mo

    Est. payment

    Refinancing to a lower rate could help reduce your monthly payments and save thousands over the life of the loan.

    See today's rates

    $3,723/mo

    Est. payment

    Explore your selling options

    Work with a Zillow partner agent

    Leverage their expertise and Zillow's premium Showcase listings to get your home seen by more buyers.

    Get started

    List with your own agent

    Get your home in front of millions of buyers by listing it on Zillow.

    Learn how to do it

    Sell it yourself

    Take full control of how buyers see your home on Zillow by listing For Sale by Owner (FSBO).

    List your home

    What's special

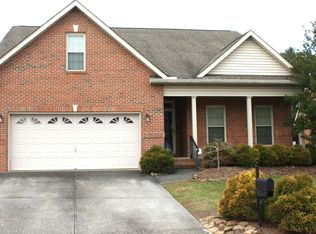
    Back on market due to Buyer's inability to obtain financing! This might be one of the most unexpected hidden gems in West Knoxville! This single-level ranch home, nestled in one of Farragut's charming neighborhoods, has undergone a stunning renovation. Enjoy time with family and friends in your soaring great room, complete with vaulted ceiling and a dedicated dining area. Or relax by the cozy fireplace as you unwind in the evening. The gorgeous kitchen offers modern quartz countertops, soft-close cabinetry, and premium appliances—a beautiful and functional space for any home chef. The primary suite is a peaceful retreat with its own vaulted ceiling and a spa-like ensuite featuring dual vanities and luxurious tiled walk-in shower with premium glass door. Two additional bedrooms provide flexibility for guests, office space, or family needs. Step outside to your serene backyard haven, perfect for morning coffee surrounded by nature, chirping birds, and vibrant flowering landscaping. With lawn maintenance included, you'll have more time to enjoy the community pool and tennis court. Located in the heart of Farragut, Glen Abbey is just minutes from shopping, restaurants, coffee shops, healthcare, and offers easy access to the interstate. HVAC, Tankless water heater -2023/2024 Don't miss the chance to call this beautifully updated home your own—it's a rare find that perfectly blends comfort, convenience, and charm. -Full list of updates in documents-

    Zillow last checked:

    Listing updated:

    Listed by:

    Krista Freshour 865-238-0002,

    Honors Real Estate Services LLC

    Bought with:

    Cole Edwards, 314484

    Realty Executives Associates

    Source: RealTracs MLS as distributed by MLS GRID,MLS#: 2940607MLS Logo

    Facts & features

    Interior

    Bedrooms & bathrooms
    • Bedrooms: 3
    • Bathrooms: 2
    • Full bathrooms: 2
    • Main level bedrooms: 3
    Bedroom 1
    • Features: Walk-In Closet(s)
    • Level: Walk-In Closet(s)
    Dining room
    • Features: Formal
    • Level: Formal
    Kitchen
    • Features: Pantry
    • Level: Pantry
    Living room
    • Features: Great Room
    • Level: Great Room
    Heating
    • Central, Electric, Natural Gas
    Cooling
    • Central Air, Ceiling Fan(s)
    Appliances
    • Included: Dishwasher, Disposal, Dryer, Microwave, Range, Refrigerator, Washer
    • Laundry: Washer Hookup, Electric Dryer Hookup
    Features
    • Central Vacuum, Walk-In Closet(s), Pantry, Ceiling Fan(s)
    • Flooring: Wood, Tile
    • Basement: Crawl Space
    • Number of fireplaces: 1
    Interior area
    • Total structure area: 1,960
    • Total interior livable area: 1,960 sqft
    • Finished area above ground: 1,960

    Property

    Parking
    • Total spaces: 2
    • Parking features: Garage Door Opener, Attached
    • Attached garage spaces: 2
    Features
    • Levels: One
    • Stories: 1
    • Patio & porch: Patio, Porch, Covered
    • Pool features: Association
    Lot
    • Size: 8,276 Square Feet
    • Dimensions: 60 x 124.09 x IRR
    • Features: Private, Level
    • Topography: Private,Level
    Details
    • Parcel number: 142MC060
    • Special conditions: Standard
    • Other equipment: Irrigation System

    Construction

    Type & style
    • Home type: SingleFamily
    • Architectural style: Traditional
    • Property subtype: Single Family Residence, Residential
    Materials
    • Other, Brick
    Condition
    • New construction: No
    • Year built: 1999

    Utilities & green energy

    • Sewer: Public Sewer
    • Water: Public
    • Utilities for property: Electricity Available, Natural Gas Available, Water Available
    Green energy
    • Energy efficient items: Water Heater, Windows

    Community & HOA

    Community
    • Security: Smoke Detector(s)
    • Subdivision: The Retreat At Glen Abbey
    HOA
    • Has HOA: Yes
    • Amenities included: Pool
    • Services included: Maintenance Grounds
    • HOA fee: $374 quarterly
    Location
    • Region: Knoxville

    Financial & listing details

    • Price per square foot: $298/sqft
    • Tax assessed value: $340,200
    • Annual tax amount: $1,322
    • Date on market: 6/10/2025
    • Electric utility on property: Yes

    Price history

    DateEventPrice
    7/11/2025Sold$585,000-1.7%$298/sqft
    Source: RealTracs MLS as distributed by MLS GRID #2940607 Report a problem
    6/21/2025Pending sale$595,000$304/sqft
    Source: East Tennessee Realtors #1300273 Report a problem
    6/10/2025Listed for sale$595,000$304/sqft
    Source: East Tennessee Realtors #1300273 Report a problem
    5/18/2025Pending sale$595,000$304/sqft
    Source: East Tennessee Realtors #1300273 Report a problem
    5/9/2025Listed for sale$595,000+120.4%$304/sqft
    Source: East Tennessee Realtors #1300273 Report a problem
    4/11/2017Sold$270,000+8%$138/sqft
    Source: Public Record Report a problem
    8/13/2014Sold$250,000+22%$128/sqft
    Source: Public Record Report a problem
    2/3/2009Sold$205,000+19%$105/sqft
    Source: Public Record Report a problem
    3/17/1999Sold$172,300$88/sqft
    Source: Public Record Report a problem

    Public tax history

    YearProperty taxesTax assessment
    2025$1,322 $85,050
    2024$1,322 $85,050
    2023$1,322 $85,050
    2022$1,322 +5%$85,050 +43.2%
    2021$1,259 $59,375 -75%
    2020$1,259 $237,500
    2019$1,259 $237,500 +11.8%
    2018$1,259 +351.3%$212,500 +257.9%
    2017$279 -77.4%$59,375
    2016$1,233 --
    2015$1,233 --
    2014$1,233 +0%--
    2013$1,233 -56.6%--
    2012$2,840 --
    2011$2,840 $58,925
    2010$2,840 $58,925
    2009$2,840 +0.4%$58,925 +14.6%
    2008$2,828 +0%$51,425
    2007$2,828 $51,425
    2006$2,828 $51,425
    2005$2,828 +5.9%$51,425 +15.7%
    2004$2,671 +6.2%$44,450
    2003$2,516 $44,450
    2002-- $44,450
    2001-- $44,450 +19.2%
    2000-- $37,300
    Find assessor info on the county website

    Neighborhood: 37934

    Nearby schools

    GreatSchools rating
    Schools provided by the listing agent
    • Elementary: Farragut Primary
    • Middle: Farragut Middle School
    • High: Farragut High School

    Source: RealTracs MLS as distributed by MLS GRID. This data may not be complete. We recommend contacting the local school district to confirm school assignments for this home.

    Get a cash offer in 3 minutes
    Find out how much your home could sell for in as little as 3 minutes with a no-obligation cash offer.
    Estimated market value
    $591,300
    Get a cash offer in 3 minutes
    Find out how much your home could sell for in as little as 3 minutes with a no-obligation cash offer.
    Estimated market value
    $591,300