Introducing a masterpiece of architectural excellence nestled within Ada's Preserve community. This French Chateau-inspired residence, designed and curated by renowned architect Chuck Posthumus, stands as a testament to luxury and sophistication. The home, previously owned by a successful Grand Rapids Lumber Executive, sits on a wooded hillside 2-acre lot with a large level sun-filled side yard for outside gatherings and play. The Preserve, adjacent to a 40-acre nature conservancy with scenic trails, fishing pond and gazebo, is a private, gated, neighborhood. The wood shake roof adds to the home's timeless charm and design authenticity. Enter through the custom-designed carved doors and be greeted by the splendor of the interior. A stunning curved staircase takes center stage, flanked by fireplaces that exude warmth and elegance. The architectural ceilings add a touch of opulence to the living spaces, complementing the fine craftsmanship throughout this home including leaded windows, custom cabinetry, and incredible polished wood floors. The heart of this home is a chef's dream kitchen, complete with a sprawling island that opens seamlessly to the dining area. Functionality meets refined design, ensuring the perfect balance between everyday living and upscale entertainment. This expansive residence includes five bedrooms and six baths including two upper-level bedroom en suites. The walkout lower level features an exceptional family room with a wet bar, a fifth bedroom, full bath, a fireplace, and new carpeting. With meticulous attention to detail, this beautiful home invites you to admire its architectural brilliance and modern luxury. Don't miss the opportunity to call this distinctive property your own and experience elegant living in Ada.
Sold
$977,000
309 Preservation Dr NE, Ada, MI 49301
5beds
6,180sqft
Single Family Residence
Built in 2000
2.14 Acres Lot
$1,565,800 Zestimate®
$158/sqft
$7,035 Estimated rent
Home value
$1,565,800
$1.39M - $1.79M
$7,035/mo
Zestimate® history
Owner options
List your home for rent
$7,035/mo
Rent Zestimate®
Find your next renter with Zillow Rental Manager. Plus, with online applications, you can quickly screen prospective tenants – for free.
$7,035/mo
Rent Zestimate®
Refinance and save
$8,476/mo
Est. payment
Refinancing to a lower rate could help reduce your monthly payments and save thousands over the life of the loan.
$8,476/mo
Est. payment
Explore your selling options
Work with a Zillow partner agent
Leverage their expertise and Zillow's premium Showcase listings to get your home seen by more buyers.
Get startedList with your own agent
Get your home in front of millions of buyers by listing it on Zillow.
Learn how to do itSell it yourself
Take full control of how buyers see your home on Zillow by listing For Sale by Owner (FSBO).
List your homeWhat's special
Sprawling islandNew carpetingWet barScenic trailsFishing pondModern luxuryFrench chateau-inspired residence
Zillow last checked:
Listing updated:
Listed by:
Cheryl A Grant 616-822-3206,
RE/MAX of Grand Rapids (FH)
Bought with:
Ronald F Hudson
Keller Williams GR East
Source: MichRIC,MLS#: 23031369
Facts & features
Interior
Bedrooms & bathrooms
- Bedrooms: 5
- Bathrooms: 6
- Full bathrooms: 5
- 1/2 bathrooms: 1
- Main level bedrooms: 2
Primary bedroom
- Level: Main
- Area: 484
- Dimensions: 22.00 x 22.00
Bedroom 2
- Level: Main
- Area: 240
- Dimensions: 15.00 x 16.00
Bedroom 3
- Level: Upper
- Area: 286
- Dimensions: 11.00 x 26.00
Bedroom 4
- Level: Upper
- Area: 304
- Dimensions: 16.00 x 19.00
Bedroom 5
- Level: Lower
- Area: 483
- Dimensions: 21.00 x 23.00
Primary bathroom
- Level: Main
- Area: 143
- Dimensions: 11.00 x 13.00
Bathroom 1
- Level: Main
- Area: 25
- Dimensions: 5.00 x 5.00
Bathroom 2
- Level: Main
- Area: 54
- Dimensions: 6.00 x 9.00
Bathroom 3
- Level: Upper
- Area: 44
- Dimensions: 11.00 x 4.00
Bathroom 4
- Level: Upper
- Area: 56
- Dimensions: 7.00 x 8.00
Bathroom 5
- Level: Lower
- Area: 132
- Dimensions: 11.00 x 12.00
Bonus room
- Level: Upper
- Area: 420
- Dimensions: 20.00 x 21.00
Dining room
- Level: Main
- Area: 210
- Dimensions: 15.00 x 14.00
Family room
- Description: Fireplace
- Level: Main
- Area: 450
- Dimensions: 25.00 x 18.00
Kitchen
- Level: Main
- Area: 224
- Dimensions: 14.00 x 16.00
Laundry
- Level: Main
- Area: 54
- Dimensions: 9.00 x 6.00
Living room
- Description: Fireplace
- Level: Main
- Area: 323
- Dimensions: 17.00 x 19.00
Office
- Level: Main
- Area: 180
- Dimensions: 15.00 x 12.00
Recreation
- Level: Lower
- Area: 874
- Dimensions: 38.00 x 23.00
Heating
- Forced Air
Cooling
- Central Air
Appliances
- Included: Built-In Electric Oven, Cooktop, Dishwasher, Disposal, Dryer, Microwave, Oven, Refrigerator, Washer
- Laundry: Laundry Room
Features
- Center Island, Eat-in Kitchen, Pantry
- Flooring: Ceramic Tile, Wood
- Basement: Walk-Out Access
- Number of fireplaces: 4
- Fireplace features: Family Room, Living Room, Master Bedroom, Other
Interior area
- Total structure area: 4,391
- Total interior livable area: 6,180 sqft
- Finished area below ground: 0
Property
Parking
- Total spaces: 3
- Parking features: Attached, Garage Door Opener
- Garage spaces: 3
Features
- Stories: 2
Lot
- Size: 2.14 Acres
- Dimensions: 176 x 80 x 64 x 68 x 403 x 210 x 450
- Features: Wooded, Rolling Hills, Cul-De-Sac, Ground Cover, Shrubs/Hedges
Details
- Parcel number: 411529102006
- Zoning description: RR/PUD
Construction
Type & style
- Home type: SingleFamily
- Architectural style: Tudor
- Property subtype: Single Family Residence
Materials
- Brick
- Roof: Wood
Condition
- New construction: No
- Year built: 2000
Utilities & green energy
- Sewer: Septic Tank
- Water: Public
- Utilities for property: Phone Available, Natural Gas Available, Electricity Available, Cable Available, Phone Connected, Natural Gas Connected, Cable Connected
Community & HOA
HOA
- Has HOA: Yes
- Services included: Other
- HOA fee: $2,000 annually
Location
- Region: Ada
Financial & listing details
- Price per square foot: $158/sqft
- Tax assessed value: $417,264
- Annual tax amount: $13,101
- Date on market: 8/24/2023
- Listing terms: Cash,Conventional
- Electric utility on property: Yes
Price history
| Date | Event | Price |
|---|---|---|
| 12/21/2023 | Sold | $977,000-18.2%$158/sqft |
Source:  MichRIC #23031369 Report a problem MichRIC #23031369 Report a problem | ||
| 12/6/2023 | Pending sale | $1,195,000$193/sqft |
Source: MichRIC #23031369 Report a problem | ||
| 10/18/2023 | Price change | $1,195,000-8.1%$193/sqft |
Source: MichRIC #23031369 Report a problem | ||
| 8/24/2023 | Listed for sale | $1,300,000$210/sqft |
Source: MichRIC #23031369 Report a problem | ||
Public tax history
| Year | Property taxes | Tax assessment |
|---|---|---|
| 2026 | $16,845 +2.6% | $666,000 +15.6% |
| 2025 | $16,424 | $575,900 +11% |
| 2024 | -- | $518,750 +34.8% |
| 2021 | -- | $384,700 -8.7% |
| 2020 | -- | $421,300 +4.1% |
| 2019 | -- | $404,800 -11.7% |
| 2018 | -- | $458,600 +8.3% |
| 2017 | $12,119 | $423,500 +6.2% |
| 2016 | $12,119 | $398,600 |
| 2015 | $12,119 | $398,600 -8.3% |
| 2013 | -- | $434,600 +22.4% |
| 2011 | -- | $355,000 -16.3% |
| 2010 | -- | $424,100 -2.2% |
| 2009 | -- | $433,700 -11% |
| 2007 | -- | $487,100 +11.9% |
| 2006 | -- | $435,194 +3.7% |
| 2005 | -- | $419,667 +3.3% |
| 2004 | -- | $406,261 +1.4% |
| 2002 | -- | $400,644 +242.4% |
| 2001 | -- | $117,000 |
Find assessor info on the county website
Neighborhood: 49301
Nearby homes
- $1,070,1004 bd4 ba-- sqft350 Preservation Dr NE, Ada, MI 49301Off Market
- $1,332,5005 bd6 ba5.2k sqft325 Preservation Dr NE, Ada, MI 49301Off Market
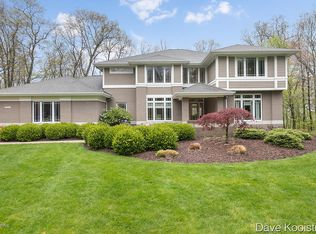
- $960,1004 bd3 ba-- sqft289 Preservation Dr NE, Ada, MI 49301Off Market
- $1,269,8006 bd5 ba5.4k sqft275 Preservation Dr NE, Ada, MI 49301Off Market
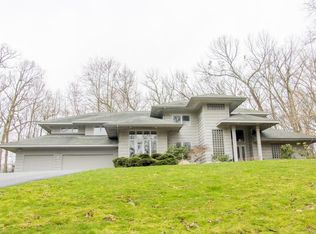
- $1,493,7004 bd5 ba-- sqft5739 Preservation Ct NE, Ada, MI 49301Off Market
- $1,039,8003 bd2 ba-- sqft330 Riders Trl NE, Ada, MI 49301Off Market
- $999,5005 bd4 ba-- sqft5740 Preservation Ct NE, Ada, MI 49301Off Market
- $773,7003 bd3 ba-- sqft310 Riders Trl NE, Ada, MI 49301Off Market
Nearby schools
GreatSchools rating
- 10/10Knapp Forest Elementary SchoolGrades: PK-5Distance: 3.2 mi
- 8/10Eastern Middle SchoolGrades: 6-8Distance: 2.5 mi
- 9/10Eastern High SchoolGrades: 9-12Distance: 2.5 mi
Get a cash offer in 3 minutes
Find out how much your home could sell for in as little as 3 minutes with a no-obligation cash offer.
Estimated market value
$1,565,800
Get a cash offer in 3 minutes
Find out how much your home could sell for in as little as 3 minutes with a no-obligation cash offer.
Estimated market value
$1,565,800
- Michigan
- Kent County
- Ada
- 49301
- 309 Preservation Dr NE
