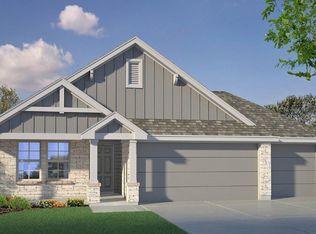
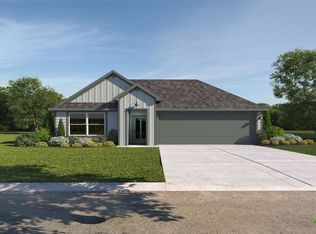
Make the Easton floorplan in our Turnbo Ranch community your new home in Killeen, Texas. This single-story home features 4 bedrooms, 2 bathrooms, and a 2-car garage. Spanning approximately 1,680 sq. ft., this cozy home provides modern interiors and exterior design.
When you enter the home, you’ll be greeted with two secondary bedrooms and a secondary bathroom between them. Continuing down the hall you will find the laundry room and another secondary bedroom next to the interior access two-car garage, so you can come and go without even stepping outside.
The open-concept living area blends the kitchen, great room, and dining area, allowing ay options for furniture placement. Large windows mean plenty of natural light, opening up this living space even more. From the living area, you have easy access to the covered patio.
The kitchen’s stainless-steel appliances, flat panel birch cabinetry, and granite countertops are perfect for the home chef. The island separates the kitchen from the dining and living areas. By the living area, find the door to the primary bedroom.
The spacious primary bedroom has an attached bathroom, making it a cozy, separate space for you. The primary bathroom has a double vanity and large walk-in closet.
Contact us today to learn more about the Easton floorplan!
Active
$255,150
309 Presley Dr, Killeen, TX 76542
4beds
1,680sqft
:
Get pre-qualified$1,881/mo
Single Family Residence
Built in 2026
5,401 Square Feet Lot
$-- Zestimate®
$152/sqft
$42/mo HOA
What's special
Modern interiorsGranite countertopsLarge walk-in closetInterior access two-car garageSpacious primary bedroomFlat panel birch cabinetry
- 7 days |
- 56 |
- 6 |
Zillow last checked:
Listing updated:
Listed by:
Eleonora Santana (254)616-1850,
Nexthome Tropicana Realty
Source: Central Texas MLS,MLS#: 620310 Originating MLS: Fort Hood Area Association of REALTORS
Originating MLS: Fort Hood Area Association of REALTORSFacts & features
Interior
Bedrooms & bathrooms
- Bedrooms: 4
- Bathrooms: 2
- Full bathrooms: 2
Heating
- Central
Cooling
- Central Air
Appliances
- Included: Dishwasher, Electric Range, Other, See Remarks, Some Electric Appliances
- Laundry: Laundry Room
Features
- Ceiling Fan(s), Walk-In Closet(s), Other, See Remarks
- Flooring: Tile
- Attic: Other,See Remarks
- Has fireplace: No
- Fireplace features: None
Interior area
- Total interior livable area: 1,680 sqft
Video & virtual tour
Property
Parking
- Total spaces: 2
- Parking features: Attached, Garage
- Attached garage spaces: 2
Features
- Levels: Two
- Stories: 2
- Exterior features: Other, See Remarks
- Pool features: None
- Fencing: Back Yard,Privacy
- Has view: Yes
- View description: Other
- Body of water: Other-See Remarks
Lot
- Size: 5,401 Square Feet
Details
- Parcel number: 539843
- Special conditions: Builder Owned
Construction
Type & style
- Home type: SingleFamily
- Architectural style: Other,See Remarks
- Property subtype: Single Family Residence
Materials
- Masonry, Steel
- Foundation: Slab
- Roof: Composition,Shingle
Condition
- Under Construction
- New construction: Yes
- Year built: 2026
Details
- Builder name: DR Horton
Utilities & green energy
- Sewer: Public Sewer
- Water: Public
- Utilities for property: Other, See Remarks
Community & HOA
Community
- Features: Other, See Remarks, Trails/Paths, Street Lights
- Subdivision: Turnbo Ranch
HOA
- Has HOA: Yes
- HOA fee: $125 quarterly
- HOA name: The Management Trust
Location
- Region: Killeen
Financial & listing details
- Price per square foot: $152/sqft
- Date on market: 7/21/2026
- Listing agreement: Exclusive Agency
- Listing terms: Cash,Conventional,FHA,VA Loan
Estimated market value
Not available
Estimated sales range
Not available
Not available
Price history
| Date | Event | Price |
|---|---|---|
| 7/7/2026 | Listed for sale | $255,150-4.4%$152/sqft |
Source:  DR Horton Report a problem DR Horton Report a problem | ||
| 5/23/2026 | Listing removed | $266,940$159/sqft |
Source: DR Horton Report a problem | ||
| 4/1/2026 | Listed for sale | $266,940$159/sqft |
Source: DR Horton Report a problem | ||
Public tax history
Tax history is unavailable.
Monthly payment
Est. payment
Payment breakdown
Explore the cost of this home by adjusting the details. Changes won't be saved.Climate risks
Neighborhood: 76542
Nearby schools
GreatSchools rating
- 3/10Alice W. Douse Elementary SchoolGrades: PK-5Distance: 1.4 mi
- 4/10DR Jimmie Don Aycock MiddleGrades: 6-8Distance: 7.1 mi
- 6/10Chaparral High SchoolGrades: 9-12Distance: 1.6 mi
Schools provided by the listing agent
- Elementary: Alice W. Douse Elementary School
- Middle: JDA Middle School
- High: Chaparral High School
- District: Killeen ISD
Source: Central Texas MLS. This data may not be complete. We recommend contacting the local school district to confirm school assignments for this home.
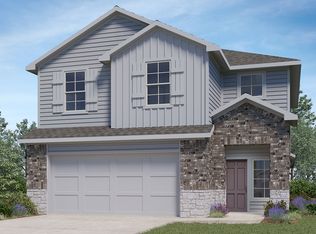
- $266,3003 bd3 ba1.7k sqft370 Dobson Dr, Killeen, TX 76542Off Market
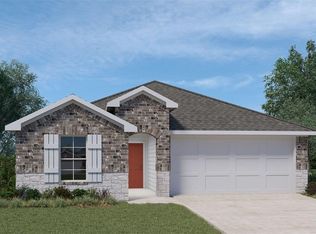
- $--3 bd3 ba1.7k sqft370 Dobson Dr, Killeen, TX 76549Sold
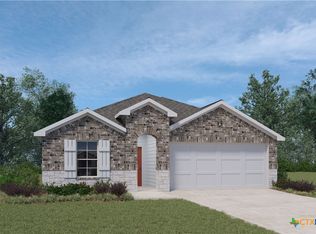
- $--4 bd3 ba1.8k sqft378 Dobson Dr, Killeen, TX 76549Sold
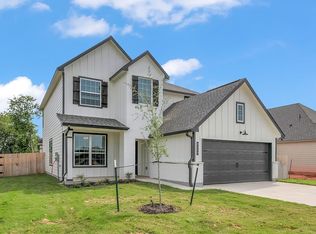
- $360,9004 bd3 ba2.5k sqft118 Dewey Dr, Killeen, TX 76542New Construction
- $--4 bd4 ba394k sqft114 Andrew Dr, Killeen, TX 76549Sold
- $--4 bd3 ba1.8k sqft113 Louisa Dr, Killeen, TX 76549Sold
- $322,7004 bd3 ba2k sqft122 Dewey Dr, Killeen, TX 76542Off Market
- $--4 bd2 ba1.7k sqft350 Dobson Dr, Killeen, TX 76549Sold
A local agent can set up tours, give advice and negotiate with sellers.
A local lender can help you make sure your offer is ready when you are.
Similar homes
- $248,6903 bd2 ba1.5k sqft354 Presley Dr, Killeen, TX 76542Active

 MLS ID #620030, Eleonora Santana, Nexthome Tropicana Realty. Central Texas MLS
 - $299,0053 bd3 ba1.6k sqft254 Nettie Dr, Killeen, TX 76542Active
 Unlock MLS
 - $309,3154 bd3 ba1.8k sqft106 Hugh Dr, Killeen, TX 76542Active
 Central Texas MLS
 - from $264,9904 bd2 ba1.6k sqftEaston Plan, Turnbo Ranch, Killeen, TX 76542New Construction
 DR Horton
 - from $274,9904 bd3 ba1.8k sqftHarris Plan, Turnbo Ranch, Killeen, TX 76542New ConstructionDR Horton
- from $270,9904 bd2 ba1.7k sqftGaven Plan, Turnbo Ranch, Killeen, TX 76542New ConstructionDR Horton
- from $279,9904 bd2 ba1.6k sqftElgin Plan, Turnbo Ranch, Killeen, TX 76542New ConstructionDR Horton
- from $253,9903 bd2 ba1.4k sqftBaxtor Plan, Turnbo Ranch, Killeen, TX 76542New ConstructionDR Horton
- from $257,9903 bd2 ba1.5k sqftCaden Plan, Turnbo Ranch, Killeen, TX 76542New ConstructionDR Horton
- $277,1153 bd3 ba1.6k sqft3900 Addison St, Killeen, TX 76542ActiveCentral Texas MLS
- from $269,9903 bd2 ba1.5k sqftCamden Plan, Turnbo Ranch, Killeen, TX 76542New ConstructionDR Horton
- from $262,9903 bd2 ba1.4k sqftBellvue Plan, Turnbo Ranch, Killeen, TX 76542New ConstructionDR Horton
- from $245,9903 bd2 ba1.2k sqftAbbot Plan, Turnbo Ranch, Killeen, TX 76542New ConstructionDR Horton
- from $282,9904 bd2 ba1.6k sqftFargo Plan, Turnbo Ranch, Killeen, TX 76542New ConstructionDR Horton
- $359,2603 bd2 ba2.1k sqft241 Dora Dr, Killeen, TX 76542ActiveUnlock MLS
- from $314,9903 bd3 ba1.9k sqftSterling Plan, Turnbo Ranch Traditions, Killeen, TX 76542New ConstructionDR Horton
- $363,6353 bd3 ba2.2k sqft245 Dora Dr, Killeen, TX 76542ActiveUnlock MLS
- from $267,9903 bd3 ba1.7k sqftEmma Plan, Turnbo Ranch, Killeen, TX 76542New ConstructionDR Horton
- from $296,9904 bd2 ba1.8k sqftSeabrook Plan, Turnbo Ranch, Killeen, TX 76542New ConstructionDR Horton
- from $284,9904 bd3 ba1.9k sqftGrace Plan, Turnbo Ranch, Killeen, TX 76542New ConstructionDR Horton
