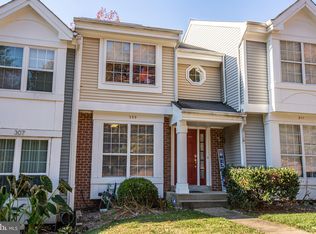
This charming townhome-style condo offers over 1,500 square feet of comfortable and flexible living space with two bedrooms and two full bathrooms. Step inside to a thoughtfully designed layout that balances functionality with everyday comfort. The spacious living areas are ideal for both entertaining and relaxing, offering plenty of room to gather with friends or enjoy quiet evenings at home. The bright kitchen features ample cabinet and counter space, making meal prep and hosting a breeze. The generous living room opens to a private balcony, creating a seamless indoor-outdoor connection. The sliding door to the balcony will be replaced soon, adding extra value and peace of mind. Two full bathrooms provide convenience and comfort, while the lower level offers the potential for a third bedroom, home office, or additional living space to suit your needs. Outside, enjoy a fenced-in back patio that serves as a private retreat for relaxing, grilling, or unwinding at the end of the day. The location is hard to beat. The home is just minutes from I-95 and Route 1, making commuting and daily travel easy and efficient. The Brooke VRE commuter train station is a short drive away, providing a convenient option for commuting into Washington, DC and surrounding areas. Quantico Marine Corps Base is also nearby, adding to the appeal for military and civilian employees. You are just moments from Stafford Marketplace, offering a wide variety of shopping and dining options including Lowe’s, Kohl’s, Target, TJ Maxx, and more. With everyday conveniences, restaurants, and entertainment all close by, this location truly delivers on accessibility and lifestyle.
Sold for $335,000
$335,000
309 Providence St #309, Stafford, VA 22554
2beds
1,512sqft
Townhouse
Built in 1990
-- sqft lot
$334,400 Zestimate®
$222/sqft
$2,036 Estimated rent
Home value
$334,400
$314,000 - $358,000
$2,036/mo
Zestimate® history
Owner options
List your home for rent
$2,036/mo
Rent Zestimate®
Find your next renter with Zillow Rental Manager. Plus, with online applications, you can quickly screen prospective tenants – for free.
$2,036/mo
Rent Zestimate®
Refinance and save
$2,009/mo
Est. payment
Refinancing to a lower rate could help reduce your monthly payments and save thousands over the life of the loan.
$2,009/mo
Est. payment
Explore your selling options
Work with a Zillow partner agent
Leverage their expertise and Zillow's premium Showcase listings to get your home seen by more buyers.
Get startedList with your own agent
Get your home in front of millions of buyers by listing it on Zillow.
Learn how to do itSell it yourself
Take full control of how buyers see your home on Zillow by listing For Sale by Owner (FSBO).
List your homeWhat's special
Two bedrooms
Zillow last checked:
Listing updated:
Listed by:
Lizzie Helmig 703-854-9485,
Metro House
Bought with:
Kevin Torres, 0225245093
Pearson Smith Realty, LLC
Source: Bright MLS,MLS#: VAST2044696
Facts & features
Interior
Bedrooms & bathrooms
- Bedrooms: 2
- Bathrooms: 2
- Full bathrooms: 2
Rooms
- Room types: Living Room, Primary Bedroom, Bedroom 2, Kitchen, Game Room, Laundry, Utility Room
Primary bedroom
- Features: Flooring - Carpet
- Level: Upper
Bedroom 2
- Features: Flooring - Carpet
- Level: Upper
Game room
- Features: Flooring - Carpet
- Level: Lower
Kitchen
- Features: Flooring - Vinyl
- Level: Main
Laundry
- Features: Flooring - Concrete
- Level: Lower
Living room
- Features: Flooring - HardWood
- Level: Main
Utility room
- Features: Flooring - Concrete
- Level: Lower
Heating
- Heat Pump, Central, Programmable Thermostat, Electric
Cooling
- Central Air, Electric
Appliances
- Included: Dishwasher, Disposal, Dryer, Exhaust Fan, Ice Maker, Microwave, Oven/Range - Electric, Refrigerator, Washer, Electric Water Heater
- Laundry: In Basement, Has Laundry, Washer In Unit, Dryer In Unit, Laundry Room
Features
- Eat-in Kitchen, Kitchen - Table Space, Open Floorplan, 9'+ Ceilings
- Flooring: Hardwood
- Basement: Exterior Entry,Connecting Stairway,Rear Entrance,Walk-Out Access,Windows,Heated,Improved,Finished
- Has fireplace: No
Interior area
- Total structure area: 1,634
- Total interior livable area: 1,512 sqft
- Finished area above ground: 1,112
- Finished area below ground: 400
Property
Parking
- Parking features: Assigned, Parking Lot
- Details: Assigned Parking, Assigned Space #: 11
Accessibility
- Accessibility features: None
Features
- Levels: Three
- Stories: 3
- Patio & porch: Patio
- Exterior features: Rain Gutters, Sidewalks, Street Lights
- Pool features: None
- Fencing: Privacy,Back Yard
- Has view: Yes
- View description: Trees/Woods, Creek/Stream
- Has water view: Yes
- Water view: Creek/Stream
Lot
- Features: Backs to Trees, Suburban
Details
- Additional structures: Above Grade, Below Grade
- Parcel number: 21H 2 309
- Zoning: R2
- Special conditions: Standard
Construction
Type & style
- Home type: Townhouse
- Architectural style: Colonial
- Property subtype: Townhouse
Materials
- Combination
- Foundation: Concrete Perimeter
- Roof: Composition,Shingle
Condition
- Excellent
- New construction: No
- Year built: 1990
Utilities & green energy
- Sewer: Public Sewer
- Water: Public
- Utilities for property: Cable Available, Electricity Available, Phone Available, Sewer Available, Water Available, Broadband, Cable, Fiber Optic, LTE Internet Service
Community & HOA
Community
- Security: Main Entrance Lock, Smoke Detector(s)
- Condo and coop fee: $283 monthly
- Subdivision: Springhill Townhome
HOA
- Has HOA: No
- Amenities included: Tot Lots/Playground
- Services included: Common Area Maintenance, Snow Removal, Trash
Location
- Region: Stafford
Financial & listing details
- Price per square foot: $222/sqft
- Tax assessed value: $274,400
- Annual tax amount: $2,570
- Date on market: 1/8/2026
- Listing agreement: Exclusive Right To Sell
- Ownership: Condominium
Price history
| Date | Event | Price |
|---|---|---|
| 2/25/2026 | Sold | $335,000+1.5%$222/sqft |
Source:  Bright MLS #VAST2044696 Report a problem Bright MLS #VAST2044696 Report a problem | ||
| 2/8/2026 | Contingent | $329,950$218/sqft |
Source: Bright MLS #VAST2044696 Report a problem | ||
| 1/8/2026 | Listed for sale | $329,950+1.5%$218/sqft |
Source: Bright MLS #VAST2044696 Report a problem | ||
| 7/30/2025 | Listing removed | $324,950$215/sqft |
Source: Bright MLS #VAST2039966 Report a problem | ||
| 7/11/2025 | Listed for sale | $324,950$215/sqft |
Source: Bright MLS #VAST2039966 Report a problem | ||
| 7/3/2025 | Listing removed | $324,950$215/sqft |
Source: Bright MLS #VAST2039966 Report a problem | ||
| 7/2/2025 | Listed for sale | $324,950$215/sqft |
Source: Bright MLS #VAST2039966 Report a problem | ||
Public tax history
Tax history is unavailable.
Neighborhood: 22554
Nearby homes
- $335,0002 bd2 ba1.5k sqft309 Providence St, Stafford, VA 22554Sold
- $362,2004 bd3 ba2.1k sqft311 Providence St, Stafford, VA 22554Off Market
- $299,3002 bd2 ba1k sqft307 Providence St, Stafford, VA 22554Off Market
- $394,3004 bd2 ba-- sqft311 Providence St #TOWNHOUSE, Stafford, VA 22554Off Market
- $343,7003 bd2 ba1.1k sqft305 Providence St, Stafford, VA 22554Off Market
- $305,0002 bd4 ba1.7k sqft303 Providence St #303, Stafford, VA 22554Sold
- $305,0003 bd3 ba1.7k sqft303 Providence St, Stafford, VA 22554Sold
- $412,4004 bd3 ba2.1k sqft401 Providence St, Stafford, VA 22554Off Market
Nearby schools
GreatSchools rating
- 3/10Anne E. Moncure Elementary SchoolGrades: K-5Distance: 0.8 mi
- 4/10Stafford Middle SchoolGrades: 6-8Distance: 3.8 mi
- 5/10North Stafford High SchoolGrades: 9-12Distance: 2.3 mi
Schools provided by the listing agent
- Middle: Stafford
- High: North Stafford
- District: Stafford County Public Schools
Source: Bright MLS. This data may not be complete. We recommend contacting the local school district to confirm school assignments for this home.
Get a cash offer in 3 minutes
Find out how much your home could sell for in as little as 3 minutes with a no-obligation cash offer.
Estimated market value
$334,400
Get a cash offer in 3 minutes
Find out how much your home could sell for in as little as 3 minutes with a no-obligation cash offer.
Estimated market value
$334,400
- Virginia
- Stafford County
- Stafford
- 22554
- 309 Providence St Unit 309
Nearby cities
Nearby neighborhoods
Nearby zip codes
Other Stafford Topics
