Welcome to 309 Quail Drive North Phoenixville, PA. This executive home is located in the distinguished Rivercrest Golf Community. Appreciate all the amenities a country club golf course has to offer. Amenities include; pool, clubhouse, fitness center, walking trails, and golf. Situated on one of the largest lots in the Fairways section of Rivercrest. As you enter into the home, you will notice the brick exterior, slate walk way, and professional landscaping. Open the front door to a 2-story foyer with hardwood floors and upgraded lighting. To the left of the foyer is a large living room space with a bay window. The dining room has hardwood floors and is large enough to fit an expanded table. The gourmet kitchen features a center island, vegetable prep space, newer wall oven, gas cooktop, and a large pantry with glass door; all which is open to a gathering room with a brick wood burning fireplace, hardwood floors, and recessed lighting. Through the kitchen and gathering room is an outside entrance to your backyard oasis; a covered deck! The newly added covered deck includes a knotty pine ceiling and ceiling fan. Relax and overlook the fenced in yard Finishing up the 1st floor is a large office, laundry room/mudroom, and powder room. The second floor hosts a primary bedroom suite with coffered ceiling, oversized closets, and a spa like en suite bathroom. The en suite bathroom includes double sinks, soaking tub, and shower. Three additional bedrooms and hall bath round out the upstairs. The basement is tastefully finished to include a large gathering area, a wet bar with custom countertops, and additional room that can be utilized as a bedroom, exercise room, or playroom. An egress is provided for outside access. The lower level provides additional square footage to the home. This executive home is move in ready and is close to major driving routes, Collegeville Town Center, Phoenixville, and many parks the community has to offer. This home is Rivercrest’s finest!
Sold for $812,000
$812,000
309 Quail Dr N, Phoenixville, PA 19460
4beds
2,922sqft
Single Family Residence
Built in 2003
0.26 Acres Lot
$902,000 Zestimate®
$278/sqft
$4,145 Estimated rent
Home value
$902,000
$857,000 - $947,000
$4,145/mo
Zestimate® history
Owner options
List your home for rent
$4,145/mo
Rent Zestimate®
Find your next renter with Zillow Rental Manager. Plus, with online applications, you can quickly screen prospective tenants – for free.
$4,145/mo
Rent Zestimate®
Refinance and save
$5,472/mo
Est. payment
Refinancing to a lower rate could help reduce your monthly payments and save thousands over the life of the loan.
$5,472/mo
Est. payment
Explore your selling options
Work with a Zillow partner agent
Leverage their expertise and Zillow's premium Showcase listings to get your home seen by more buyers.
Get startedList with your own agent
Get your home in front of millions of buyers by listing it on Zillow.
Learn how to do itSell it yourself
Take full control of how buyers see your home on Zillow by listing For Sale by Owner (FSBO).
List your homeWhat's special
Zillow last checked:
Listing updated:
Listed by:
Michael Hammond 484-429-3833,
Keller Williams Realty Group
Bought with:
Danny Salik, RS309783
Keller Williams Realty Devon-Wayne
Source: Bright MLS,MLS#: PAMC2085624
Facts & features
Interior
Bedrooms & bathrooms
- Bedrooms: 4
- Bathrooms: 4
- Full bathrooms: 2
- 1/2 bathrooms: 2
- Main level bathrooms: 1
Rooms
- Room types: Living Room, Dining Room, Primary Bedroom, Bedroom 2, Bedroom 3, Bedroom 4, Kitchen, Family Room, Other, Office, Recreation Room
Basement
- Area: 0
Heating
- Forced Air, Natural Gas
Cooling
- Central Air, Natural Gas
Appliances
- Included: Gas Water Heater
Features
- Basement: Finished,Exterior Entry
- Number of fireplaces: 1
Interior area
- Total structure area: 2,922
- Total interior livable area: 2,922 sqft
- Finished area above ground: 2,922
- Finished area below ground: 0
Property
Parking
- Total spaces: 2
- Parking features: Garage Faces Front, Attached, Driveway
- Attached garage spaces: 2
- Has uncovered spaces: Yes
Accessibility
- Accessibility features: None
Features
- Levels: Two
- Stories: 2
- Pool features: Community
Lot
- Size: 0.26 Acres
- Dimensions: 60.00 x 0.00
Details
- Additional structures: Above Grade, Below Grade
- Parcel number: 610003568906
- Zoning: RESIDENTIAL
- Special conditions: Standard
Construction
Type & style
- Home type: SingleFamily
- Architectural style: Colonial
- Property subtype: Single Family Residence
Materials
- Vinyl Siding
- Foundation: Concrete Perimeter
Condition
- New construction: No
- Year built: 2003
Utilities & green energy
- Sewer: Public Sewer
- Water: Public
Community & HOA
Community
- Subdivision: Rivercrest
HOA
- Has HOA: Yes
- Services included: Common Area Maintenance, Health Club, Snow Removal, Trash, Pool(s)
- HOA fee: $198 monthly
Location
- Region: Phoenixville
- Municipality: UPPER PROVIDENCE TWP
Financial & listing details
- Price per square foot: $278/sqft
- Tax assessed value: $268,820
- Annual tax amount: $10,216
- Date on market: 10/5/2023
- Listing agreement: Exclusive Right To Sell
- Listing terms: Cash,Conventional
- Exclusions: Washer, Dryer, refrigerator, Swing Set, Ring Video Equipment
- Ownership: Fee Simple
Price history
| Date | Event | Price |
|---|---|---|
| 12/1/2023 | Sold | $812,000+8.3%$278/sqft |
Source:  Bright MLS #PAMC2085624 Report a problem Bright MLS #PAMC2085624 Report a problem | ||
| 10/7/2023 | Pending sale | $750,000$257/sqft |
Source: Bright MLS #PAMC2085624 Report a problem | ||
| 10/5/2023 | Listed for sale | $750,000+47.1%$257/sqft |
Source: Bright MLS #PAMC2085624 Report a problem | ||
| 9/9/2016 | Sold | $510,000-2.8%$175/sqft |
Source: Public Record Report a problem | ||
| 7/6/2016 | Listed for sale | $524,900+35%$180/sqft |
Source: Providence Realty Services, Inc #6773160 Report a problem | ||
| 1/2/2004 | Sold | $388,689$133/sqft |
Source: Public Record Report a problem | ||
Public tax history
| Year | Property taxes | Tax assessment |
|---|---|---|
| 2025 | $10,804 +5.8% | $268,820 |
| 2024 | $10,216 | $268,820 |
| 2023 | $10,216 +6.9% | $268,820 |
| 2022 | $9,557 +6.4% | $268,820 |
| 2021 | $8,981 +2.7% | $268,820 |
| 2020 | $8,745 +1.9% | $268,820 |
| 2019 | $8,578 +2% | $268,820 |
| 2018 | $8,413 +1.3% | $268,820 |
| 2017 | $8,308 +4.7% | $268,820 |
| 2016 | $7,936 +2.2% | $268,820 |
| 2015 | $7,768 +1.7% | $268,820 |
| 2014 | $7,636 +1.7% | $268,820 |
| 2013 | $7,505 +1.7% | $268,820 |
| 2012 | $7,377 +4.7% | $268,820 |
| 2011 | $7,049 +1.8% | $268,820 |
| 2010 | $6,926 +3.5% | $268,820 |
| 2009 | $6,689 +3.8% | $268,820 |
| 2008 | $6,442 +3.1% | -- |
| 2007 | $6,247 +2.9% | -- |
| 2006 | $6,069 +3.4% | -- |
| 2005 | $5,867 +4.1% | -- |
| 2004 | $5,636 | -- |
| 2003 | -- | -- |
Find assessor info on the county website
Neighborhood: 19460
Nearby homes
- $877,0004 bd3 ba3.5k sqft311 Quail Dr N, Phoenixville, PA 19460Off Market

- $818,2004 bd3 ba3k sqft9 Quail Dr S, Phoenixville, PA 19460Off Market
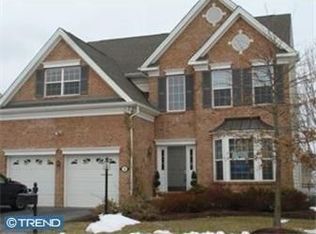
- $760,0004 bd3 ba2.9k sqft313 Quail Dr N, Phoenixville, PA 19460Off Market

- $728,9003 bd3 ba2.6k sqft7 Quail Dr S, Phoenixville, PA 19460Off Market
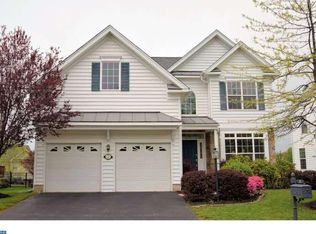
- $795,9004 bd2 ba3.5k sqft11 Quail Dr S, Phoenixville, PA 19460Off Market
- $862,0004 bd2 ba4.1k sqft307 Quail Dr N, Phoenixville, PA 19460Off Market
- $866,6004 bd3 ba3.4k sqft5 Quail Dr S, Phoenixville, PA 19460Off Market
- $1,145,7004 bd4 ba3.9k sqft005 Quail Dr S, Phoenixville, PA 19460Off Market
Nearby schools
GreatSchools rating
- 9/10Oaks El SchoolGrades: K-4Distance: 1.8 mi
- 9/10Spring-Ford Middle School 7th Grade CenterGrades: 7Distance: 2.9 mi
- 9/10Spring-Ford Senior High School 10-12 Grade CenterGrades: 9-12Distance: 3.2 mi
Schools provided by the listing agent
- District: Spring-ford Area
Source: Bright MLS. This data may not be complete. We recommend contacting the local school district to confirm school assignments for this home.
Get a cash offer in 3 minutes
Find out how much your home could sell for in as little as 3 minutes with a no-obligation cash offer.
Estimated market value
$902,000
Get a cash offer in 3 minutes
Find out how much your home could sell for in as little as 3 minutes with a no-obligation cash offer.
Estimated market value
$902,000
- Pennsylvania
- Montgomery County
- Phoenixville
- 19460
- 309 Quail Dr N
Nearby cities
Nearby neighborhoods
Nearby zip codes
Other Phoenixville Topics
