Skip main navigation
Sold for $872,280
  • $872,280

    309 Queens Colony High Rd, Stevensville, MD 21666

    4beds
    --sqft
    Single Family Residence
    Built in 2024
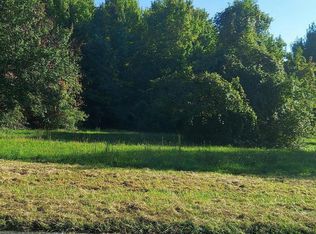
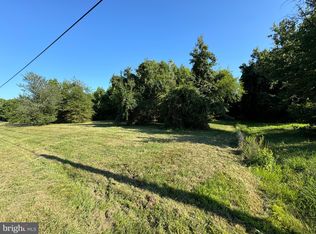
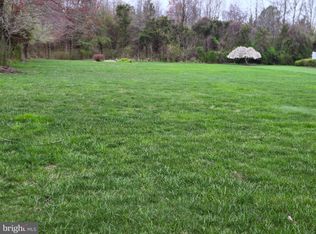
    0.64 Acres Lot
    $914,100 Zestimate®
    $--/sqft
    $3,762 Estimated rent

    Home value

    $914,100

    $777,000 - $1.07M

    $3,762/mo

    Zestimate® history
    Loading
    Loading...

    Owner options

    List your home for rent

    $3,762/mo

    Rent Zestimate®

    Find your next renter with Zillow Rental Manager. Plus, with online applications, you can quickly screen prospective tenants – for free.

    Learn more

    $3,762/mo

    Rent Zestimate®

    Refinance and save

    $5,379/mo

    Est. payment

    Refinancing to a lower rate could help reduce your monthly payments and save thousands over the life of the loan.

    See today's rates

    $5,379/mo

    Est. payment

    Explore your selling options

    Work with a Zillow partner agent

    Leverage their expertise and Zillow's premium Showcase listings to get your home seen by more buyers.

    Get started

    List with your own agent

    Get your home in front of millions of buyers by listing it on Zillow.

    Learn how to do it

    Sell it yourself

    Take full control of how buyers see your home on Zillow by listing For Sale by Owner (FSBO).

    List your home

    What's special

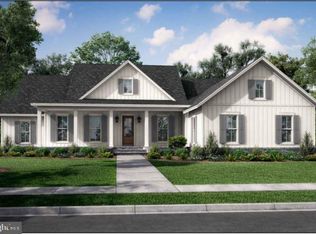
    INCREDIBLE OPPORTUNITY to own this BRAND NEW HOME with Quality Finishes, Ample Options and Beautiful Appointments throughout and located in the water-privileged Kent Island community of Queen Anne Colony! Meet The CAMDEN, a fabulous 2-story Modern Coastal Farmhouse with 4 Bedrooms, 2.5 Baths and a 2-Car Garage! Currently UNDER CONSTRUCTION on a large .64-acre lot, with an expected EARLY SPRING DELIVERY, there's still time to customize this BEAUTIFUL HOME with YOUR CHOICES, if you ACT NOW. Go to contract by Dec. 31st to personalize the home with your colors, flooring and fixture choices, kitchen appliances and more, plus the option to convert the den to a fifth bedroom on the main level! Enjoy the best of Eastern Shore living: relaxing on the porch with friends on a spring evening, having your coffee on the patio on a crisp fall morning, taking in the Bay breezes on a summer day. This Highly Sought After and Amenity Rich Community offers a Community Pavilion, Playground, Picnic tables, Basketball court and an Open field for all Residents. Enjoy Beautiful Sunsets at the Chesapeake Bay Overlook, Launch your Small Vessel from the Kayak Launch or Visit the Queen Anne Marina for all of your Boating needs. Ready for a day of Golfing? Play a Round at the nearby Blue Heron Golf Course or stop by the Public Park for a Game of Pickleball! Looking for more space or a Different Lot? No problem! COVELL SIGNATURE HOMES has OVER 20 AMAZING MODELS to choose from and will build on your lot! Call today for More Information and to Schedule Your Design & Build Appointment. Life is Better Around the Chesapeake Bay! Don't miss this opportunity! Please note: Photos of exterior and interior are renderings and may show upgraded features.

    Zillow last checked:

    Listing updated:

    Listed by:

    Kara L Leddy 410-507-3417,

    Coldwell Banker Realty

    Bought with:

    Non Member

    Metropolitan Regional Information Systems, Inc.

    Source: Bright MLS,MLS#: MDQA2010254MLS Logo

    Facts & features

    Interior

    Bedrooms & bathrooms
    • Bedrooms: 4
    • Bathrooms: 3
    • Full bathrooms: 2
    • 1/2 bathrooms: 1
    • Main level bathrooms: 1
    Rooms
    • Room types: Living Room, Dining Room, Primary Bedroom, Bedroom 2, Bedroom 3, Bedroom 4, Kitchen, Den, Foyer, Laundry, Primary Bathroom, Full Bath, Half Bath
    Primary bedroom
    • Features: Walk-In Closet(s)
    • Level: Upper
    Bedroom 2
    • Features: Walk-In Closet(s)
    • Level: Upper
    Bedroom 3
    • Features: Walk-In Closet(s)
    • Level: Upper
    Bedroom 4
    • Level: Upper
    Primary bathroom
    • Level: Upper
    Den
    • Level: Main
    Dining room
    • Level: Main
    Foyer
    • Level: Main
    Other
    • Level: Upper
    Half bath
    • Level: Main
    Kitchen
    • Features: Granite Counters, Flooring - Luxury Vinyl Plank, Kitchen Island, Pantry
    • Level: Main
    Laundry
    • Level: Upper
    Living room
    • Features: Fireplace - Electric
    • Level: Main
    Mud room
    • Level: Main
    Heating
    • Forced Air, Electric
    Cooling
    • Central Air, Electric
    Appliances
    • Included: Dishwasher, Microwave, Oven/Range - Electric, Refrigerator, Stainless Steel Appliance(s), Electric Water Heater
    • Laundry: Hookup, Laundry Room, Mud Room
    Features
    • Crown Molding, Open Floorplan, Kitchen Island, Pantry, Primary Bath(s), Recessed Lighting, Walk-In Closet(s)
    • Has basement: No
    • Number of fireplaces: 1
    • Fireplace features: Electric
    Interior area
    • Total structure area: 0
    • Finished area above ground: 0
    • Finished area below ground: 0

    Property

    Parking
    • Total spaces: 2
    • Parking features: Garage Faces Front, Oversized, Inside Entrance, Gravel, Attached, Driveway
    • Attached garage spaces: 2
    • Has uncovered spaces: Yes
    Accessibility
    • Accessibility features: Accessible Hallway(s)
    Features
    • Levels: Two
    • Stories: 2
    • Patio & porch: Patio
    • Pool features: None
    Lot
    • Size: 0.64 Acres
    • Features: Backs to Trees
    Details
    • Additional structures: Above Grade, Below Grade
    • Parcel number: 1804059824
    • Zoning: NC-15
    • Special conditions: Standard

    Construction

    Type & style
    • Home type: SingleFamily
    • Architectural style: Coastal
    • Property subtype: Single Family Residence
    Materials
    • HardiPlank Type
    • Foundation: Crawl Space
    • Roof: Composition
    Condition
    • Excellent
    • New construction: Yes
    • Year built: 2024
    Details
    • Builder model: Camden
    • Builder name: Covell Signature Homes

    Utilities & green energy

    • Sewer: Public Sewer
    • Water: Well
    • Utilities for property: Electricity Available, Sewer Available

    Community & HOA

    Community
    • Subdivision: Queen Anne Colony
    HOA
    • Has HOA: Yes
    • Amenities included: Basketball Court, Boat Ramp, Common Grounds, Picnic Area, Tot Lots/Playground, Water/Lake Privileges
    • Services included: Common Area Maintenance
    • HOA fee: $119 annually
    • HOA name: QUEEN ANNE COLONY ASSOCIATION, INC
    Location
    • Region: Stevensville

    Financial & listing details

    • Tax assessed value: $17,000
    • Annual tax amount: $160
    • Date on market: 7/11/2024
    • Listing agreement: Exclusive Right To Sell
    • Ownership: Fee Simple

    Price history

    DateEventPrice
    8/8/2025Sold$872,280+336.1%
    Source: Bright MLS #MDQA2010254 Report a problem
    3/19/2025Sold$200,000-76.4%
    Source: Public Record Report a problem
    12/30/2024Contingent$849,000
    Source: Bright MLS #MDQA2010254 Report a problem
    8/24/2024Price change$849,000+6.3%
    Source: Bright MLS #MDQA2010254 Report a problem
    7/11/2024Listed for sale$799,000-4.8%
    Source: Bright MLS #MDQA2010254 Report a problem
    7/8/2024Listing removed--
    Source: Bright MLS #MDQA2009442 Report a problem
    4/13/2024Listed for sale$839,000+368.7%
    Source: Bright MLS #MDQA2009442 Report a problem
    4/5/2024Sold$179,000
    Source: Bright MLS #MDQA2008822 Report a problem
    3/23/2024Pending sale$179,000
    Source: Bright MLS #MDQA2008822 Report a problem
    2/15/2024Listed for sale$179,000
    Source: Bright MLS #MDQA2008822 Report a problem

    Public tax history

    YearProperty taxesTax assessment
    2025$160 $17,000
    2024$160 $17,000
    2023$160 $17,000
    2022$160 -1.8%$17,000
    2021$163 $17,000
    2020$163 +3.9%$17,000
    2019$157 +4%$17,000 +8.1%
    2018$151 -26.3%$15,733 +4.2%
    2017$205 +13.3%$15,100
    2016$181 $15,100
    2015$181 $15,100 -6.2%
    2014$181 $16,100
    2013-- $16,100
    2012-- $16,100 -14.5%
    2011-- $18,840
    2010-- $18,840
    2009-- $18,840 -5.4%
    2008-- $19,920 +17.7%
    2007-- $16,920 +21.6%
    2006-- $13,920 +27.5%
    2005-- $10,920 +0.6%
    2004-- $10,852 +0.6%
    2003-- $10,786 +0.6%
    2002-- $10,720 +0.3%
    2001-- $10,692
    Find assessor info on the county website

    Neighborhood: 21666

    Nearby schools

    GreatSchools rating
    Schools provided by the listing agent
    • District: Queen Anne's County Public Schools

    Source: Bright MLS. This data may not be complete. We recommend contacting the local school district to confirm school assignments for this home.

    Get a cash offer in 3 minutes
    Find out how much your home could sell for in as little as 3 minutes with a no-obligation cash offer.
    Estimated market value
    $914,100
    Get a cash offer in 3 minutes
    Find out how much your home could sell for in as little as 3 minutes with a no-obligation cash offer.
    Estimated market value
    $914,100