Skip main navigation
Sold for $209,900
  • Tax assessed value
    $209,900

    309 Quiet Grove Dr, Lexington, SC 29072

    3beds
    1,575sqft
    SingleFamily
    Built in 2013
    3,959 Square Feet Lot
    $241,800 Zestimate®
    $133/sqft
    $2,129 Estimated rent

    Home value

    $241,800

    $230,000 - $254,000

    $2,129/mo

    Zestimate® history
    Loading
    Loading...

    Owner options

    List your home for rent

    $2,129/mo

    Rent Zestimate®

    Find your next renter with Zillow Rental Manager. Plus, with online applications, you can quickly screen prospective tenants – for free.

    Learn more

    $2,129/mo

    Rent Zestimate®

    Refinance and save

    $1,225/mo

    Est. payment

    Refinancing to a lower rate could help reduce your monthly payments and save thousands over the life of the loan.

    See today's rates

    $1,225/mo

    Est. payment

    Explore your selling options

    Work with a Zillow partner agent

    Leverage their expertise and Zillow's premium Showcase listings to get your home seen by more buyers.

    Get started

    List with your own agent

    Get your home in front of millions of buyers by listing it on Zillow.

    Learn how to do it

    Sell it yourself

    Take full control of how buyers see your home on Zillow by listing For Sale by Owner (FSBO).

    List your home

    What's special

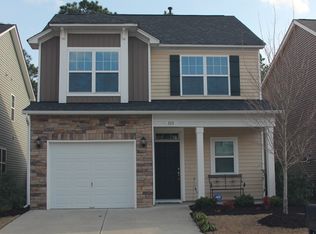
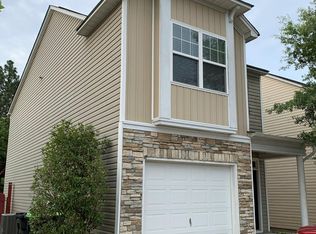
    Come see this beautiful traditional home in Persimmon Grove! Located within close proximity to transit on I-20, the Country Club of Lexington and all that downtown Lexington has to offer, this 3 bedroom, 2.5 bathroom, 1,575 sq. ft. home is move-in ready and waiting for you! Boasting: great curb appeal; a tankless water heater; a one-car garage; full gutters; luxury vinyl plank throughout; an inviting front porch; and an open concept main floor combining the dining area, living room and kitchen. The kitchen features granite countertops, stainless steel appliances, recessed lighting, pantry, plenty of cabinet space and bar seating. Upstairs is the large master suite complete with a double vanity, large walk-in closet, walk-in shower and relaxing garden tub! Two additional good-sized bedrooms, a full bathroom and a conveniently laundry room round out the second floor. Love to spend time outdoors? Don't miss the large fully fenced yard complete with a patio perfect for grilling and entertaining, and the neighborhood amenities including a playground, clubhouse, and pool! Come make this home yours before someone else does!

    Facts & features

    Interior

    Bedrooms & bathrooms
    • Bedrooms: 3
    • Bathrooms: 3
    • Full bathrooms: 2
    • 1/2 bathrooms: 1
    • Main level bathrooms: 1
    Heating
    • Forced air
    Cooling
    • Central
    Appliances
    • Included: Dishwasher, Garbage disposal, Microwave
    • Laundry: Heated Space
    Features
    • Ceiling Fan
    • Flooring: Hardwood
    • Attic: Pull Down Stairs, Storage
    Interior area
    • Total interior livable area: 1,575 sqft

    Property

    Parking
    • Total spaces: 2
    • Parking features: Garage - Attached
    Features
    • Patio & porch: Patio, Front Porch
    • Exterior features: Vinyl
    • Fencing: Privacy, Rear Only Wood
    Lot
    • Size: 3,959 sqft
    Details
    • Parcel number: 00641401320

    Construction

    Type & style
    • Home type: SingleFamily
    • Architectural style: Traditional
    Condition
    • Year built: 2013

    Utilities & green energy

    • Sewer: Public Sewer
    • Water: Public

    Community & neighborhood

    Security
    • Security features: Smoke Detector(s)
    Location
    • Region: Lexington

    HOA & financial

    HOA
    • Has HOA: Yes
    • HOA fee: $29 monthly
    • Services included: Pool, Common Area Maintenance, Playground

    Other

    Other facts
    • Sewer: Public Sewer
    • WaterSource: Public
    • RoadSurfaceType: Paved
    • Appliances: Dishwasher, Disposal, Tankless Water Heater, Microwave Above Stove
    • GarageYN: true
    • AttachedGarageYN: true
    • HeatingYN: true
    • CoolingYN: true
    • PatioAndPorchFeatures: Patio, Front Porch
    • CommunityFeatures: Pool
    • CurrentFinancing: Conventional, Cash, Rural Housing Eligible, FHA-VA
    • ArchitecturalStyle: Traditional
    • HomeWarrantyYN: True
    • MainLevelBathrooms: 1
    • Fencing: Privacy, Rear Only Wood
    • Cooling: Central Air
    • AssociationFeeIncludes: Pool, Common Area Maintenance, Playground
    • ConstructionMaterials: Vinyl
    • Heating: Central
    • SecurityFeatures: Smoke Detector(s)
    • ParkingFeatures: Garage Door Opener, Garage Attached
    • Attic: Pull Down Stairs, Storage
    • RoomKitchenFeatures: Granite Counters, Pantry, Recessed Lighting, Eat-in Kitchen, Bar, Cabinets-Painted
    • RoomBedroom3Level: Second
    • RoomMasterBedroomFeatures: Ceiling Fan(s), Walk-In Closet(s), Double Vanity, Bath-Private, Separate Shower, Tub-Garden, Closet-Private, Floors-Hardwood
    • RoomMasterBedroomLevel: Second
    • RoomBedroom2Features: Ceiling Fan(s), Bath-Shared, Tub-Shower, Closet-Private
    • RoomBedroom3Features: Ceiling Fan(s), Bath-Shared, Closet-Private, Tub-Shower
    • RoomBedroom2Level: Second
    • RoomDiningRoomLevel: Main
    • RoomKitchenLevel: Main
    • RoomLivingRoomLevel: Main
    • InteriorFeatures: Ceiling Fan
    • RoomDiningRoomFeatures: Area
    • LaundryFeatures: Heated Space
    • ExteriorFeatures: Gutters - Full
    • RoomLivingRoomFeatures: Ceiling Fan
    • MlsStatus: Active
    • CoListAgentEmail: shealyspiresgroup@gmail.com
    • Road surface type: Paved

    Price history

    DateEventPrice
    12/1/2023Sold$209,900-10.6%$133/sqft
    Source: Public Record Report a problem
    10/26/2023Pending sale$234,900$149/sqft
    Source: Consolidated MLS #569032 Report a problem
    10/24/2023Price change$234,900-2.1%$149/sqft
    Source: Consolidated MLS #569032 Report a problem
    10/10/2023Price change$239,900-2%$152/sqft
    Source: Consolidated MLS #569032 Report a problem
    9/15/2023Price change$244,900-2%$155/sqft
    Source: Consolidated MLS #569032 Report a problem
    8/23/2023Listed for sale$249,900+38.9%$159/sqft
    Source: Consolidated MLS #569032 Report a problem
    1/22/2021Sold$179,900$114/sqft
    Source: Public Record Report a problem
    11/13/2020Listed for sale$179,900+28.7%$114/sqft
    Source: The ART of Real Estate #506126 Report a problem
    1/27/2017Listing removed$1,250$1/sqft
    Source: Redy 2 Rent, Inc Report a problem
    1/19/2017Listed for rent$1,250$1/sqft
    Source: Zillow Rental Manager Report a problem
    12/27/2013Sold$139,742$89/sqft
    Source: Public Record Report a problem

    Public tax history

    YearProperty taxesTax assessment
    2024$1,255 +21.8%$8,396 +16.7%
    2023$1,030 -80%$7,196
    2022$5,145 $7,196 -33.3%
    2021-- $10,794 +28.7%
    2019-- $8,384 +50%
    2018$4,155 +387.2%$5,590
    2017$853 +3.1%$5,590 +0%
    2016$827 +0.9%$5,589
    2015$820 $5,589
    2014$820 +4.6%$5,589 +365.8%
    2013$784 $1,200
    2012-- $1,200 +275%
    2011-- $320

    Find assessor info on the county website

    Neighborhood: 29072

    Nearby schools

    GreatSchools rating
    Schools provided by the listing agent
    • Elementary: Deerfield
    • Middle: Pleasant Hill
    • High: Lexington
    • District: Lexington One

    Source: The MLS. This data may not be complete. We recommend contacting the local school district to confirm school assignments for this home.

    Get a cash offer in 3 minutes
    Find out how much your home could sell for in as little as 3 minutes with a no-obligation cash offer.
    Estimated market value
    $241,800
    Get a cash offer in 3 minutes
    Find out how much your home could sell for in as little as 3 minutes with a no-obligation cash offer.
    Estimated market value
    $241,800