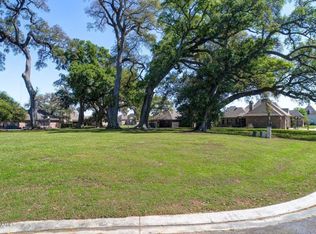
This custom built home sitting on .48 of an acre is basically two homes in one with all the upgrades you have ever dreamed of and more. Half the house could be used as a mother-in-law quarters, live-in nanny retreat, or for a college kid that just wants his own space. The kitchen was built for a chef with an imported French stove made by Lacanche, enormous island, custom cabinets built by Daniel Danenberg, farmhouse sink, 12 ft. ceilings, and one of a kind hand forged iron & glass pendants made by Kalco. The living room is spacious and inviting with 12 ft. ceilings, built-ins on either side of the fireplace, and a wall of windows overlooking the backyard. The dining room has a custom Kalco chandelier, butler's pantry with a beverage cooler & ice machine, and 12 ft. ceilings with a double tray. The master suite has that spa like experience with marble countertops, an air jet tub, and a custom tiled shower with body jets and a rain head shower. There is an oversized office with plenty of storage and coffered ceilings. The other wing of the home was built intentionally as a mother-in-law extension, but it could be used however your heart desires. There is a second living area with a fully functional kitchen, two large guest bedrooms with walk-in closets, a Jack and Jill bath with custom antique vanities, and an enormous walk-in shower. All of which are handicap accessible with extra wide casings and hallways. The utility room has a versa lift system in it, and a half bath on this side of the wing as well. Upstairs is an extra-large bonus room with a full bath and a huge walk-in closet. The exterior was exceptionally well planned out with an abundance of parking, extra deep/wide garage, double gates on either side of the house, and a 12 x 40 covered patio with a top of the line outdoor kitchen area. The list goes on and on for this jewel so make your appointment today!
This property is not currently displayed as for sale or rent on Zillow. This may be different from what's on other websites or public sources.