Skip main navigation
Sold for $380,000
  • $380,000

    309 Quittie Park Dr #U-0050, Annville, PA 17003

    3beds
    2,380sqft
    Townhouse
    Built in 2018
    -- sqft lot
    $380,300 Zestimate®
    $160/sqft
    $2,747 Estimated rent

    Home value

    $380,300

    $361,000 - $399,000

    $2,747/mo

    Zestimate® history
    Loading
    Loading...

    Owner options

    List your home for rent

    $2,747/mo

    Rent Zestimate®

    Find your next renter with Zillow Rental Manager. Plus, with online applications, you can quickly screen prospective tenants – for free.

    Learn more

    $2,747/mo

    Rent Zestimate®

    Refinance and save

    $2,588/mo

    Est. payment

    Refinancing to a lower rate could help reduce your monthly payments and save thousands over the life of the loan.

    See today's rates

    $2,588/mo

    Est. payment

    Explore your selling options

    Work with a Zillow partner agent

    Leverage their expertise and Zillow's premium Showcase listings to get your home seen by more buyers.

    Get started

    List with your own agent

    Get your home in front of millions of buyers by listing it on Zillow.

    Learn how to do it

    Sell it yourself

    Take full control of how buyers see your home on Zillow by listing For Sale by Owner (FSBO).

    List your home

    What's special

    Stone gas fireplaceHalf bathOpen floor planLaundry areaRecessed lightingSprinkler systemVaulted ceiling
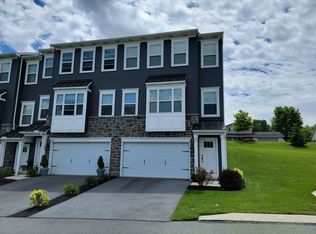
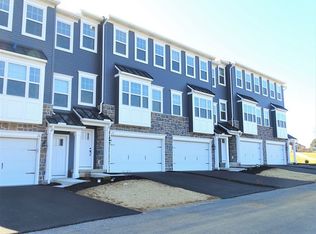
    NO NEED TO DOWNSIZE TO ENJOY YOUR FREE TIME! This 2380 sq ft. much improved end unit townhouse will allow you to do that. Monthly HOA fee,( owner pays $110.monthly), includes lawn care, mulch, shrubbery maintenance, and snow shoveling to your door. Garman built, Archer model with many upgrades. First floor offers a primary owner's suite with full bath and walk in closet. Open floor plan, in addition offers a private den/office for quiet space when needed. Kitchen with granite countertops, island, recessed lighting, stainless steel appliances. vaulted ceiling, sprinkler system, stone gas fireplace, laundry area and half bath. Access to rear deck. 2 car garage and basement floors have epoxy finish. 2nd floor has a loft that can be utilized in so many ways . 2 bedrooms and 1 full bath complete the 2nd floor. Full basement with outside entrance . Pictures indicate how the owner's creativity turned this area into an extra , enjoyable space . The wall coverings elicit the illusion of the outdoors . Patio access from basement offers seating area with steps to the upper deck.

    Zillow last checked:

    Listing updated:

    Listed by:

    Ginny Lewis-McLaughlin 717-507-3960,

    Berkshire Hathaway HomeServices Homesale Realty

    Bought with:

    John Smith, RS120032A

    Keller Williams Elite

    Source: Bright MLS,MLS#: PALN2027764MLS Logo

    Facts & features

    Interior

    Bedrooms & bathrooms
    • Bedrooms: 3
    • Bathrooms: 3
    • Full bathrooms: 2
    • 1/2 bathrooms: 1
    • Main level bathrooms: 2
    • Main level bedrooms: 1
    Rooms
    • Room types: Loft
    Loft
    • Level: Upper
    Heating
    • Forced Air, Natural Gas
    Cooling
    • Central Air, Electric
    Appliances
    • Included: Microwave, Dishwasher, Disposal, Washer, Dryer, Oven/Range - Gas, Electric Water Heater
    • Laundry: Main Level
    Features
    • Breakfast Area, Entry Level Bedroom, Open Floorplan, Kitchen Island, Primary Bath(s), Walk-In Closet(s)
    • Flooring: Carpet
    • Windows: Window Treatments
    • Basement: Full,Exterior Entry,Concrete
    • Number of fireplaces: 1
    • Fireplace features: Gas/Propane, Stone
    Interior area
    • Total structure area: 3,650
    • Total interior livable area: 2,380 sqft
    • Finished area above ground: 2,380
    • Finished area below ground: 0

    Property

    Parking
    • Total spaces: 4
    • Parking features: Garage Faces Front, Garage Door Opener, Inside Entrance, Attached, Off Street
    • Attached garage spaces: 2
    • Details: Garage Sqft: 380
    Accessibility
    • Accessibility features: None
    Features
    • Levels: Two
    • Stories: 2
    • Pool features: None
    Details
    • Additional structures: Above Grade, Below Grade
    • Parcel number: 2923120783628800000
    • Zoning: RESIDENTIAL
    • Special conditions: Standard

    Construction

    Type & style
    • Home type: Townhouse
    • Architectural style: Traditional
    • Property subtype: Townhouse
    Materials
    • Stone, Vinyl Siding
    • Foundation: Active Radon Mitigation
    Condition
    • Excellent
    • New construction: No
    • Year built: 2018
    Details
    • Builder name: Garman

    Utilities & green energy

    • Sewer: Public Sewer
    • Water: Public
    • Utilities for property: Natural Gas Available, Electricity Available, Cable Available

    Community & HOA

    Community
    • Security: Fire Sprinkler System
    • Subdivision: Mayapple Woods
    HOA
    • Has HOA: Yes
    • HOA fee: $110 monthly
    • HOA name: MAYAPPLE WOODS,
    Location
    • Region: Annville
    • Municipality: SOUTH ANNVILLE TWP

    Financial & listing details

    • Price per square foot: $160/sqft
    • Tax assessed value: $245,900
    • Annual tax amount: $6,014
    • Date on market: 8/1/2026
    • Listing agreement: Exclusive Right To Sell
    • Listing terms: Cash,Conventional,FHA,VA Loan
    • Inclusions: Kitchen Refrigerator, Washer, Dryer, Powder Room Under Sink Cabinet, Cabinet In 2nd Floor Bath. Window Treatments Except Those Noted In Exclusions.
    • Exclusions: Primary Bedroom Window Treatments, Upper Bedroom Window Treatments.
    • Ownership: Fee Simple

    Price history

    DateEventPrice
    8/21/2026Sold$380,000$160/sqft
    Source: Bright MLS #PALN2027764 Report a problem
    8/5/2026Pending sale$380,000$160/sqft
    Source: Bright MLS #PALN2027764 Report a problem
    8/1/2026Listed for sale$380,000+2.7%$160/sqft
    Source: Bright MLS #PALN2027764 Report a problem
    11/7/2024Sold$370,000+0%$155/sqft
    Source: Bright MLS #PALN2016504 Report a problem
    9/23/2024Pending sale$369,900$155/sqft
    Source: Bright MLS #PALN2016504 Report a problem
    9/13/2024Price change$369,900-2.6%$155/sqft
    Source: Bright MLS #PALN2016504 Report a problem
    9/5/2024Listed for sale$379,900$160/sqft
    Source: Bright MLS #PALN2016504 Report a problem

    Public tax history

    YearProperty taxesTax assessment
    2025$5,576 +4%$245,900
    2024$5,362 +2.3%$245,900
    2023$5,239 +3.8%$245,900
    2022$5,047 +8.2%$245,900
    2021$4,665 +1.5%$245,900
    2020$4,598 $245,900
    Find assessor info on the county website

    Neighborhood: 17003

    Nearby schools

    GreatSchools rating
    Schools provided by the listing agent
    • District: Annville-cleona

    Source: Bright MLS. This data may not be complete. We recommend contacting the local school district to confirm school assignments for this home.

    Sell for more on Zillow
    Get a Zillow Showcase℠ listing at no additional cost and you could sell for .
    $380,300
    2% more
    +$7,606
    With Zillow Showcase(estimated)
    $387,906
    Sell for more on Zillow
    Get a Zillow Showcase℠ listing at no additional cost and you could sell for .
    $380,300
    2% more
    +$7,606
    With Zillow Showcase(estimated)
    $387,906