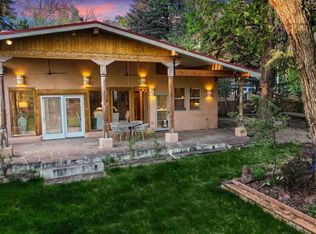
**HISTORIC TAOS. THREE PRIVATE LIVING AREAS. ONE EXTRAORDINARY HOME.** Situated within Taos' highly sought-after **HISTORIC DISTRICT**, this exceptional multi-level adobe property offers **THE THREE-PRIMARY SUITE LIFESTYLE**, **WALKING DISTANCE TO HISTORIC TAOS PLAZA**, and a rare blend of historic character, privacy, and refined modern livability. Formerly the cantina for La Loma Plaza, the Upper House presents a rare opportunity to own a thoughtfully restored piece of Taos history while enjoying the comforts and flexibility of contemporary living. **A home designed to bring people together while giving everyone a place of their own.** Offering **three private primary suites**, each with its own exterior entrance, the thoughtfully designed floor plan creates an exceptional setting for extended family, visiting friends, or multi-generational living while allowing everyone the privacy of their own retreat. Two separate living rooms and multiple indoor and outdoor gathering spaces create the perfect balance between shared experiences and quiet escapes. The thoughtful design also makes this an ideal **LOW-MAINTENANCE LOCK-AND-LEAVE RESIDENCE**, providing private accommodations for family and friends while offering the flexibility and peace of mind sought by today's second-home buyers. Originally built in the late 1800s to early 1900s just outside the original Taos Plaza walls, the Upper House was meticulously remodeled in 2001 with deep respect for its historic character, scale, and setting. Rich architectural details include original vigas, coved ceilings, and authentic adobe brick construction on three sides. Interior finishes reflect timeless Southwestern elegance with diamond-finished plaster walls, wood floors, Saltillo tile baths, and a kiva fireplace faithfully replicated from the original design. The primary suite features a walk-in closet, a four-piece bath, a powder room, and an in-unit washer and dryer. The Lower Home, completed in 2006, was intentionally designed to complement the surrounding Historic District with appropriate massing, materials, and architectural continuity. The first level functions as a private guest suite or independent living space, complete with a bedroom, two large closets, a three-piece bath with a stackable washer and dryer, a kitchen and dining area, and a spacious storage room accented by Saltillo tile floors. Upstairs, a second private primary suite is complemented by an additional flexible living area ideal as a study, office, or potential fourth bedroom, along with soaring 9- to 10-foot wood-beam ceilings, wood floors, and direct access to outdoor living spaces. Outdoor living is every bit as remarkable as the interiors. Fully fenced and beautifully landscaped, the grounds offer something in bloom from spring through fall while providing parking for four or more vehicles behind a remote-controlled entry gate. Relax beneath the ground-floor portal overlooking the gardens, dine under the stars from the second-floor deck with mountain views, or gather around the kiva fireplace on the upstairs portal for evenings with family and friends. With **3,693 SQUARE FEET UNDER ROOF**, including a covered stairway linking both homes, every space remains comfortably connected and protected during inclement weather. Architectural details throughout include flagstone portals and stairways embedded with fossils, brick-paved patios, viga and latilla ceilings, mature landscaping, and inviting outdoor rooms that create a peaceful, treehouse-like setting with sweeping sunset views. Preferred closing November 2026. NOTE: The fire in the fireplaces is virtually staged. Seller currently occupies the property full-time and requests an extended closing, anticipated for late summer. Matterport Tours: Main House: https://my.matterport.com/show/?m=YHNou8Rq4ph Upstairs Casita: https://my.matterport.com/show/?m=kwQXeKkwhaw Downstairs Guest House: https://my.matterport.com/show/?m=xjmswRdqfXM
For sale
$1,500,000
309 Ranchitos Road, Taos, NM 87571
3beds
3,693sqft
Single Family Residence
Built in 1800
0.28 Acres Lot
$-- Zestimate®
$406/sqft
$-- HOA
What's special
Original vigasMulti-level adobe propertyThree-piece bathFour-piece bathKitchen and dining areaThree private primary suitesBrick-paved patios
- 66 days
- 324
- 24
Zillow last checked:
Listing updated:
Listed by:
Cyndi Gonzalez 575-741-6534,
Berkshire Hathaway Home Services Taos Real Estate 2 575-758-5478
Source: Enchanted Circle,MLS#: 114505
Facts & features
Interior
Bedrooms & bathrooms
- Bedrooms: 3
- Bathrooms: 4
- Full bathrooms: 3
- 1/2 bathrooms: 1
Other
- Dimensions: 2293
Heating
- Baseboard, Dual System, Heat Pump
Cooling
- Central Air, Dual, Heat Pump
Appliances
- Included: Dryer, Dishwasher, Disposal, Gas Oven, Gas Range, Gas Water Heater, Microwave, Refrigerator, Water Softener, Washer
Features
- Beamed Ceilings, Ceiling Fan(s), Walk-In Closet(s)
- Flooring: Tile, Wood
- Windows: Insulated Windows, Screens, Skylight(s), Window Coverings
- Number of fireplaces: 2
- Fireplace features: Two, Living Room, Outside
Interior area
- Total structure area: 1,400
- Total interior livable area: 3,693 sqft
Video & virtual tour
Property
Parking
- Parking features: Open
- Has uncovered spaces: Yes
Features
- Levels: Multi/Split
- Patio & porch: Covered, Patio, Porch
- Exterior features: Gravel Driveway
- Fencing: Stucco Wall
- Waterfront features: None
Lot
- Size: 0.28 Acres
- Features: Garden, Lawn, Level, Sprinkler System, Trees
- Residential vegetation: Other
Details
- Zoning description: 14 Units Per Ac
Construction
Type & style
- Home type: SingleFamily
- Architectural style: Pueblo,Southwestern
- Property subtype: Single Family Residence
Materials
- Adobe, Frame, Stucco
- Foundation: Slab
- Roof: Bitumen,Pitched
Condition
- Year built: 1800
- Major remodel year: 2001
Details
- Builder name: Jim Pollard
Utilities & green energy
- Sewer: Community/Coop Sewer
- Water: Public
- Utilities for property: Electricity Connected, Natural Gas Available, Phone Available
Community & HOA
Community
- Security: Security System, Smoke Detector(s)
- Membership fee: $0 annually
- Subdivision: None
Location
- Region: Taos
Financial & listing details
- Price per square foot: $406/sqft
- Date on market: 7/9/2026
- Listing agreement: Exclusive Right To Sell
- Electric utility on property: Yes
Estimated market value
Not available
Estimated sales range
Not available
Not available
Price history
| Date | Event | Price |
|---|---|---|
| 7/9/2026 | Listed for sale | $1,500,000-14.3%$406/sqft |
Source:  Enchanted Circle #114505 Report a problem Enchanted Circle #114505 Report a problem | ||
| 6/3/2026 | Listing removed | $1,750,000$474/sqft |
Source: BHHS broker feed #114505 Report a problem | ||
| 1/30/2026 | Listed for sale | $1,750,000$474/sqft |
Source: Enchanted Circle #114505 Report a problem | ||
Public tax history
Tax history is unavailable.
Monthly payment
Est. payment
Payment breakdown
Explore the cost of this home by adjusting the details. Changes won't be saved.Climate risks
Neighborhood: 87571
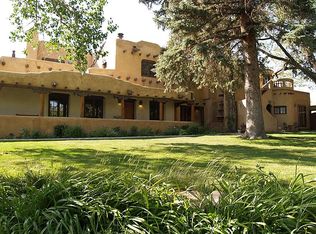
Similar homes
- $1,399,0003 bd3 ba2.8k sqft1002 Canon Heights, Taos, NM 87571-1002For Sale
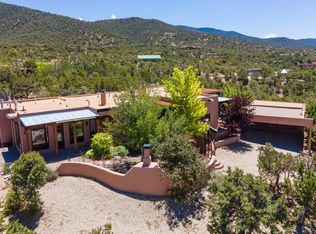 MLS ID #115503, Jolie Jones. Enchanted Circle
 - $1,295,0006 bd5 ba3.7k sqft125 De Teves, Taos, NM 87571-0000For Sale
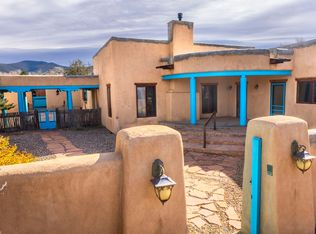 MLS ID #112841, Pavel Lukes. Enchanted Circle
 - $1,398,0004 bd3 ba3.1k sqft1415 Monterey Dr, Taos, NM 87571For Sale
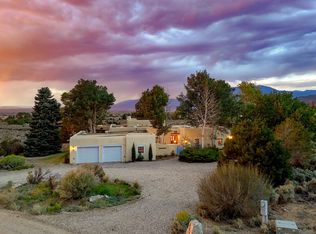 MLS ID #115580, Cyndi Gonzalez. Enchanted Circle
 - $1,250,0004 bd4 ba3.7k sqft310 Ortiz Street, Taos, NM 87571For Sale
 MLS ID #114974, Debbie Friday Jagers. Enchanted Circle
 - $1,420,0003 bd4 ba4.5k sqft222 State Highway 240, Taos, NM 87571For Sale
 MLS ID #202603499, Karen L. Boggs, Coldwell Banker Mountain Prop. SFARMLS
