Skip main navigation
Sold
  • Price Unknown

    309 Red Oak St, Livingston, TX 77351

    3beds
    1,633sqft
    SingleFamily
    Built in 1977
    10,249 Square Feet Lot
    $288,800 Zestimate®
    $--/sqft
    $1,947 Estimated rent

    Home value

    $288,800

    Estimated sales range

    Not available

    $1,947/mo

    Zestimate® history
    Loading
    Loading...

    Owner options

    List your home for rent

    $1,947/mo

    Rent Zestimate®

    Find your next renter with Zillow Rental Manager. Plus, with online applications, you can quickly screen prospective tenants – for free.

    Learn more

    $1,947/mo

    Rent Zestimate®

    Refinance and save

    Refinancing to a lower rate could help reduce your monthly payments and save thousands over the life of the loan.

    See today's rates

    Explore your selling options

    Work with a Zillow partner agent

    Leverage their expertise and Zillow's premium Showcase listings to get your home seen by more buyers.

    Get started

    List with your own agent

    Get your home in front of millions of buyers by listing it on Zillow.

    Learn how to do it

    Sell it yourself

    Take full control of how buyers see your home on Zillow by listing For Sale by Owner (FSBO).

    List your home

    What's special

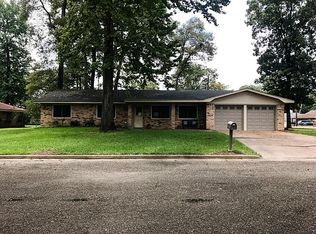
    Stunning one of a kind home. updated drywall, windows, electrical and plumbing, spray in foam on the walls, Ceiling raised to 10' in the living-dining-kitchen. Open concept Kitchen, quartz countertops through, Island with double row of cabinets, wine rack, sink and bar seating. Jenair Gas Stove/Oven, quiet dishwasher, farmhouse sink, custom backslash. Marble look tile floors through house. Large crown molding with large custom trim throughout the home. Very light and bright. Welcoming entrance and doors added, new Austin stone on front of home. Entry foyer, Utility room in the house has mud sink and storage for shoes, coats as you come in. 21'x21' Garage has insulated door with steel header. Welcoming Master bath en-suite with double vanites, storage, seamless glass and multiple rain shower heads. Large walk-in master closet with built-in storage. Back covered deck has stained wood ceiling, mount for TV and wonderful cafe lighting. Storage Shed and see list of improvements

    Facts & features

    Interior

    Bedrooms & bathrooms
    • Bedrooms: 3
    • Bathrooms: 2
    • Full bathrooms: 2
    Heating
    • Other, Electric
    Cooling
    • Central
    Appliances
    • Included: Dishwasher, Garbage disposal, Microwave
    Features
    • Fire/Smoke Alarm, High Ceiling, Refrigerator Included, Alarm System - Owned, Crown Molding
    • Flooring: Tile
    • Has fireplace: Yes
    • Fireplace features: Electric
    Interior area
    • Total interior livable area: 1,633 sqft

    Property

    Parking
    • Total spaces: 2
    • Parking features: Garage - Attached
    Features
    • Exterior features: Cement / Concrete
    Lot
    • Size: 10,249 sqft
    Details
    • Parcel number: O0100002900

    Construction

    Type & style
    • Home type: SingleFamily
    • Architectural style: Traditional
    Materials
    • Wood
    • Foundation: Slab
    • Roof: Composition
    Condition
    • Year built: 1977

    Utilities & green energy

    • Sewer: Public Sewer
    • Water: Public
    Green energy
    • Energy efficient items: Windows, Doors, Insulation, Water Heater, HVAC, Appliances, Thermostat

    Community & neighborhood

    Location
    • Region: Livingston

    Other

    Other facts
    • Sewer: Public Sewer
    • WaterSource: Public
    • Flooring: Tile
    • RoadSurfaceType: Paved
    • FireplaceYN: true
    • Heating: Electric
    • GarageYN: true
    • AttachedGarageYN: true
    • HeatingYN: true
    • CoolingYN: true
    • ExteriorFeatures: Storage Shed, Back Yard Fenced, Back Yard, Covered Patio/Deck
    • FoundationDetails: Slab
    • FireplacesTotal: 1
    • RoomsTotal: 8
    • Furnished: Unfurnished
    • ConstructionMaterials: Concrete
    • CurrentFinancing: Conventional, FHA, VA
    • Roof: Composition
    • StoriesTotal: 1
    • GreenEnergyEfficient: Windows, Doors, Insulation, Water Heater, HVAC, Appliances, Thermostat
    • ArchitecturalStyle: Traditional
    • LivingAreaSource: Appraisal District
    • LotSizeSource: Appraiser
    • ParkingFeatures: Additional Parking
    • YearBuiltSource: Appraiser
    • FireplaceFeatures: Wood Burning Fireplace, Gas Connections
    • BedroomsPossible: 3
    • InteriorFeatures: Fire/Smoke Alarm, High Ceiling, Refrigerator Included, Alarm System - Owned, Crown Molding
    • PublicSurveySection: 1
    • MlsStatus: Active
    • TaxAnnualAmount: 2265
    • Road surface type: Paved

    Price history

    DateEventPrice
    11/12/2024Sold--
    Source: Agent Provided Report a problem
    10/6/2024Pending sale$325,000$199/sqft
    Source: HAR #32491506 Report a problem
    9/13/2024Listed for sale$325,000+30.1%$199/sqft
    Source: HAR #32491506 Report a problem
    12/20/2020Listing removed$249,900$153/sqft
    Source: KELLER WILLIAMS REALTY NORTHEAST #62282658 Report a problem
    9/23/2020Price change$249,900-7.4%$153/sqft
    Source: Keller Williams Realty #62282658 Report a problem
    6/26/2020Price change$269,900-8.4%$165/sqft
    Source: Keller Williams Realty #62282658 Report a problem
    6/3/2020Listed for sale$294,500+111.9%$180/sqft
    Source: Keller Williams Realty #62282658 Report a problem
    10/30/2014Listing removed$139,000$85/sqft
    Source: Better Homes and Gardens Real Estate Gary Greene #77747426 Report a problem
    8/16/2014Price change$139,000-3.4%$85/sqft
    Source: Country World Realty, LLC #77747426 Report a problem
    7/4/2014Listed for sale$143,900$88/sqft
    Source: Country World Realty, LLC #77747426 Report a problem

    Public tax history

    YearProperty taxesTax assessment
    2025$2,950 +0.3%$306,006 +11.2%
    2024$2,942 +17.3%$275,145 +10%
    2023$2,507 -28.5%$250,132 +10%
    2022$3,508 +30.4%$227,393 +42.1%
    2021$2,689 $159,973 +10%
    2020-- $145,430 +26.5%
    2019-- $114,999 +5.5%
    2018-- $109,050 -6.1%
    2017-- $116,180 +4.8%
    2016-- $110,863 -4.7%
    2015-- $116,330 +1%
    2014-- $115,144
    2013-- $115,144 +20%
    2012-- $95,933
    2010-- --
    2009-- --
    2008-- --
    2007-- --
    2006-- --

    Find assessor info on the county website

    Neighborhood: 77351

    Nearby schools

    GreatSchools rating
    Schools provided by the listing agent
    • Elementary: Lisd Open Enroll
    • Middle: Livingston Junior High School
    • High: Livingston High School
    • District: 103 - Livingston

    Source: The MLS. This data may not be complete. We recommend contacting the local school district to confirm school assignments for this home.