Skip main navigation
Sold for $300,000
  • $300,000

    309 Richelieu Road, Wilmington, NC 28412

    3beds
    1,013sqft
    Single Family Residence
    Built in 1971
    0.28 Acres Lot
    $318,500 Zestimate®
    $296/sqft
    $1,953 Estimated rent

    Home value

    $318,500

    $303,000 - $334,000

    $1,953/mo

    Zestimate® history
    Loading
    Loading...

    Owner options

    List your home for rent

    $1,953/mo

    Rent Zestimate®

    Find your next renter with Zillow Rental Manager. Plus, with online applications, you can quickly screen prospective tenants – for free.

    Learn more

    $1,953/mo

    Rent Zestimate®

    Refinance and save

    $1,773/mo

    Est. payment

    Refinancing to a lower rate could help reduce your monthly payments and save thousands over the life of the loan.

    See today's rates

    $1,773/mo

    Est. payment

    Explore your selling options

    Work with a Zillow partner agent

    Leverage their expertise and Zillow's premium Showcase listings to get your home seen by more buyers.

    Get started

    List with your own agent

    Get your home in front of millions of buyers by listing it on Zillow.

    Learn how to do it

    Sell it yourself

    Take full control of how buyers see your home on Zillow by listing For Sale by Owner (FSBO).

    List your home

    What's special

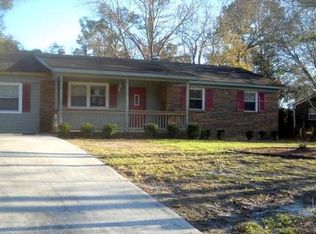
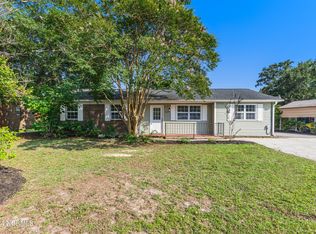
    Great opportunity to own a charming brick ranch set on a nicely elevated lot! This home offers three bedrooms and one and a half baths, featuring a spacious living room that flows seamlessly into the dining/kitchen combo area--perfect for everyday living and entertaining. The kitchen has been thoughtfully updated with refaced cabinetry, offering an abundance of storage along with a convenient serving bar for casual meals or gatherings. Refrigerator remains. The primary bedroom includes a half bath enhanced with LVP flooring, an updated vanity, and modern fixtures. The hall bath has also been nicely updated with LVP flooring and a new vanity. Additional features include a one-car garage with washer and dryer connections (washer and dryer to remain), a metal roof installed in 2009, HVAC system replaced in 2015, and an updated water heater for added peace of mind. Enjoy the fully fenced rear yard complete with three outdoor storage buildings. the larger one (24x14) of which is equipped with heating and air, making it an ideal space for a home office, workshop, or flex area. Conveniently located in the desirable Monkey Junction area, just minutes from shopping and dining, this home offers comfort, functionality, and excellent value!

    Zillow last checked:

    Listing updated:

    Listed by:

    Jane Dodd 910-617-3208,

    Intracoastal Realty Corporation

    Bought with:

    Beks Palumbo, 353991

    The Saltwater Agency LLC

    Source: Hive MLS,MLS#: 100564044MLS LogoOriginating MLS: Cape Fear Realtors MLS, Inc.

    Facts & features

    Interior

    Bedrooms & bathrooms
    • Bedrooms: 3
    • Bathrooms: 2
    • Full bathrooms: 1
    • 1/2 bathrooms: 1
    Rooms
    • Room types: Dining Room, Living Room, Master Bedroom, Bedroom 2, Bedroom 3
    Primary bedroom
    • Description: 13x10 Level: Down- 1st Floor
    • Level: First
    • Dimensions: 13.6 x 10.5
    Bedroom 2
    • Description: 12x10 Level: Down- 1st Floor
    • Level: First
    • Dimensions: 12.5 x 10
    Bedroom 3
    • Description: 11x9 Level: Down- 1st Floor
    • Level: First
    • Dimensions: 11 x 8.8
    Dining room
    • Description: 10x6 Level: Down- 1st Floor
    • Level: First
    • Dimensions: 10.5 x 6
    Kitchen
    • Description: 10x9 Level: Down- 1st Floor
    • Level: First
    • Dimensions: 10.5 x 9
    Living room
    • Description: 15x12 Level: Down- 1st Floor
    • Level: First
    • Dimensions: 15.3 x 12.5
    Heating
    • Electric, Heat Pump
    Cooling
    • Central Air
    Appliances
    • Included: Washer, Refrigerator, Dryer, Electric Range
    • Laundry: In Garage
    Features
    • Master Downstairs, Ceiling Fan(s), Blinds/Shades
    • Flooring: Carpet, Laminate, Vinyl
    • Windows: Thermal Windows
    • Basement: None
    Interior area
    • Total structure area: 1,013
    • Total interior livable area: 1,013 sqft

    Property

    Parking
    • Total spaces: 1
    • Parking features: Garage Faces Front, Off Street, Garage
    • Attached garage spaces: 1
    Features
    • Levels: One
    • Patio & porch: Front Porch
    • Fencing: Back Yard
    • Has view: Yes
    • View description: See Remarks
    • Frontage type: See Remarks
    Lot
    • Size: 0.28 Acres
    • Dimensions: 85 x 158 x 76 x 150
    Details
    • Parcel number: R07609002003000
    • Zoning: R-10
    • Special conditions: Standard

    Construction

    Type & style
    • Home type: SingleFamily
    • Property subtype: Single Family Residence
    Materials
    • Brick Veneer, Wood Frame
    • Foundation: Slab
    • Roof: Metal
    Condition
    • New construction: No
    • Year built: 1971

    Utilities & green energy

    • Sewer: Public Sewer, Septic Tank
    • Water: Public
    • Utilities for property: Sewer Connected, Water Connected

    Community & HOA

    Community
    • Subdivision: Marquis Hills
    HOA
    • Has HOA: No
    Location
    • Region: Wilmington

    Financial & listing details

    • Price per square foot: $296/sqft
    • Tax assessed value: $282,200
    • Annual tax amount: $1,068
    • Date on market: 4/1/2026
    • Cumulative days on market: 93 days
    • Listing agreement: Exclusive Right To Sell
    • Listing terms: Cash,Conventional,FHA,VA Loan
    • Road surface type: Paved

    Price history

    DateEventPrice
    8/3/2026Sold$300,000-7.7%$296/sqft
    Source: Hive MLS #100564044 Report a problem
    7/22/2026Pending sale$324,900$321/sqft
    Source: Hive MLS #100564044 Report a problem
    7/2/2026Contingent$324,900$321/sqft
    Source: Hive MLS #100564044 Report a problem
    6/15/2026Price change$324,900-2.1%$321/sqft
    Source: Hive MLS #100564044 Report a problem
    5/28/2026Price change$332,000-2.1%$328/sqft
    Source: Hive MLS #100564044 Report a problem
    5/5/2026Price change$339,000-3.1%$335/sqft
    Source: Hive MLS #100564044 Report a problem
    4/11/2026Price change$349,900-2%$345/sqft
    Source: Hive MLS #100564044 Report a problem
    4/1/2026Listed for sale$356,900+256.9%$352/sqft
    Source: Hive MLS #100564044 Report a problem
    2/10/2015Sold$100,000-16.7%$99/sqft
    Source: Hive MLS #30512865 Report a problem
    10/13/2014Listed for sale$120,000$118/sqft
    Source: Coldwell Banker Sea Coast Advantage #512865 Report a problem

    Public tax history

    YearProperty taxesTax assessment
    2025$1,142 +19.6%$282,200 +67.4%
    2024$955 +0.6%$168,600
    2023$949 -0.9%$168,600
    2022$957 +2.4%$168,600
    2021$935 +41.2%$168,600 +61%
    2020$662 +5%$104,700 +5%
    2019$631 $99,700
    2018$631 $99,700
    2017$631 -2.2%$99,700 +7.2%
    2016$644 +7.6%$93,000
    2015$599 +1.7%$93,000
    2014$589 $93,000
    2013-- $93,000
    2012-- $93,000 -27.4%
    2011-- $128,120
    2010-- $128,120
    2009-- --
    2008-- --
    2007-- --
    2005-- $72,188
    2004-- $72,188
    2003-- $72,188
    2002-- $72,188
    2001-- $72,188
    2000-- $72,188
    Find assessor info on the county website

    Neighborhood: Silver Lake

    Nearby schools

    GreatSchools rating
    Schools provided by the listing agent
    • Elementary: Williams
    • Middle: Myrtle Grove
    • High: Ashley

    Source: Hive MLS. This data may not be complete. We recommend contacting the local school district to confirm school assignments for this home.

    Get a cash offer in 3 minutes
    Find out how much your home could sell for in as little as 3 minutes with a no-obligation cash offer.
    Estimated market value
    $318,500
    Get a cash offer in 3 minutes
    Find out how much your home could sell for in as little as 3 minutes with a no-obligation cash offer.
    Estimated market value
    $318,500