Beautifully maintained Apple Valley home built in 2000 by Schlabach Builders of Millersburg, a respected regional builder with long-standing ties to Knox County and Apple Valley. Set on nearly half an acre, this property is located just the second lot from Davis Beach, offering easy beach access, partial lake views from select areas of the home, and a private wooded backdrop. This lovely and well-cared-for home offers neutral paint throughout, approximately 3,100+ finished square feet, 4 bedrooms, 3 full baths, and a 2-car garage. The main level features 3 bedrooms and 2 full baths, including an owner’s suite with a private full bath and double closets. Two additional main-level bedrooms provide comfortable space for guests, family, or a home office, with the convenience of main-level laundry nearby. The living room is open to the kitchen and features hardwood flooring, a gas fireplace, and 6-panel oak doors through much of the home. The kitchen offers plenty of cabinetry, solid surface countertops, stainless major appliances that stay, an island with seating, and an eat-in area. A dining area off the kitchen leads to the 3-season room, where you can enjoy pretty seasonal views of the lake. From there, step out to the large composite deck with a gas line for the Weber grill. The walkout lower level adds excellent living space with a family room featuring a Vermont Castings wood stove, a 4th bedroom with egress window, full bath, office or flex area, and a large storage room. The lower level walks out to a concrete patio and backyard with open space, woods, and yard barn. Additional noteworthy features include HVAC installed new in 2022, whole-house vacuum, water softener, and a 14x10 backyard shed. A great combination of location, condition, space, privacy, and Apple Valley lifestyle, just steps from Davis Beach.
For sale
$560,000
309 Ridgeway Dr, Howard, OH 43028
4beds
3,115sqft
:
Get pre-qualified$3,729/mo
Single Family Residence
Built in 2000
0.47 Acres Lot
$551,000 Zestimate®
$180/sqft
$-- HOA
What's special
Gas fireplaceOffice or flex areaNeutral paint throughoutSolid surface countertopsLarge storage roomPrivate wooded backdropEat-in area
- 33 days |
- 895 |
- 50 |
Zillow last checked:
Listing updated:
Listed by:
Sherrie Toth,
Re/Max Consultant Group
Source: KCBR,MLS#: 20260413
Facts & features
Interior
Bedrooms & bathrooms
- Bedrooms: 4
- Bathrooms: 3
- Full bathrooms: 3
Bedroom 1
- Level: First
Bedroom 2
- Level: First
Bedroom 3
- Level: First
Bedroom 4
- Level: Lower
Bathroom 1
- Features: Full
- Level: First
Bathroom 2
- Features: Full
- Level: First
Bathroom 3
- Features: Full
- Level: Lower
Dining room
- Level: First
Family room
- Level: Lower
Kitchen
- Level: First
Living room
- Level: First
Heating
- Forced Air, Natural Gas, Fireplace(s)
Cooling
- Central Air
Appliances
- Included: Dishwasher, Dryer, Disposal, Hot Water Tank-Owned, Microwave, Range Oven, Refrigerator, Washer
- Laundry: Main Level
Features
- Central Vacuum
- Flooring: Vinyl, Carpet, Wood
- Basement: Full,Walk-Out Access,Partially Finished
- Number of fireplaces: 2
- Fireplace features: Two, Family Room, Living Room, Wood Burning Stove
Interior area
- Total structure area: 3,115
- Total interior livable area: 3,115 sqft
- Finished area above ground: 1,720
Property
Parking
- Total spaces: 2
- Parking features: Garage Attached, 2 Car, Concrete
- Has attached garage: Yes
- Covered spaces: 2
- Has uncovered spaces: Yes
Features
- Patio & porch: Deck
- Has view: Yes
- View description: Lake
- Has water view: Yes
- Water view: Lake
Lot
- Size: 0.47 Acres
- Dimensions: .4745
- Features: Hills, Wooded
Details
- Additional structures: Shed(s)
- Parcel number: 2500015.000
Construction
Type & style
- Home type: SingleFamily
- Architectural style: Ranch
- Property subtype: Single Family Residence
Materials
- Frame, Vinyl Siding, Other
- Roof: Shingle
Condition
- Year built: 2000
Utilities & green energy
- Sewer: County
- Water: County
Community & HOA
Community
- Subdivision: Baldwin Heights
Location
- Region: Howard
Financial & listing details
- Price per square foot: $180/sqft
- Tax assessed value: $250,430
- Annual tax amount: $3,562
- Date on market: 7/3/2026
Estimated market value
$551,000
$523,000 - $579,000
$2,735/mo
Price history
| Date | Event | Price |
|---|---|---|
| 7/21/2026 | Contingent | $560,000$180/sqft |
Source:  Columbus and Central Ohio Regional MLS #226024601 Report a problem Columbus and Central Ohio Regional MLS #226024601 Report a problem | ||
| 7/3/2026 | Listed for sale | $560,000+128.7%$180/sqft |
Source: KCBR #20260413 Report a problem | ||
| 9/11/2019 | Sold | $244,900+71.9%$79/sqft |
Source: Public Record Report a problem | ||
| 10/7/2011 | Sold | $142,500$46/sqft |
Source: Public Record Report a problem | ||
Public tax history
| Year | Property taxes | Tax assessment |
|---|---|---|
| 2025 | $3,561 -0.8% | $87,650 |
| 2024 | $3,587 +0.3% | $87,650 |
| 2023 | $3,575 -0.9% | $87,650 +15% |
| 2022 | $3,608 -0.3% | $76,220 |
| 2021 | $3,618 +4.8% | $76,220 |
| 2020 | $3,454 +17.8% | $76,220 +25.9% |
| 2019 | $2,931 +6.8% | $60,550 |
| 2018 | $2,744 +0.9% | $60,550 |
| 2017 | $2,720 +6.4% | $60,550 +8% |
| 2016 | $2,556 +9.9% | $56,060 |
| 2015 | $2,325 -0.2% | $56,060 |
| 2014 | $2,329 +7.9% | $56,060 +13.8% |
| 2013 | $2,158 +0.8% | $49,250 |
| 2012 | $2,142 +19.8% | $49,250 |
| 2011 | $1,788 -5.7% | $49,250 -6% |
| 2010 | $1,896 | $52,400 |
Find assessor info on the county website
Monthly payment
Est. payment
Payment breakdown
Explore the cost of this home by adjusting the details. Changes won't be saved.Climate risks
Neighborhood: 43028
Getting around
2 / 100
Car-DependentNearby schools
GreatSchools rating
- 7/10East Knox Middle SchoolGrades: K-6Distance: 2.2 mi
- 6/10East Knox High SchoolGrades: 7-12Distance: 2.3 mi
Schools provided by the listing agent
- District: East Knox
Source: KCBR. This data may not be complete. We recommend contacting the local school district to confirm school assignments for this home.
- $2,9503 bd3 ba2.2k sqft305 Ridgeway Dr, Howard, OH 43028For Rent

- $173,3003 bd1 ba1.1k sqft313 Ridgeway Dr, Howard, OH 43028Off Market
- $308,4003 bd2 ba1.2k sqft297 Ridgeway Dr, Howard, OH 43028Off Market
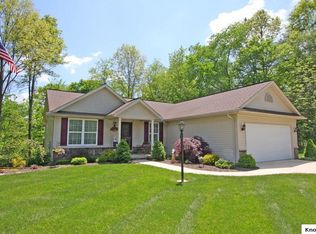
- $7,830-- bd-- ba-- sqft297 Ridgeway Dr, Howard, OH 43028Off Market
- $249,3003 bd2 ba936 sqft213 Green Valley Dr, Howard, OH 43028Off Market
- $10,320-- bd-- ba-- sqft213 Green Valley Dr, Howard, OH 43028Off Market
- $--0.33 acres0 Ridgeway Dr, Howard, OH 43028Off Market
- $206,5004 bd2 ba720 sqft205 Green Valley Dr, Howard, OH 43028Off Market
A local agent can set up tours, give advice and negotiate with sellers.
A local lender can help you make sure your offer is ready when you are.
Similar homes
- $565,0004 bd3 ba2.8k sqft660 King Beach Dr, Howard, OH 43028For Sale
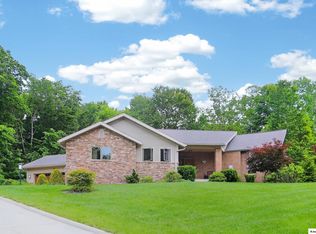 MLS ID #20260321, Sam Miller, Re/Max Stars. KCBR
 - $429,0005 bd3 ba2.7k sqft385 Highland Hills Dr, Howard, OH 43028For Sale
 MLS ID #20260499, Beth Eaton, Coldwell Banker-Quest. KCBR
 - $524,9004 bd3 ba2.1k sqft380 Lakeview Heights Dr, Howard, OH 43028For Sale
 MLS ID #20260352, Sherrie Toth, Re/Max Consultant Group. KCBR
 - $525,0005 bd5 ba4k sqft15027 King Rd, Howard, OH 43028For Sale
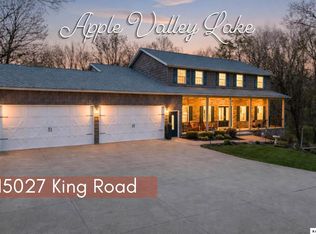 MLS ID #20260226, Sherrie Toth, Re/Max Consultant Group. KCBR
 - $589,0004 bd3 ba2.4k sqft406 Crabapple Dr, Howard, OH 43028For Sale
 MLS ID #226006214, Alivia Payne, Real of Ohio . Columbus and Central Ohio Regional MLS
 - $372,0004 bd3 ba2.8k sqft229 Green Valley Dr, Howard, OH 43028For SaleMLS ID #5218552, Carly Thompson, Howard Hanna Real Estate Services. MLS Now
- $475,9004 bd4 ba2.6k sqft3807 Apple Valley Dr, Howard, OH 43028For SaleMLS ID #20260365, Anntonette Spaulding, Lakefront Living Realty. KCBR
- $399,9004 bd3 ba2.5k sqft748 King Beach Dr, Howard, OH 43028For SaleMLS ID #20260475, Dustin Graham, Coldwell Banker-Quest. KCBR
- $439,9004 bd3 ba2.3k sqft459 Baldwin Dr, Howard, OH 43028For SaleMLS ID #226028982, Linda M Rano-Jonard, RE/MAX Affiliates, Inc.. Columbus and Central Ohio Regional MLS
- $465,0004 bd3 ba2.8k sqft850 Fairway Dr, Howard, OH 43028For SaleMLS ID #5210284, Amanda Mercier, EXP Realty, LLC.. MLS Now
- $480,0004 bd3 ba1.9k sqft14119 Magers Rd, Howard, OH 43028For SaleMLS ID #20250768, Eva Gaylor, e-Merge Real Estate Champions. KCBR
- $499,9003 bd3 ba2k sqft225 Green Valley Dr, Howard, OH 43028For SaleMLS ID #226025071, Eliza Mickatavage, Engel & Volkers Real Estate Advisors. Columbus and Central Ohio Regional MLS
- $449,5004 bd3 ba3.4k sqft898 Country Club Dr, Howard, OH 43028For SaleMLS ID #20260141, Anntonette Spaulding, Lakefront Living Realty. KCBR
- $425,0005 bd3 ba3k sqft77 Grandway Ct, Howard, OH 43028For SaleMLS ID #20260389, Sam Miller, Re/Max Stars. KCBR
- $424,0004 bd3 ba3.2k sqft868 Fairway Dr, Howard, OH 43028For SaleMLS ID #226014865, Craig Buehler, Coldwell Banker Realty. Columbus and Central Ohio Regional MLS
- $564,8995 bd3 ba3.2k sqft931 Country Club Dr, Howard, OH 43028For SaleMLS ID #20260295, Corey Barnes, 4 Real Estate. KCBR
- $795,0004 bd2 ba3.2k sqft279 Crabapple Dr, Howard, OH 43028For SaleMLS ID #20260457, Sherrie Toth, Re/Max Consultant Group. KCBR
- $449,9003 bd3 ba1.6k sqft392 N Northridge Heights Dr, Howard, OH 43028For SaleMLS ID #226019660, Kara A Barnhart, Red 1 Realty. Columbus and Central Ohio Regional MLS
- $385,0004 bd3 ba2.1k sqft3806 Apple Valley Dr, Howard, OH 43028For SaleMLS ID #20260277, Courtney Culbertson, Howard Hanna Real Estate Services. KCBR
- $350,0003 bd3 ba1.6k sqft749 Country Club Dr, Howard, OH 43028For SaleMLS ID #20260265, Shawna Bock, e-Merge Real Estate Champions. KCBR
