The Seller is willing to consider all reasonable offers including seller financing. Discover one of Sarasota’s best bayfront values with sweeping 270° views of Sarasota Bay, Ca’d’Zan (John Ringling's estate), Longboat Key, and spectacular sunsets. Located on a private cul-de-sac in Ringling Point, this 7,000 sq. ft. estate offers privacy, 17-ft elevation, and direct sailboat water with no fixed bridges, just minutes from downtown. The residence features 5 bedrooms, 3 full and 2 half baths, multiple living areas, soaring 24-ft ceilings, walls of glass framing endless water views, a fireplace and a full-service bar. The chef’s kitchen has custom cabinetry, premium appliances, and a spacious island overlooking the family room with expansive terraces. The owner’s retreat spans an entire wing with private sitting area and fireplace, spa-inspired bath, oversized dressing room, wine room, and full-length terrace. The guest suites, flex rooms, a recording studio, and 4-car garage add versatility. The resort-style outdoor living areas feature a lagoon-style pool, spa, covered terraces, and private dock ideal for yachts and sailboats. With its rare combination of views, quality, and location near downtown, beaches, cultural venues, and SRQ Airport, this estate is a true Sarasota legacy property.
Sold for $5,325,000
$5,325,000
309 Ringling Point Dr, Sarasota, FL 34234
5beds
6,918sqft
Single Family Residence
Built in 1999
0.35 Acres Lot
$5,297,500 Zestimate®
$770/sqft
$7,135 Estimated rent
Home value
$5,297,500
$4.82M - $5.83M
$7,135/mo
Zestimate® history
Owner options
List your home for rent
$7,135/mo
Rent Zestimate®
Find your next renter with Zillow Rental Manager. Plus, with online applications, you can quickly screen prospective tenants – for free.
$7,135/mo
Rent Zestimate®
Refinance and save
$33,998/mo
Est. payment
Refinancing to a lower rate could help reduce your monthly payments and save thousands over the life of the loan.
$33,998/mo
Est. payment
Explore your selling options
Work with a Zillow partner agent
Leverage their expertise and Zillow's premium Showcase listings to get your home seen by more buyers.
Get startedList with your own agent
Get your home in front of millions of buyers by listing it on Zillow.
Learn how to do itSell it yourself
Take full control of how buyers see your home on Zillow by listing For Sale by Owner (FSBO).
List your homeWhat's special
Guest suitesRecording studioFull-length terraceExpansive terracesFlex roomsSpa-inspired bathWine room
Zillow last checked:
Listing updated:
Listed by:
Barbara May 404-822-9264,
MICHAEL SAUNDERS & COMPANY 941-951-6660,
Fred Sassen 404-408-5956,
MICHAEL SAUNDERS & COMPANY
Bought with:
Fred Sassen, 3514536
MICHAEL SAUNDERS & COMPANY
Barbara May, 3252897
MICHAEL SAUNDERS & COMPANY
Source: Stellar MLS,MLS#: A4657659 Originating MLS: Sarasota - Manatee
Originating MLS: Sarasota - Manatee
Facts & features
Interior
Bedrooms & bathrooms
- Bedrooms: 5
- Bathrooms: 5
- Full bathrooms: 3
- 1/2 bathrooms: 2
Rooms
- Room types: Den/Library/Office, Family Room, Living Room, Great Room, Utility Room, Storage Rooms
Primary bedroom
- Features: En Suite Bathroom, Walk-In Closet(s)
- Level: Second
- Area: 512 Square Feet
- Dimensions: 16x32
Bedroom 2
- Features: Built-in Closet
- Level: First
- Area: 208 Square Feet
- Dimensions: 13x16
Bedroom 3
- Features: Built-in Closet
- Level: First
- Area: 169 Square Feet
- Dimensions: 13x13
Bedroom 4
- Features: Built-in Closet
- Level: Second
- Area: 208 Square Feet
- Dimensions: 13x16
Bedroom 5
- Features: Built-in Closet
- Level: Second
- Area: 169 Square Feet
- Dimensions: 13x13
Dining room
- Level: First
- Area: 264 Square Feet
- Dimensions: 11x24
Family room
- Level: First
- Area: 240 Square Feet
- Dimensions: 15x16
Foyer
- Level: First
- Area: 320 Square Feet
- Dimensions: 10x32
Great room
- Features: Wet Bar
- Level: First
- Area: 580 Square Feet
- Dimensions: 20x29
Kitchen
- Features: Pantry
- Level: First
- Area: 462 Square Feet
- Dimensions: 21x22
Utility room
- Level: First
- Area: 169 Square Feet
- Dimensions: 13x13
Heating
- Central
Cooling
- Central Air
Appliances
- Included: Bar Fridge, Convection Oven, Dishwasher, Disposal, Dryer, Freezer, Kitchen Reverse Osmosis System, Microwave, Range, Range Hood, Refrigerator, Tankless Water Heater, Washer, Water Filtration System, Water Softener, Wine Refrigerator
- Laundry: Inside, Laundry Room
Features
- Built-in Features, Ceiling Fan(s), Crown Molding, Eating Space In Kitchen, Elevator, High Ceilings, Kitchen/Family Room Combo, PrimaryBedroom Upstairs, Solid Wood Cabinets, Split Bedroom, Stone Counters, Walk-In Closet(s), Wet Bar
- Flooring: Marble, Hardwood
- Doors: French Doors, Outdoor Shower
- Windows: Rods, Shutters, Window Treatments, Hurricane Shutters, Hurricane Shutters/Windows
- Has fireplace: Yes
- Fireplace features: Gas, Living Room, Master Bedroom, Wood Burning
Interior area
- Total structure area: 13,377
- Total interior livable area: 6,918 sqft
Property
Parking
- Total spaces: 4
- Parking features: Circular Driveway, Driveway, Garage Door Opener, Golf Cart Parking, Ground Level, Oversized
- Attached garage spaces: 4
- Has uncovered spaces: Yes
- Details: Garage Dimensions: 16x63
Features
- Levels: Two
- Stories: 2
- Patio & porch: Covered, Patio, Rear Porch
- Exterior features: Balcony, Irrigation System, Lighting, Outdoor Shower, Rain Gutters, Storage
- Has private pool: Yes
- Pool features: Gunite, Heated, In Ground, Lap, Lighting, Outside Bath Access, Salt Water
- Has spa: Yes
- Spa features: Heated, In Ground
- Has view: Yes
- View description: Bay/Harbor - Full
- Has water view: Yes
- Water view: Bay/Harbor - Full
- Waterfront features: Bay/Harbor, Bay/Harbor Access, Bridges - No Fixed Bridges, Sailboat Water, Seawall
- Body of water: SARASOTA BAY
Lot
- Size: 0.35 Acres
- Dimensions: 60 x 160 x 140 x 154
- Features: Cul-De-Sac, Flood Insurance Required, FloodZone, City Lot, Landscaped, Above Flood Plain
- Residential vegetation: Mature Landscaping
Details
- Parcel number: 2003080008
- Zoning: RSF1
- Special conditions: None
Construction
Type & style
- Home type: SingleFamily
- Architectural style: Elevated,Florida
- Property subtype: Single Family Residence
Materials
- Block, Stucco
- Foundation: Raised
- Roof: Tile
Condition
- Completed
- New construction: No
- Year built: 1999
Utilities & green energy
- Sewer: Public Sewer
- Water: Public
- Utilities for property: BB/HS Internet Available, Cable Connected, Electricity Connected, Natural Gas Connected, Public, Sewer Connected, Sprinkler Well, Underground Utilities, Water Connected
Community & HOA
Community
- Features: Deed Restrictions
- Pet fee: $0 monthly
- Subdivision: SAPPHIRE SHORES
HOA
- Has HOA: Yes
- Services included: Common Area Taxes, Private Road
- HOA fee: $125 monthly
- HOA name: Ringling Point - Terry Sheridan
Location
- Region: Sarasota
Financial & listing details
- Price per square foot: $770/sqft
- Tax assessed value: $5,470,800
- Annual tax amount: $42,209
- Date on market: 7/3/2025
- Cumulative days on market: 741 days
- Listing terms: Cash,Conventional
- Ownership: Fee Simple
- Total actual rent: 0
- Electric utility on property: Yes
- Road surface type: Paved
Price history
| Date | Event | Price |
|---|---|---|
| 4/30/2026 | Sold | $5,325,000-7.3%$770/sqft |
Source:  Stellar MLS #A4657659 Report a problem Stellar MLS #A4657659 Report a problem | ||
| 3/11/2026 | Pending sale | $5,745,000$830/sqft |
Source: Stellar MLS #A4657659 Report a problem | ||
| 2/2/2026 | Price change | $5,745,000-0.9%$830/sqft |
Source: Stellar MLS #A4657659 Report a problem | ||
| 1/16/2026 | Price change | $5,795,000-1.7%$838/sqft |
Source: Stellar MLS #A4657659 Report a problem | ||
| 11/21/2025 | Price change | $5,895,000-1.7%$852/sqft |
Source: Stellar MLS #A4657659 Report a problem | ||
| 7/3/2025 | Listed for sale | $5,995,000+0.1%$867/sqft |
Source: Stellar MLS #A4657659 Report a problem | ||
| 7/1/2025 | Listing removed | $5,990,000$866/sqft |
Source: Stellar MLS #A4629452 Report a problem | ||
| 5/17/2025 | Price change | $5,990,000-7.7%$866/sqft |
Source: Stellar MLS #A4629452 Report a problem | ||
| 5/1/2025 | Price change | $6,490,000-1.7%$938/sqft |
Source: Stellar MLS #A4629452 Report a problem | ||
| 4/17/2025 | Price change | $6,600,000-1.5%$954/sqft |
Source: Stellar MLS #A4629452 Report a problem | ||
| 3/18/2025 | Price change | $6,700,000-1.5%$968/sqft |
Source: Stellar MLS #A4629452 Report a problem | ||
| 2/26/2025 | Price change | $6,799,000-0.7%$983/sqft |
Source: Stellar MLS #A4629452 Report a problem | ||
| 1/31/2025 | Price change | $6,850,000-4.2%$990/sqft |
Source: Stellar MLS #A4629452 Report a problem | ||
| 1/10/2025 | Price change | $7,150,000-4%$1,034/sqft |
Source: Stellar MLS #A4629452 Report a problem | ||
| 11/16/2024 | Listed for sale | $7,450,000+2.8%$1,077/sqft |
Source: Stellar MLS #A4629452 Report a problem | ||
| 9/4/2024 | Listing removed | $7,250,000+5.1%$1,048/sqft |
Source: Stellar MLS #A4593532 Report a problem | ||
| 8/30/2024 | Price change | $6,900,000-4.8%$997/sqft |
Source: Stellar MLS #A4593532 Report a problem | ||
| 8/13/2024 | Price change | $7,250,000-5.2%$1,048/sqft |
Source: Stellar MLS #A4593532 Report a problem | ||
| 7/6/2024 | Price change | $7,650,000-0.6%$1,106/sqft |
Source: Stellar MLS #A4593532 Report a problem | ||
| 5/3/2024 | Price change | $7,700,000-2.5%$1,113/sqft |
Source: Stellar MLS #A4593532 Report a problem | ||
| 3/21/2024 | Price change | $7,900,000-3.5%$1,142/sqft |
Source: Stellar MLS #A4593532 Report a problem | ||
| 2/29/2024 | Price change | $8,190,000-2.4%$1,184/sqft |
Source: Stellar MLS #A4593532 Report a problem | ||
| 2/7/2024 | Price change | $8,390,000-5.2%$1,213/sqft |
Source: Stellar MLS #A4593532 Report a problem | ||
| 12/28/2023 | Listed for sale | $8,850,000-1.1%$1,279/sqft |
Source: Stellar MLS #A4593532 Report a problem | ||
| 10/7/2023 | Listing removed | -- |
Source: Stellar MLS #A4570541 Report a problem | ||
| 7/2/2023 | Listed for sale | $8,950,000+198.3%$1,294/sqft |
Source: Stellar MLS #A4570541 Report a problem | ||
| 12/18/2015 | Sold | $3,000,000+700%$434/sqft |
Source: Public Record Report a problem | ||
| 7/14/1995 | Sold | $375,000$54/sqft |
Source: Public Record Report a problem | ||
Public tax history
| Year | Property taxes | Tax assessment |
|---|---|---|
| 2025 | $44,100 +4.5% | $2,894,178 +2.9% |
| 2024 | $42,209 +2.7% | $2,812,612 +3% |
| 2023 | $41,095 +2.4% | $2,730,691 +3% |
| 2022 | $40,139 -0.3% | $2,651,156 +3% |
| 2021 | $40,254 -1.2% | $2,573,938 +1.4% |
| 2020 | $40,743 +3.1% | $2,538,400 +2.8% |
| 2019 | $39,524 | $2,468,259 +3.8% |
| 2018 | $39,524 +3.4% | $2,379,000 -2.1% |
| 2017 | $38,218 +34.3% | $2,429,766 -1.4% |
| 2016 | $28,462 | $2,464,600 -31.1% |
| 2015 | $28,462 | $3,576,000 +118.1% |
| 2014 | $28,462 +0.2% | $1,639,802 |
| 2013 | $28,400 +3.9% | $1,639,802 +1.7% |
| 2012 | $27,346 +4.4% | $1,612,391 +3% |
| 2011 | $26,204 0% | $1,565,428 +1.5% |
| 2010 | $26,211 +10% | $1,542,294 +2.7% |
| 2009 | $23,832 | $1,501,747 +0.1% |
| 2008 | $23,832 +1.3% | $1,500,247 +3.1% |
| 2007 | $23,531 | $1,454,706 +2.5% |
| 2006 | -- | $1,419,225 +3% |
| 2005 | -- | $1,377,888 +3% |
| 2004 | $24,134 -1.4% | $1,337,755 +1.9% |
| 2003 | $24,489 +1.9% | $1,312,812 +2.4% |
| 2002 | $24,028 +6.7% | $1,282,043 +1.6% |
| 2001 | $22,519 +5.3% | $1,261,853 +3% |
| 2000 | $21,385 | $1,225,100 |
Find assessor info on the county website
Neighborhood: Indian Beach-Sapphire Shores
Nearby homes
- $2,469,0003 bd2 ba3k sqft315 Ringling Point Dr, Sarasota, FL 34234Off Market
- $3,676,1004 bd5 ba4.9k sqft305 Ringling Point Dr, Sarasota, FL 34234Off Market
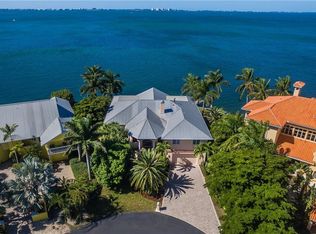
- $2,726,1003 bd5 ba2.9k sqft300 Ringling Point Dr, Sarasota, FL 34234Off Market
- $3,608,1004 bd4 ba3.1k sqft321 Ringling Point Dr, Sarasota, FL 34234Off Market

- $3,474,9003 bd3 ba2.7k sqft304 Ringling Point Dr, Sarasota, FL 34234Off Market
- $2,334,7004 bd3 ba2.4k sqft310 Ringling Point Dr, Sarasota, FL 34234Off Market
- $3,829,4004 bd4 ba2.7k sqft314 Ringling Point Dr, Sarasota, FL 34234Off Market
- $2,984,6004 bd3 ba3.7k sqft325 Ringling Point Dr, Sarasota, FL 34234Off Market
Nearby schools
GreatSchools rating
- 4/10Emma E. Booker Elementary SchoolGrades: PK-5Distance: 3 mi
- 5/10Booker Middle SchoolGrades: 6-8Distance: 2.7 mi
- 3/10Booker High SchoolGrades: 9-12Distance: 1.9 mi
Schools provided by the listing agent
- Elementary: Bay Haven Sch of Basics Plus Elementary
- Middle: Booker Middle
- High: Booker High
Source: Stellar MLS. This data may not be complete. We recommend contacting the local school district to confirm school assignments for this home.
Get a cash offer in 3 minutes
Find out how much your home could sell for in as little as 3 minutes with a no-obligation cash offer.
Estimated market value
$5,297,500
Get a cash offer in 3 minutes
Find out how much your home could sell for in as little as 3 minutes with a no-obligation cash offer.
Estimated market value
$5,297,500
- Florida
- Sarasota County
- Sarasota
- 34234
- Indian Beach-Sapphire Shores
- 309 Ringling Point Dr
Nearby cities
Nearby neighborhoods
Nearby zip codes
Other Sarasota Topics
