Skip main navigation
Off market
  • $539,400

    309 Ringneck Trl, Warsaw, IN 46580

    4beds
    3,435sqft
    SingleFamily
    Built in 2004
    0.46 Acres Lot
    $539,400 Zestimate®
    $157/sqft
    $3,142 Estimated rent

    Home value

    $539,400

    $512,000 - $566,000

    $3,142/mo

    Zestimate® history
    Loading
    Loading...

    Owner options

    List your home for rent

    $3,142/mo

    Rent Zestimate®

    Find your next renter with Zillow Rental Manager. Plus, with online applications, you can quickly screen prospective tenants – for free.

    Learn more

    $3,142/mo

    Rent Zestimate®

    Refinance and save

    $3,221/mo

    Est. payment

    Refinancing to a lower rate could help reduce your monthly payments and save thousands over the life of the loan.

    See today's rates

    $3,221/mo

    Est. payment

    Explore your selling options

    Work with a Zillow partner agent

    Leverage their expertise and Zillow's premium Showcase listings to get your home seen by more buyers.

    Get started

    List with your own agent

    Get your home in front of millions of buyers by listing it on Zillow.

    Learn how to do it

    Sell it yourself

    Take full control of how buyers see your home on Zillow by listing For Sale by Owner (FSBO).

    List your home

    What's special

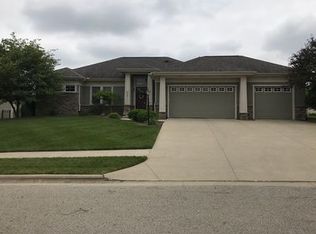
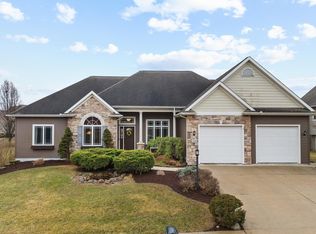
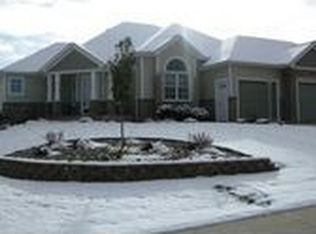
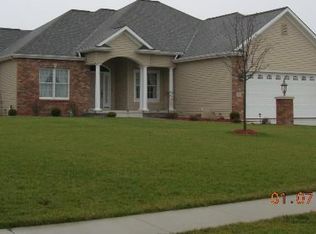
    Attention to detail defines this custom built home by Coffell Construction. Was in the Homes on Parade in 2004. This stunning ranch greets you with attractive curb appeal and landscaping leading you to the front door. Welcoming you from the foyer with incredible hardwood floors, formal dining room with an open concept floor plan, an abundance of trim and crown molding,complete with solid wood doors. This home is located in the popular Pheasant Ridge Subdivision, has over 2,200 square feet on the main level with 4 bedrooms, 3 ½ Baths. The living room features custom built-ins with gas fireplace, open to the breakfast area and the large kitchen offers coffered ceilings and granite counter tops, a new deluxe appliance package Black SS in 2016, just perfect for the home chef. The large master suite features tray ceilings with French doors leading to the master bath, a seating area with large tile shower and double sinks. Main floor laundry w/sink. The daylight finished basement is complete with a large family room, wet bar, including an entertainment unit w/surround sound, 1 bedroom and full bath. The unfinished area for storage is spacious. Enjoy the beautiful sunrise views from the 20x12 deck overlooking the spacious yard and pond and 16x32 in-ground pool, new liner & cover in 2014, the pump, filter, heater & automatic cleaner in 2017. Garage is oversized 25x41. Home includes an ADT Security system includes glass breakage, smoke, fire and motion sensors. This immaculate home is a must see!

    This property is off market, which means it's not currently listed for sale or rent on Zillow. This may be different from what's available on other websites or public sources.
    Facts & features

    Interior

    Bedrooms & bathrooms
    • Bedrooms: 4
    • Bathrooms: 4
    • Full bathrooms: 3
    • 1/2 bathrooms: 1
    • Main level bathrooms: 3
    Heating
    • Forced air, Gas
    Cooling
    • Central
    Appliances
    • Included: Dishwasher, Dryer, Microwave, Range / Oven, Refrigerator
    • Laundry: Gas Dryer Hookup, Main Level
    Features
    • Breakfast Bar, Central Vacuum, Formal Dining Room, Crown Molding, Bookcases, Tray Ceiling(s), Open Floorplan, Tub/Shower Combination, Countertops-Solid Surf, Ceiling-9+, Main Level Bedroom Suite, Stand Up Shower, Split Br Floor Plan, Twin Sink Vanity, Utility Sink, Custom Cabinetry, Built-In Entertainment Ct
    • Flooring: Tile, Carpet, Hardwood
    • Doors: Insulated Doors, Pocket Doors
    • Windows: Double Pane Windows, Insulated Windows, Window Treatments, Window Treatment-Blinds
    • Basement: Finished
    • Has fireplace: Yes
    • Fireplace features: One, Gas Log, Living/Great Rm, Vented
    Interior area
    • Total interior livable area: 3,435 sqft
    • Finished area below ground: 1160

    Property

    Parking
    • Total spaces: 2
    • Parking features: Garage - Attached
    Features
    • Patio & porch: Deck Open, Porch Covered
    • Exterior features: Stone, Vinyl
    • Pool features: In Ground
    • Fencing: Metal
    • Has view: Yes
    • View description: Water
    • Has water view: Yes
    • Water view: Water
    • Waterfront features: Waterfront, Deck on Waterfront, Frontage Lot
    Lot
    • Size: 0.46 Acres
    • Topography: Sloping
    Details
    • Parcel number: 431120400198000032
    • Other equipment: Irrigation Equipment

    Construction

    Type & style
    • Home type: SingleFamily
    • Architectural style: Ranch, One Story
    Materials
    • masonry
    • Roof: Asphalt
    Condition
    • Year built: 2004

    Utilities & green energy

    • Gas: Gas
    • Sewer: Public Sewer
    • Water: City
    • Utilities for property: Phone Connected
    Green energy
    • Energy efficient items: Windows, Doors

    Community & neighborhood

    Security
    • Security features: Security System, Smoke Detector(s), Carbon Monoxide Detector(s), Wiring-Security System
    Location
    • Region: Warsaw

    HOA & financial

    HOA
    • Has HOA: Yes
    • HOA fee: $22 monthly

    Other

    Other facts
    • Sewer: Public Sewer
    • Flooring: Carpet, Hardwood, Ceramic Tile
    • Heating: Forced Air, Natural Gas, ENERGY STAR Qualified Equipment, High Efficiency Furnace
    • RoadSurfaceType: Paved
    • Topography: Sloping
    • Appliances: Dishwasher, Refrigerator, Humidifier, Gas Oven, Microwave, Gas Range, Gas Water Heater, Water Softener Rented, Kitchen Exhaust Hood, Dryer-Gas
    • FireplaceYN: true
    • Roof: Shingle
    • ArchitecturalStyle: Ranch, One Story
    • GarageYN: true
    • WaterfrontFeatures: Waterfront, Deck on Waterfront, Frontage Lot
    • AttachedGarageYN: true
    • Basement: Partially Finished, Full, Daylight, Sump Pump
    • HeatingYN: true
    • CoolingYN: true
    • Utilities: Phone Connected
    • FireplaceFeatures: One, Gas Log, Living/Great Rm, Vented
    • FireplacesTotal: 1
    • RoomsTotal: 11
    • WaterfrontYN: true
    • ConstructionMaterials: Stone, Vinyl Siding
    • WindowFeatures: Double Pane Windows, Insulated Windows, Window Treatments, Window Treatment-Blinds
    • GreenEnergyEfficient: Windows, Doors
    • InteriorFeatures: Breakfast Bar, Central Vacuum, Formal Dining Room, Crown Molding, Bookcases, Tray Ceiling(s), Open Floorplan, Tub/Shower Combination, Countertops-Solid Surf, Ceiling-9+, Main Level Bedroom Suite, Stand Up Shower, Split Br Floor Plan, Twin Sink Vanity, Utility Sink, Custom Cabinetry, Built-In Entertainment Ct
    • MainLevelBathrooms: 3
    • FarmLandAreaUnits: Square Feet
    • ParkingFeatures: Attached, Concrete
    • DoorFeatures: Insulated Doors, Pocket Doors
    • PoolFeatures: In Ground
    • Cooling: Central Air, ENERGY STAR Qualified Equipment
    • OpenParkingYN: true
    • SecurityFeatures: Security System, Smoke Detector(s), Carbon Monoxide Detector(s), Wiring-Security System
    • LaundryFeatures: Gas Dryer Hookup, Main Level
    • OtherEquipment: Irrigation Equipment
    • BelowGradeFinishedArea: 1160
    • FoundationDetails: Poured Concrete
    • RoomBedroom1Level: Main
    • RoomBedroom2Level: Main
    • RoomBedroom3Level: Main
    • RoomDiningRoomLevel: Main
    • RoomKitchenLevel: Main
    • RoomLivingRoomLevel: Main
    • RoomFamilyRoomLevel: Lower
    • RoomBedroom4Level: Lower
    • Gas: Gas
    • CommunityFeatures: City/Town/Suburb
    • WaterSource: City
    • PatioAndPorchFeatures: Deck Open, Porch Covered
    • Telephone: Multiple Phone Lines
    • Fencing: Metal
    • MlsStatus: Cont-AccptngBackupOffers
    • Road surface type: Paved

    Price history

    DateEventPrice
    4/6/2020Sold$403,000-4.5%$117/sqft
    Source: Agent Provided Report a problem
    1/6/2020Price change$421,900-2.3%$123/sqft
    Source: Brian Peterson Real Estate #201941584 Report a problem
    10/19/2019Price change$431,900-0.7%$126/sqft
    Source: Brian Peterson Real Estate #201941584 Report a problem
    9/21/2019Listed for sale$434,900$127/sqft
    Source: Brian Peterson Real Estate #201941584 Report a problem

    Public tax history

    YearProperty taxesTax assessment
    2025$5,139 -9.1%$468,000 -5.5%
    2024$5,653 +6.9%$495,300 -0.2%
    2023$5,289 +14%$496,200 +5.7%
    2022$4,638 +10.2%$469,600 +15.4%
    2021$4,209 +1.6%$407,000 +7.9%
    2020$4,144 -2%$377,200 +2.5%
    2019$4,230 +5.8%$368,100 +0.5%
    2018$3,997 +0.6%$366,200 +5.5%
    2017$3,973 +2.5%$347,100 +1.2%
    2016$3,876 +5.7%$343,100 +3.2%
    2014$3,668 -1.8%$332,400 -1.3%
    2013$3,734 -1.4%$336,900 -1.5%
    2012$3,788 +0.5%$342,000 -1.4%
    2011$3,769 -1%$346,900 -1%
    2010$3,806 -4.3%$350,300 -4%
    2009$3,976 +11.2%$364,900 -0.9%
    2007$3,576 $368,100
    2006-- $368,100 +33%
    2005-- $276,700

    Find assessor info on the county website

    Neighborhood: 46580

    Nearby schools

    GreatSchools rating
    Schools provided by the listing agent
    • Elementary: Eisenhower
    • Middle: Edgewood
    • High: Warsaw
    • District: Warsaw Community

    Source: The MLS. This data may not be complete. We recommend contacting the local school district to confirm school assignments for this home.

    Get pre-qualified for a loan
    At Zillow Home Loans, we can pre-qualify you in as little as 5 minutes with no impact to your credit score.

    An equal housing lender. NMLS #10287.

    Sell for more on Zillow
    Get a Zillow Showcase℠ listing at no additional cost and you could sell for .
    $539,400
    2% more
    +$10,788
    With Zillow Showcase(estimated)
    $550,188