Skip main navigation
Closed
  • Listed by: RE/MAX Alliance • Melissa Macisaac • Contact: 618-722-1181
    Bought with: RE/MAX Alliance
    $288,100

    309 River Laurel Dr, Belleville, IL 62220

    4beds
    2,530sqft
    Single Family Residence
    Built in 2007
    6,969 Square Feet Lot
    $288,100 Zestimate®
    $114/sqft
    $2,563 Estimated rent

    Home value

    $288,100

    $274,000 - $303,000

    $2,563/mo

    Zestimate® history
    Loading
    Loading...

    Owner options

    List your home for rent

    $2,563/mo

    Rent Zestimate®

    Find your next renter with Zillow Rental Manager. Plus, with online applications, you can quickly screen prospective tenants – for free.

    Learn more

    $2,563/mo

    Rent Zestimate®

    Refinance and save

    $2,351/mo

    Est. payment

    Refinancing to a lower rate could help reduce your monthly payments and save thousands over the life of the loan.

    See today's rates

    $2,351/mo

    Est. payment

    Explore your selling options

    Work with a Zillow partner agent

    Leverage their expertise and Zillow's premium Showcase listings to get your home seen by more buyers.

    Get started

    List with your own agent

    Get your home in front of millions of buyers by listing it on Zillow.

    Learn how to do it

    Sell it yourself

    Take full control of how buyers see your home on Zillow by listing For Sale by Owner (FSBO).

    List your home

    What's special

    Fenced-in yardMultiple walk-in closetsLaundry roomCrown moldingCustom blindsCounter topsOpen layout

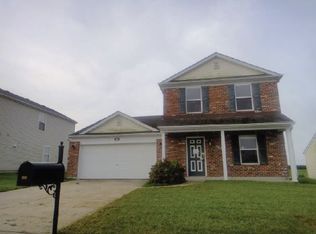
    Welcome to 309 River Laurel, you, your family, and guests will love this home! The open layout and multiple living areas create the perfect home for entertaining and spending time with your loved ones. You’ll notice many new updates throughout the home including; crown molding, custom blinds, counter tops, kitchen sink and faucet, stainless steel appliances(3-6yo), and a beautiful island that seats 4. Once you exit the brand new back door you’ll be greeted with a large, fenced-in yard perfect for kids and pets. When you need them to play inside there’s also bonus space currently used as a playroom. Upstairs you’ll find 4 bedrooms and multiple walk-in closets. You’ll fall in love with the large master suite with a 4 piece bath. You'll also be pleased to find an upper level laundry room with newly built laundry storage. In close proximity to Scott Air Force Base and walking distance to schools, trails, and a lake! All information deemed accurate and true but should be verified by buyer.

    This property is off market, which means it's not currently listed for sale or rent on Zillow. This may be different from what's available on other websites or public sources.
    Zillow last checked:

    Listing updated:

    Listed by:

    Melissa Macisaac 618-722-1181,

    RE/MAX Alliance

    Bought with:

    Dana Kent, 475.159343

    RE/MAX Alliance

    Source: MARIS,MLS#: 23038852MLS LogoOriginating MLS: Southwestern Illinois Board of REALTORS

    Facts & features

    Interior

    Bedrooms & bathrooms
    • Bedrooms: 4
    • Bathrooms: 3
    • Full bathrooms: 2
    • 1/2 bathrooms: 1
    • Main level bathrooms: 1
    Bedroom
    • Features: Floor Covering: Carpeting, Wall Covering: Some
    • Level: Upper
    • Area: 156
    • Dimensions: 13x12
    Bedroom
    • Features: Floor Covering: Carpeting, Wall Covering: Some
    • Level: Upper
    • Area: 195
    • Dimensions: 15x13
    Bedroom
    • Features: Floor Covering: Carpeting, Wall Covering: Some
    • Level: Upper
    • Area: 121
    • Dimensions: 11x11
    Primary bathroom
    • Features: Floor Covering: Carpeting, Wall Covering: Some
    • Level: Upper
    • Area: 221
    • Dimensions: 17x13
    Family room
    • Features: Floor Covering: Carpeting, Wall Covering: Some
    • Level: Main
    • Area: 270
    • Dimensions: 18x15
    Kitchen
    • Features: Floor Covering: Vinyl, Wall Covering: Some
    • Level: Main
    • Area: 300
    • Dimensions: 20x15
    Laundry
    • Features: Floor Covering: Vinyl, Wall Covering: None
    • Level: Upper
    • Area: 60
    • Dimensions: 10x6
    Living room
    • Features: Floor Covering: Wood Veneer, Wall Covering: Some
    • Level: Main
    • Area: 300
    • Dimensions: 20x15
    Other
    • Features: Floor Covering: Carpeting, Wall Covering: Some
    • Level: Upper
    • Area: 180
    • Dimensions: 15x12
    Heating
    • Natural Gas, Forced Air
    Cooling
    • Gas, Central Air
    Appliances
    • Included: Gas Water Heater, Dishwasher, Disposal, Microwave, Electric Range, Electric Oven, Refrigerator, Stainless Steel Appliance(s)
    • Laundry: 2nd Floor
    Features
    • Kitchen Island, Eat-in Kitchen, Pantry, Solid Surface Countertop(s), High Ceilings, Open Floorplan, Special Millwork, Double Vanity, Tub, Kitchen/Dining Room Combo
    • Flooring: Carpet, Hardwood
    • Doors: Panel Door(s)
    • Windows: Window Treatments, Tilt-In Windows
    • Basement: None
    • Has fireplace: No
    • Fireplace features: None
    Interior area
    • Total structure area: 2,530
    • Total interior livable area: 2,530 sqft
    • Finished area above ground: 2,530

    Property

    Parking
    • Total spaces: 2
    • Parking features: Attached, Garage
    • Attached garage spaces: 2
    Features
    • Levels: Two
    • Patio & porch: Patio
    Lot
    • Size: 6,969 Square Feet
    • Dimensions: .16
    • Features: Adjoins Open Ground
    Details
    • Parcel number: 0834.0319018
    • Special conditions: Standard

    Construction

    Type & style
    • Home type: SingleFamily
    • Architectural style: Other,Traditional
    • Property subtype: Single Family Residence
    Materials
    • Vinyl Siding
    Condition
    • Year built: 2007

    Utilities & green energy

    • Sewer: Public Sewer
    • Water: Public

    Community & HOA

    Community
    • Security: Smoke Detector(s)
    • Subdivision: Reunion Ph 03 Final
    HOA
    • HOA fee: $300 annually
    Location
    • Region: Belleville

    Financial & listing details

    • Price per square foot: $114/sqft
    • Tax assessed value: $77,042
    • Annual tax amount: $4,821
    • Date on market: 6/30/2023
    • Cumulative days on market: 33 days
    • Listing terms: Cash,Conventional,FHA,VA Loan
    • Ownership: Private
    • Road surface type: Concrete

    Price history

    DateEventPrice
    8/2/2023Sold$248,500+3.5%$98/sqft
    Source: MARIS #23038852 Report a problem
    7/5/2023Contingent$240,000$95/sqft
    Source: MARIS #23038852 Report a problem
    6/30/2023Listed for sale$240,000+49.1%$95/sqft
    Source: MARIS #23038852 Report a problem
    3/7/2017Sold$161,000-2.4%$64/sqft
    Source: MARIS #17000114 Report a problem
    2/9/2017Pending sale$165,000$65/sqft
    Source: Re/Max Signature Properties #17000114 Report a problem
    1/17/2017Price change$165,000-2.9%$65/sqft
    Source: Re/Max Signature Properties #17000114 Report a problem
    1/2/2017Listed for sale$169,900+88.8%$67/sqft
    Source: Re/Max Signature Properties #17000114 Report a problem
    10/10/2016Sold$90,000-28%$36/sqft
    Source: Public Record Report a problem
    6/21/2016Listed for sale--
    Source: CWS Marketing Group For The US Treasury Dept #25013869 Report a problem
    7/6/2012Sold$125,000-10.7%$49/sqft
    Source: Public Record Report a problem
    4/26/2012Price change$140,000-3.4%$55/sqft
    Source: Coldwell Banker Brown Realtors #4100528 Report a problem
    4/17/2012Price change$145,000-3.3%$57/sqft
    Source: Coldwell Banker Brown Realtors #4100528 Report a problem
    3/7/2012Price change$149,900-3.2%$59/sqft
    Source: Coldwell Banker Brown Realtors #4100528 Report a problem
    2/2/2012Price change$154,900-3.1%$61/sqft
    Source: Coldwell Banker Brown Realtors #4100528 Report a problem
    1/17/2012Listed for sale$159,900-5.9%$63/sqft
    Source: Coldwell Banker Brown Realtors #4100528 Report a problem
    2/26/2007Sold$170,000$67/sqft
    Source: Public Record Report a problem

    Public tax history

    YearProperty taxesTax assessment
    2024$6,247 +12.2%$77,042 +18%
    2023$5,567 +10.2%$65,313 +11.1%
    2022$5,053 +4.8%$58,798 +8.2%
    2021$4,821 +3.4%$54,357 +4.4%
    2020$4,661 -0.6%$52,056 +1.6%
    2019$4,687 +2.6%$51,245 +2.2%
    2018$4,570 -12.4%$50,137 +0.7%
    2017$5,215 $49,785 +2.2%
    2016$5,215 +48.1%$48,727 +14.6%
    2014$3,520 -16.4%$42,518 -7.9%
    2013$4,209 $46,168 -3.4%
    2012-- $47,783 -2.8%
    2011-- $49,159 -1.8%
    2010-- $50,055 -0.2%
    2009-- $50,171 +2.3%
    2008-- $49,048 +292.4%
    2006-- $12,498
    Find assessor info on the county website

    Neighborhood: 62220

    Nearby schools

    GreatSchools rating
    Schools provided by the listing agent
    • Elementary: Belleville Dist 118
    • Middle: Belleville Dist 118
    • High: Belleville High School-East

    Source: MARIS. This data may not be complete. We recommend contacting the local school district to confirm school assignments for this home.

    Get a cash offer in 3 minutes
    Find out how much your home could sell for in as little as 3 minutes with a no-obligation cash offer.
    Estimated market value
    $288,100
    Get a cash offer in 3 minutes
    Find out how much your home could sell for in as little as 3 minutes with a no-obligation cash offer.
    Estimated market value
    $288,100