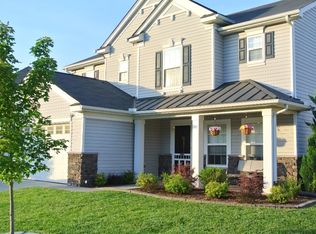
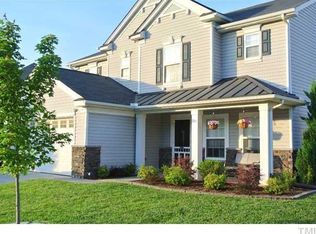
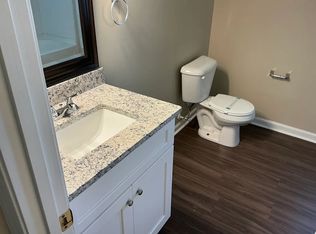
Looking for the perfect family home? THIS IS IT!! So many nice areas in this home to celebrate and enjoy family, yet offering over 3500 square feet of living area, you can find a nice little nook to be ''home alone'' when needed. Immaculate home in the highly desirable Ravenstone Subdivision awaits your arrival. This rare 5-bedroom + office home has many new upgrades. (See the list in the documents section.) The updated kitchen has soft close cabinets, stainless steel appliances and granite counter tops. Google, T-Mobile and Frontier Fiber are all available in the area. The new roof in 2020 will protect your investment for years to come! Liberty Home Guard home warranty is in place and transferable to the new owner, good for 14 months of coverage that started May 8, 2025. Refrigerator washer and dryer convey.
Sold for $500,000
$500,000
309 Rondelay Dr, Durham, NC 27703
5beds
3,530sqft
Single Family Residence, Residential
Built in 2007
0.28 Acres Lot
$495,500 Zestimate®
$142/sqft
$2,843 Estimated rent
Home value
$495,500
$466,000 - $525,000
$2,843/mo
Zestimate® history
Loading...
Owner options
List your home for rent
$2,843/mo
Rent Zestimate®
Find your next renter with Zillow Rental Manager. Plus, with online applications, you can quickly screen prospective tenants – for free.
Learn more$2,843/mo
Rent Zestimate®
Refinance and save
$3,124/mo
Est. payment
Refinancing to a lower rate could help reduce your monthly payments and save thousands over the life of the loan.
See today's rates$3,124/mo
Est. payment
Explore your selling options
Work with a Zillow partner agent
Leverage their expertise and Zillow's premium Showcase listings to get your home seen by more buyers.
Get startedList with your own agent
Get your home in front of millions of buyers by listing it on Zillow.
Learn how to do itSell it yourself
Take full control of how buyers see your home on Zillow by listing For Sale by Owner (FSBO).
List your homeWhat's special
Granite counter topsImmaculate homeSoft close cabinetsUpdated kitchenStainless steel appliances
Zillow last checked:
Listing updated:
Listed by:
Buck Dickerson 919-880-8634,
Dickerson Brady Realty, Inc.
Bought with:
JP Farmer, 242808
DASH Carolina
Source: Doorify MLS,MLS#: 10123057
Facts & features
Interior
Bedrooms & bathrooms
- Bedrooms: 5
- Bathrooms: 3
- Full bathrooms: 2
- 1/2 bathrooms: 1
Heating
- Central
Cooling
- Central Air
Appliances
- Included: Cooktop, Dishwasher, Microwave, Stainless Steel Appliance(s)
Features
- Flooring: Carpet, Ceramic Tile
- Windows: Tinted Windows
- Number of fireplaces: 1
- Common walls with other units/homes: No Common Walls
Interior area
- Total structure area: 3,530
- Total interior livable area: 3,530 sqft
- Finished area above ground: 3,530
- Finished area below ground: 0
Property
Parking
- Total spaces: 2
- Parking features: Garage - Attached
- Attached garage spaces: 2
Features
- Levels: Bi-Level
- Stories: 2
- Pool features: Community
- Fencing: Back Yard
- Has view: Yes
- View description: None
Lot
- Size: 0.28 Acres
Details
- Parcel number: 0860276114
- Special conditions: Standard
Construction
Type & style
- Home type: SingleFamily
- Architectural style: Transitional
- Property subtype: Single Family Residence, Residential
Materials
- Brick, Vinyl Siding
- Foundation: Slab
- Roof: Shingle
Condition
- New construction: No
- Year built: 2007
Utilities & green energy
- Sewer: Public Sewer
- Water: Public
- Utilities for property: Electricity Connected, Natural Gas Connected, Sewer Connected, Water Connected
Community & neighborhood
Community
- Community features: Playground, Pool
Location
- Region: Durham
- Subdivision: Ravenstone
HOA & financial
HOA
- Has HOA: Yes
- HOA fee: $141 quarterly
- Amenities included: Picnic Area, Playground, Pool
- Services included: None
Price history
| Date | Event | Price |
|---|---|---|
| 2/5/2026 | Sold | $500,000-4.7%$142/sqft |
Source:  Doorify MLS #10123057 Report a problem Doorify MLS #10123057 Report a problem | ||
| 1/8/2026 | Pending sale | $524,900$149/sqft |
Source: Doorify MLS #10123057 Report a problem | ||
| 12/26/2025 | Price change | $524,900-2.8%$149/sqft |
Source: Doorify MLS #10123057 Report a problem | ||
| 10/30/2025 | Price change | $539,900-1.8%$153/sqft |
Source: Doorify MLS #10123057 Report a problem | ||
| 9/19/2025 | Listed for sale | $549,900+97.8%$156/sqft |
Source: Doorify MLS #10123057 Report a problem | ||
| 1/10/2018 | Sold | $278,000-2.5%$79/sqft |
Source: Doorify MLS #2162484 Report a problem | ||
| 12/4/2017 | Pending sale | $285,000$81/sqft |
Source: Durham Southpoint #2162484 Report a problem | ||
| 11/28/2017 | Listed for sale | $285,000-8.9%$81/sqft |
Source: Keller Williams Elite Realty #2162484 Report a problem | ||
| 7/30/2007 | Sold | $313,000$89/sqft |
Source: Public Record Report a problem | ||
Public tax history
| Year | Property taxes | Tax assessment |
|---|---|---|
| 2025 | $5,543 +27.5% | $559,192 +79.4% |
| 2024 | $4,347 +6.5% | $311,663 |
| 2023 | $4,082 +2.3% | $311,663 |
| 2022 | $3,989 +0.5% | $311,663 |
| 2021 | $3,970 +2.4% | $311,663 |
| 2020 | $3,877 | $311,663 |
| 2019 | $3,877 | $311,663 +16.5% |
| 2018 | $3,877 +7.6% | $267,604 |
| 2017 | $3,603 +3.5% | $267,604 |
| 2016 | $3,482 | $267,604 -7% |
| 2015 | $3,482 -12.6% | $287,708 |
| 2014 | $3,983 | $287,708 |
| 2013 | -- | $287,708 |
| 2012 | -- | $287,708 |
| 2011 | $3,750 +0.4% | $287,708 |
| 2010 | $3,734 +4% | $287,708 |
| 2009 | $3,591 | $287,708 |
| 2008 | $3,591 | $287,708 |
Find assessor info on the county website
Neighborhood: Ravenstone
Nearby schools
GreatSchools rating
- 5/10Spring Valley Elementary SchoolGrades: PK-5Distance: 1.7 mi
- 5/10Neal MiddleGrades: 6-8Distance: 0.8 mi
- 2/10Southern School of Energy and SustainabilityGrades: 9-12Distance: 3.2 mi
Schools provided by the listing agent
- Elementary: Durham - Spring Valley
- Middle: Durham - Neal
- High: Durham - Southern
Source: Doorify MLS. This data may not be complete. We recommend contacting the local school district to confirm school assignments for this home.
Get a cash offer in 3 minutes
Find out how much your home could sell for in as little as 3 minutes with a no-obligation cash offer.
Estimated market value
$495,500
Get a cash offer in 3 minutes
Find out how much your home could sell for in as little as 3 minutes with a no-obligation cash offer.
Estimated market value
$495,500
- North Carolina
- Durham County
- Durham
- 27703
- Ravenstone
- 309 Rondelay Dr
Nearby cities
Nearby neighborhoods
Nearby zip codes
Other Durham Topics
