Updated All-Brick Home on Nearly Half an Acre – No HOA! Don’t miss this beautifully updated 3-bedroom, 3-bathroom home on a spacious lot. Located in the highly sought-after Lexington 1 School District, this property offers the perfect blend of space, location, and opportunity. Featuring original hardwood floors, updated windows, and modernized bathrooms, this all-brick home boasts an open floor plan ideal for family living and entertaining. The entire interior has been freshly painted, giving it a bright and welcoming feel. Step outside to a massive backyard—the perfect blank canvas for your dream outdoor space. Whether you envision gardens, a workshop, a play area, or even a home addition, there’s plenty of room to make it your own. Conveniently located near Columbia Metropolitan Airport, Lexington Medical Center, and major highways, this home offers both comfort and convenience. This property is a golden opportunity to add value and build your future in a prime Lexington location! Disclaimer: CMLS has not reviewed and, therefore, does not endorse vendors who may appear in listings.
For sale
$270,000
309 Rose Dr, West Columbia, SC 29170
3beds
1,475sqft
Single Family Residence
Built in 1961
0.46 Acres Lot
$-- Zestimate®
$183/sqft
$-- HOA
What's special
Modernized bathroomsSpacious lotOpen floor planOriginal hardwood floorsMassive backyardUpdated windows
- 305 days
- 98
- 5
Zillow last checked:
Listing updated:
Listed by:
Mark Woody,
ERA Wilder Realty
Source: Consolidated MLS,MLS#: 620914
Facts & features
Interior
Bedrooms & bathrooms
- Bedrooms: 3
- Bathrooms: 3
- Full bathrooms: 3
- Main level bathrooms: 3
Primary bedroom
- Features: Bath-Private, Floors-Hardwood
- Level: Main
Bedroom 2
- Features: Bath-Private, Floors-Hardwood
- Level: Main
Bedroom 3
- Features: Bath-Shared, Floors-Hardwood
- Level: Main
Dining room
- Features: Area, Floors-Hardwood, Molding
- Level: Main
Great room
- Level: Main
Kitchen
- Features: Floors-Hardwood, Granite Counters, Backsplash-Tiled, Cabinets-Painted
- Level: Main
Heating
- Central
Cooling
- Central Air
Appliances
- Included: Free-Standing Range, Refrigerator, Electric Water Heater
- Laundry: Unheated Space, Main Level
Features
- Flooring: Hardwood
- Basement: Crawl Space
- Has fireplace: No
Interior area
- Total structure area: 1,475
- Total interior livable area: 1,475 sqft
Property
Parking
- Parking features: No Garage
Features
- Stories: 1
- Fencing: Rear Only-Chain Link
Lot
- Size: 0.46 Acres
Details
- Parcel number: 00561902042
Construction
Type & style
- Home type: SingleFamily
- Architectural style: Ranch
- Property subtype: Single Family Residence
Materials
- Brick-All Sides-AbvFound
Condition
- New construction: No
- Year built: 1961
Utilities & green energy
- Sewer: Septic Tank
- Water: Well
- Utilities for property: Electricity Connected
Community & HOA
Community
- Subdivision: NONE
HOA
- Has HOA: No
Location
- Region: West Columbia
Financial & listing details
- Price per square foot: $183/sqft
- Tax assessed value: $154,849
- Annual tax amount: $2,930
- Date on market: 11/3/2025
- Listing agreement: Exclusive Right To Sell
- Road surface type: Paved
Estimated market value
Not available
Estimated sales range
Not available
$1,804/mo
Price history
| Date | Event | Price |
|---|---|---|
| 4/29/2026 | Price change | $270,000-6.9%$183/sqft |
Source:  Consolidated MLS #620914 Report a problem Consolidated MLS #620914 Report a problem | ||
| 11/3/2025 | Listed for sale | $290,000+400%$197/sqft |
Source: Consolidated MLS #620914 Report a problem | ||
| 7/12/2016 | Sold | $58,000-12.8%$39/sqft |
Source: Public Record Report a problem | ||
| 4/21/2016 | Price change | $66,500-4.9%$45/sqft |
Source: Gibbs Realty & Auction Co, Inc #395638 Report a problem | ||
| 3/2/2016 | Listed for sale | $69,900-45%$47/sqft |
Source: Gibbs Realty & Auction Co, Inc #395638 Report a problem | ||
| 6/11/2008 | Listing removed | $127,000$86/sqft |
Source: Homes & Land Report a problem | ||
| 3/12/2008 | Listed for sale | $127,000+35.3%$86/sqft |
Source: Homes & Land Report a problem | ||
| 1/8/2007 | Sold | $93,900+56.5%$64/sqft |
Source: Public Record Report a problem | ||
| 1/4/2005 | Sold | $60,000$41/sqft |
Source: Public Record Report a problem | ||
Public tax history
| Year | Property taxes | Tax assessment |
|---|---|---|
| 2025 | $2,930 +7.6% | $6,311 +15% |
| 2024 | $2,722 +0.9% | $5,488 |
| 2023 | $2,699 +3.1% | $5,488 |
| 2022 | $2,618 +0.3% | $5,488 +7% |
| 2021 | $2,610 | $5,128 -5.9% |
| 2019 | -- | $5,451 |
| 2018 | $2,702 +0.7% | $5,451 |
| 2017 | $2,684 +1.7% | $5,451 +0% |
| 2016 | $2,639 +3.2% | $5,449 +50% |
| 2015 | $2,556 | $3,633 -4.9% |
| 2014 | $2,556 +1530.7% | $3,820 |
| 2013 | $157 | $3,820 |
| 2012 | -- | $3,820 |
| 2011 | -- | $3,820 |
| 2010 | -- | $3,820 -26.1% |
| 2009 | -- | $5,170 |
| 2008 | -- | $5,170 +49.9% |
| 2007 | -- | $3,450 |
| 2006 | -- | $3,450 |
| 2005 | -- | $3,450 +35.8% |
| 2004 | -- | $2,540 |
| 2003 | -- | $2,540 |
| 2001 | -- | $2,540 +3.3% |
| 2000 | -- | $2,460 |
Find assessor info on the county website
Monthly payment
Est. payment
Payment breakdown
Explore the cost of this home by adjusting the details. Changes won't be saved.Climate risks
Neighborhood: 29170
Nearby schools
Schools provided by the listing agent
- Elementary: Oak Grove
- Middle: White Knoll
- High: White Knoll
- District: Lexington One
Source: Consolidated MLS. This data may not be complete. We recommend contacting the local school district to confirm school assignments for this home.

Similar homes
- $274,0003 bd3 ba1.7k sqft4023 Centurion Pass, West Columbia, SC 29170For Sale
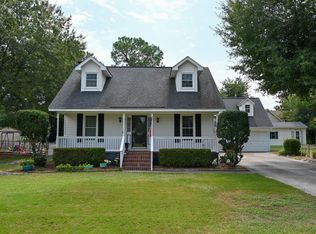 MLS ID #641528, Mary E Caughman. Consolidated MLS
 - $247,5003 bd2 ba1.5k sqft3223 Glendale Rd, West Columbia, SC 29170For Sale
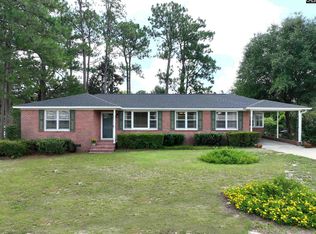 MLS ID #639929, Dana Vann. Consolidated MLS
 - $237,0003 bd2 ba1.6k sqft3006 Hilldale Rd, West Columbia, SC 29170For Sale
 MLS ID #636355, Thomas Shoupe. Consolidated MLS
 - $285,0003 bd2 ba1.4k sqft224 Partridge Ln, West Columbia, SC 29170For Sale
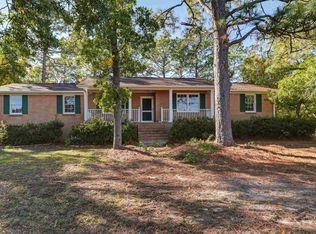 MLS ID #625888, Beth Hite Bashore. Consolidated MLS
