Must-See New Construction in Fernhill Farms! Welcome to this beautiful D.R. Horton two-story home, situated in the highly sought-after Fernhill Farms community! This spacious home boasts 4 bedrooms and 2.5 baths, perfectly combining modern design, functionality, and comfort. The exterior boasts HardiePlank siding, offering timeless curb appeal, while the interior features a bright, open floor plan ideal for both entertaining and everyday living. The kitchen is a chef's dream, featuring custom cabinetry, a large island, quartz countertops, and stainless steel appliances-all overlooking the inviting breakfast and family room. Downstairs, you'll find durable vinyl flooring, a versatile flex or office room, and a convenient half bath. Upstairs, the primary suite offers an oversized bedroom, a large walk-in closet, a double vanity, and a walk-in shower. The additional three bedrooms are generously sized, providing ample space for family and guests. This home is loaded with upgrades, including smart home technology, 2" faux wood blinds, a tankless water heater, and a gas kitchen stove-all at no additional cost to the buyer! Outside, enjoy a fully landscaped yard with a built-in irrigation system for easy maintenance. The community features an excellent! Don't miss your chance to own this incredible home. Call today to schedule your private tour. This gem is priced to sell! Pictures, colors, features, and sizes are for illustration purposes only and may vary. Ask about up to $10,000 in closing costs with our preferred lender.
Closed
$339,990
309 Royal Fern Ln, Statesboro, GA 30461
4beds
2,340sqft
Single Family Residence
Built in 2025
8,276 Square Feet Lot
$341,300 Zestimate®
$145/sqft
$2,465 Estimated rent
Home value
$341,300
$321,000 - $365,000
$2,465/mo
Zestimate® history
Owner options
List your home for rent
$2,465/mo
Rent Zestimate®
Find your next renter with Zillow Rental Manager. Plus, with online applications, you can quickly screen prospective tenants – for free.
$2,465/mo
Rent Zestimate®
Refinance and save
$2,818/mo
Est. payment
Refinancing to a lower rate could help reduce your monthly payments and save thousands over the life of the loan.
$2,818/mo
Est. payment
Explore your selling options
Work with a Zillow partner agent
Leverage their expertise and Zillow's premium Showcase listings to get your home seen by more buyers.
Get startedList with your own agent
Get your home in front of millions of buyers by listing it on Zillow.
Learn how to do itSell it yourself
Take full control of how buyers see your home on Zillow by listing For Sale by Owner (FSBO).
List your homeWhat's special
Large islandBright open floor planFully landscaped yardStainless steel appliancesLarge walk-in closetWalk-in showerQuartz countertops
Zillow last checked:
Listing updated:
Listed by:
Ronald J Love 912-536-4598,
Platinum Landmark Realty
Bought with:
Tiffany Barnwell, 444110
Renaissance Realty South
Source: GAMLS,MLS#: 10634480
Facts & features
Interior
Bedrooms & bathrooms
- Bedrooms: 4
- Bathrooms: 3
- Full bathrooms: 2
- 1/2 bathrooms: 1
Rooms
- Room types: Foyer, Great Room, Other
Heating
- Central, Electric
Cooling
- Central Air, Electric
Appliances
- Included: Dishwasher, Disposal, Gas Water Heater, Microwave, Oven/Range (Combo), Stainless Steel Appliance(s), Tankless Water Heater
- Laundry: Laundry Closet, Upper Level
Features
- Double Vanity, Separate Shower, Walk-In Closet(s)
- Flooring: Carpet, Vinyl
- Basement: None
- Attic: Pull Down Stairs
- Has fireplace: No
Interior area
- Total structure area: 2,340
- Total interior livable area: 2,340 sqft
- Finished area above ground: 2,340
- Finished area below ground: 0
Property
Parking
- Parking features: Garage
- Has garage: Yes
Features
- Levels: Two
- Stories: 2
Lot
- Size: 8,276 Square Feet
- Features: Level
Details
- Parcel number: MS57000006A011
Construction
Type & style
- Home type: SingleFamily
- Architectural style: Traditional
- Property subtype: Single Family Residence
Materials
- Concrete
- Roof: Composition
Condition
- New Construction
- New construction: Yes
- Year built: 2025
Details
- Warranty included: Yes
Utilities & green energy
- Sewer: Public Sewer
- Water: Public
- Utilities for property: Natural Gas Available, Underground Utilities
Community & HOA
Community
- Features: Park, Playground, Street Lights
- Subdivision: Fernhill Farms
HOA
- Has HOA: Yes
- Services included: Management Fee
- HOA fee: $700 annually
Location
- Region: Statesboro
Financial & listing details
- Price per square foot: $145/sqft
- Tax assessed value: $45,000
- Annual tax amount: $1
- Date on market: 10/30/2025
- Cumulative days on market: 165 days
- Listing agreement: Exclusive Right To Sell
Price history
| Date | Event | Price |
|---|---|---|
| 5/19/2026 | Sold | $339,990$145/sqft |
Source:  GAMLS #10634480 Report a problem GAMLS #10634480 Report a problem | ||
| 4/13/2026 | Pending sale | $339,990$145/sqft |
Source: GAMLS #10634480 Report a problem | ||
| 8/26/2025 | Price change | $339,990-2.9%$145/sqft |
Source:  Hive MLS #328041 Report a problem Hive MLS #328041 Report a problem | ||
| 8/12/2025 | Price change | $349,990-6.7%$150/sqft |
Source: GAMLS #10485566 Report a problem | ||
| 7/17/2025 | Price change | $374,990-1.1%$160/sqft |
Source: Hive MLS #328041 Report a problem | ||
| 5/14/2025 | Price change | $378,990-3.8%$162/sqft |
Source: GAMLS #10485566 Report a problem | ||
| 3/25/2025 | Listed for sale | $393,990$168/sqft |
Source: Hive MLS #328041 Report a problem | ||
Public tax history
| Year | Property taxes | Tax assessment |
|---|---|---|
| 2025 | $547 | $18,000 |
Find assessor info on the county website
Neighborhood: 30461
Nearby homes
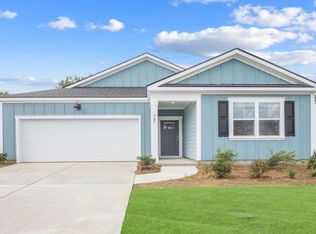
- $330,9905 bd3 ba2k sqft305 Royal Fern Ln, Statesboro, GA 30461New Construction
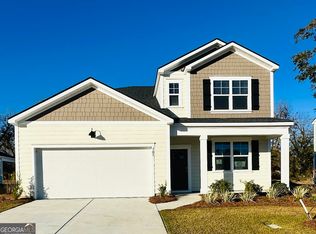
- $363,9905 bd4 ba2.6k sqft307 Royal Fern Ln, Statesboro, GA 30461Pending
- $322,9904 bd2 ba1.7k sqft127 Fernhill Dr, Statesboro, GA 30461Sold

- $350,0005 bd4 ba2.6k sqft315 Royal Fern Ln, Statesboro, GA 30461Sold

- $325,000-- bd-- ba-- sqft112 Soho Cir, Statesboro, GA 30458Sold
- $335,000-- bd-- ba-- sqft121 Soho Cir LOT 11, Statesboro, GA 30458Sold
- $335,000-- bd-- ba-- sqft133 Soho Cir LOT 17, Statesboro, GA 30458Sold
- $335,000-- bd-- ba-- sqft137 Soho Cir LOT 19, Statesboro, GA 30458New Construction
Nearby schools
GreatSchools rating
- 2/10Langston Chapel Elementary SchoolGrades: PK-5Distance: 2.1 mi
- 4/10Langston Chapel Middle SchoolGrades: 6-8Distance: 2.1 mi
- 4/10Statesboro High SchoolGrades: PK,9-12Distance: 4.7 mi
Schools provided by the listing agent
- Elementary: Lively
- Middle: William James
- High: Statesboro
Source: GAMLS. This data may not be complete. We recommend contacting the local school district to confirm school assignments for this home.


Get pre-qualified for a loan
At Zillow Home Loans, we can pre-qualify you in as little as 5 minutes with no impact to your credit score.An equal housing lender. NMLS #10287.
Sell for more on Zillow
Get a Zillow Showcase℠ listing at no additional cost and you could sell for .
$341,300
2% more
+$6,826
With Zillow Showcase(estimated)
$348,126
- Georgia
- Bulloch County
- Statesboro
- 30461
- 309 Royal Fern Ln
Nearby cities
Nearby zip codes
Other Statesboro Topics
