Better Than New! Stunning Waterfront Listing. Welcome to your dream home freshly updated and truly move-in ready! With newly painted ceilings, walls, trim, and doors, this exquisite 4-bedroom, 3-bathroom beauty offers 2,143sq. ft. of thoughtful design and timeless comfort. Step Inside & Fall in Love. This one is sure to check all the boxes! A bright, open floor plan perfect for everyday living and entertaining. Elegant formal dining room enhanced with charming brick accents. Gorgeous hardwood floors flowing throughout the main living spaces. Spacious primary suite featuring a luxurious soaking tub and an oversized walk-in closet. Your Own Waterfront Retreat: Relax on the covered back porch and enjoy peaceful views of the pond your personal slice of tranquility. Located in a vibrant community with access to a neighborhood pool and clubhouse, offering the perfect blend of comfort and convenience. This home truly has it all elegance, warmth, and a serene waterfront lifestyle. Don't miss your chance to call it yours.
Closed
Price Unknown
309 Royal Pond Cir, Brandon, MS 39232
4beds
2,143sqft
Residential, Single Family Residence
Built in 2017
9,147 Square Feet Lot
$400,900 Zestimate®
$--/sqft
$2,777 Estimated rent
Home value
$400,900
$369,000 - $433,000
$2,777/mo
Zestimate® history
Owner options
List your home for rent
$2,777/mo
Rent Zestimate®
Find your next renter with Zillow Rental Manager. Plus, with online applications, you can quickly screen prospective tenants – for free.
$2,777/mo
Rent Zestimate®
Refinance and save
$688/mo
Est. payment
Refinancing to a lower rate could help reduce your monthly payments and save thousands over the life of the loan.
$688/mo
Est. payment
Explore your selling options
Work with a Zillow partner agent
Leverage their expertise and Zillow's premium Showcase listings to get your home seen by more buyers.
Get startedList with your own agent
Get your home in front of millions of buyers by listing it on Zillow.
Learn how to do itSell it yourself
Take full control of how buyers see your home on Zillow by listing For Sale by Owner (FSBO).
List your homeWhat's special
Covered back porchOversized walk-in closet
Zillow last checked:
Listing updated:
Listed by:
Teresa Monaghan 601-939-5160,
Crye-Leike
Bought with:
Brian McGairty, S53864
Havard Real Estate Group, LLC
Source: MLS United,MLS#: 4131876
Facts & features
Interior
Bedrooms & bathrooms
- Bedrooms: 4
- Bathrooms: 3
- Full bathrooms: 3
Heating
- Central, Fireplace(s)
Cooling
- Ceiling Fan(s), Central Air, Gas
Appliances
- Included: Dishwasher, Disposal, Microwave
- Laundry: Electric Dryer Hookup, Laundry Room
Features
- Ceiling Fan(s), Crown Molding, Double Vanity, Granite Counters, Kitchen Island, Open Floorplan, Walk-In Closet(s), Soaking Tub
- Flooring: Carpet, Tile, Wood
- Doors: Dead Bolt Lock(s)
- Windows: Double Pane Windows
- Has fireplace: Yes
- Fireplace features: Living Room
Interior area
- Total structure area: 2,143
- Total interior livable area: 2,143 sqft
Property
Parking
- Total spaces: 2
- Parking features: Driveway
- Garage spaces: 2
- Has uncovered spaces: Yes
Features
- Levels: One
- Stories: 1
- Patio & porch: Rear Porch
- Exterior features: None
- Fencing: Back Yard,Fenced
- On waterfront: Yes
- Waterfront features: Pond
Lot
- Size: 9,147 Square Feet
Details
- Parcel number: L11q00000100220
Construction
Type & style
- Home type: SingleFamily
- Architectural style: Traditional
- Property subtype: Residential, Single Family Residence
Materials
- Brick
- Foundation: Slab
- Roof: Architectural Shingles
Condition
- Move In Ready
- New construction: No
- Year built: 2017
Utilities & green energy
- Sewer: Public Sewer
- Water: Public
- Utilities for property: Electricity Connected, Natural Gas Connected, Sewer Connected, Water Connected
Community & HOA
Community
- Subdivision: Kensington
HOA
- Has HOA: Yes
- Services included: Pool Service, Other
- HOA fee: $688 annually
Location
- Region: Brandon
Financial & listing details
- Tax assessed value: $298,680
- Annual tax amount: $3,210
- Date on market: 11/18/2025
- Electric utility on property: Yes
Price history
| Date | Event | Price |
|---|---|---|
| 4/16/2026 | Sold | -- |
Source: MLS United #4131876 Report a problem | ||
| 2/26/2026 | Pending sale | $399,000$186/sqft |
Source: MLS United #4131876 Report a problem | ||
| 11/18/2025 | Listed for sale | $399,000+2.3%$186/sqft |
Source: MLS United #4131876 Report a problem | ||
| 11/15/2024 | Sold | -- |
Source: MLS United #4091414 Report a problem | ||
| 10/4/2024 | Pending sale | $389,900$182/sqft |
Source: MLS United #4091414 Report a problem | ||
| 9/21/2024 | Price change | $389,900-0.9%$182/sqft |
Source: MLS United #4091414 Report a problem | ||
| 9/15/2024 | Listed for sale | $393,500+9.6%$184/sqft |
Source: MLS United #4091414 Report a problem | ||
| 6/4/2021 | Sold | -- |
Source: Agent Provided Report a problem | ||
| 4/23/2021 | Listed for sale | $359,000$168/sqft |
Source: Owner Report a problem | ||
Public tax history
| Year | Property taxes | Tax assessment |
|---|---|---|
| 2025 | $5,348 +66.6% | $44,802 +50% |
| 2024 | $3,210 +12.7% | $29,868 +11.5% |
| 2023 | $2,848 +1.4% | $26,787 |
| 2022 | $2,808 | $26,787 |
| 2021 | $2,808 | $26,787 +12.2% |
| 2020 | $2,808 +12.8% | $23,880 |
| 2019 | $2,489 -1.9% | $23,880 |
| 2018 | $2,537 +221.8% | $23,880 +253.8% |
| 2017 | $788 | $6,750 |
Find assessor info on the county website
Neighborhood: 39232
Nearby homes
- $402,3004 bd3 ba2.2k sqft311 Royal Pond Cir, Flowood, MS 39232Off Market
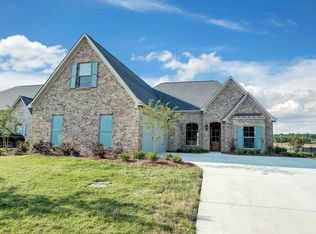
- $444,2004 bd3 ba2.1k sqft307 Royal Pond Cir, Brandon, MS 39232Off Market
- $402,0004 bd3 ba2.2k sqft307 Royal Pond Cir, Flowood, MS 39232Off Market
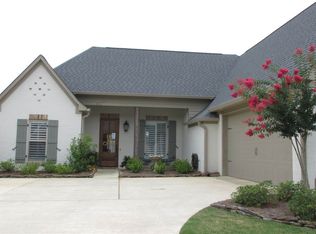
- $--4 bd3 ba2.1k sqft313 Royal Pond Cir, Flowood, MS 39232Sold
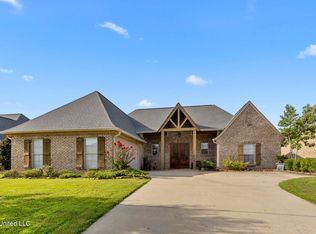
- $364,2004 bd3 ba2.1k sqft313 Royal Pond Cir, Brandon, MS 39047Off Market
- $411,2004 bd3 ba2k sqft305 Royal Pond Cir, Brandon, MS 39232Off Market
- $401,3004 bd3 ba2k sqft305 Royal Pond Cir, Flowood, MS 39232Off Market
- $455,7004 bd3 ba2.2k sqft308 Royal Pond Cir, Brandon, MS 39232Off Market
Nearby schools
GreatSchools rating
- 9/10Oakdale Elementary SchoolGrades: PK-5Distance: 0.6 mi
- 7/10Northwest Rankin Middle SchoolGrades: 6-8Distance: 1.9 mi
- 8/10Northwest Rankin High SchoolGrades: 9-12Distance: 1.9 mi
Schools provided by the listing agent
- Elementary: Oakdale
- Middle: Northwest Rankin Middle
- High: Northwest Rankin
Source: MLS United. This data may not be complete. We recommend contacting the local school district to confirm school assignments for this home.
- Mississippi
- Rankin County
- Brandon
- 39232
- 309 Royal Pond Cir
