Welcome to 309 Ruby Walk Dr, Morrisville - a Move-In Ready Townhome with Serene Pond Views in the Highly Sought-After Breckenridge Community! This spacious and well-maintained home offers three levels of thoughtfully designed living space. The entry level features a one-car garage, a versatile bonus room perfect for an office, guest room, or flex space, a laundry room, and a convenient half bath. Upstairs, the main level boasts an open-concept layout filled with natural light. The large family room with a cozy fireplace flows seamlessly into the dining area and a well-appointed kitchen with ample cabinetry and prep space, ideal for hosting and everyday living. Step out onto the private balcony overlooking a peaceful pond—a perfect spot for morning coffee or evening relaxation. The third floor features a generous primary suite with high ceilings, plus a walk-in closet, dual vanity, and private bath. Down the hall are two additional bedrooms that share a full bathroom. Recent updates include two HVAC units and furnace replaced in 2022. If you like to stay active you will enjoy all that Breckenridge has to offer. This community includes a swimming pool, clubhouse, tennis/pickle ball/volleyball courts, and scenic walking trails perfect for walking your furry friend. With a such an incredible location near shopping, dining, RTP, schools, and major highways, this home offers the perfect blend of comfort, convenience, and community. Don't miss your chance to live in one of Morrisville's most desirable neighborhoods—contact us today to schedule your private showing!
Sold for $377,000
$377,000
309 Ruby Walk Dr, Morrisville, NC 27560
3beds
1,936sqft
Townhouse, Residential
Built in 2004
1,306 Square Feet Lot
$375,600 Zestimate®
$195/sqft
$1,984 Estimated rent
Home value
$375,600
$357,000 - $394,000
$1,984/mo
Zestimate® history
Owner options
List your home for rent
$1,984/mo
Rent Zestimate®
Find your next renter with Zillow Rental Manager. Plus, with online applications, you can quickly screen prospective tenants – for free.
$1,984/mo
Rent Zestimate®
Refinance and save
$2,341/mo
Est. payment
Refinancing to a lower rate could help reduce your monthly payments and save thousands over the life of the loan.
$2,341/mo
Est. payment
Explore your selling options
Work with a Zillow partner agent
Leverage their expertise and Zillow's premium Showcase listings to get your home seen by more buyers.
Get startedList with your own agent
Get your home in front of millions of buyers by listing it on Zillow.
Learn how to do itSell it yourself
Take full control of how buyers see your home on Zillow by listing For Sale by Owner (FSBO).
List your homeWhat's special
High ceilingsNatural lightCozy fireplaceSerene pond viewsWell-appointed kitchenPrivate balconyGenerous primary suite
Zillow last checked:
Listing updated:
Listed by:
William Patrick 719-684-5190,
EXP Realty LLC
Bought with:
Jennifer Woodward, 282142
Better Homes & Gardens Real Es
Source: Doorify MLS,MLS#: 10108245
Facts & features
Interior
Bedrooms & bathrooms
- Bedrooms: 3
- Bathrooms: 4
- Full bathrooms: 2
- 1/2 bathrooms: 2
Heating
- Natural Gas
Cooling
- Central Air, Dual, Zoned
Appliances
- Included: Dishwasher, Disposal, Electric Oven, Refrigerator, Washer/Dryer, Water Heater
- Laundry: Laundry Room
Features
- Bathtub/Shower Combination, Ceiling Fan(s), Double Vanity, Eat-in Kitchen, Living/Dining Room Combination, Walk-In Closet(s)
- Flooring: Carpet, Hardwood, Linoleum
- Number of fireplaces: 1
Interior area
- Total structure area: 1,936
- Total interior livable area: 1,936 sqft
- Finished area above ground: 1,936
- Finished area below ground: 0
Property
Parking
- Total spaces: 2
- Parking features: Driveway, Garage, Garage Door Opener, Garage Faces Front
- Attached garage spaces: 1
- Uncovered spaces: 1
Features
- Levels: Three Or More
- Stories: 3
- Patio & porch: Deck
- Has view: Yes
- View description: Pond
- Has water view: Yes
- Water view: Pond
Lot
- Size: 1,306 Square Feet
Details
- Parcel number: 0736708838
- Special conditions: Standard
Construction
Type & style
- Home type: Townhouse
- Architectural style: Traditional
- Property subtype: Townhouse, Residential
Materials
- Brick Veneer, Vinyl Siding
- Foundation: Slab
- Roof: Shingle
Condition
- New construction: No
- Year built: 2004
Utilities & green energy
- Sewer: Public Sewer
- Water: Public
Community & HOA
Community
- Subdivision: The Lake at Breckenridge
HOA
- Has HOA: Yes
- Amenities included: Clubhouse, Dog Park, Landscaping, Maintenance Grounds, Management, Parking, Playground, Pool, Recreation Facilities, Sport Court, Tennis Court(s), Trail(s)
- Services included: Maintenance Grounds
- HOA fee: $50 monthly
- Additional fee info: Second HOA Fee $80 Monthly
Location
- Region: Morrisville
Financial & listing details
- Price per square foot: $195/sqft
- Tax assessed value: $401,973
- Annual tax amount: $3,530
- Date on market: 7/9/2025
Price history
| Date | Event | Price |
|---|---|---|
| 8/13/2025 | Sold | $377,000$195/sqft |
Source:  Doorify MLS #10108245 Report a problem Doorify MLS #10108245 Report a problem | ||
| 7/16/2025 | Pending sale | $377,000$195/sqft |
Source: Doorify MLS #10108245 Report a problem | ||
| 7/9/2025 | Listed for sale | $377,000+97.4%$195/sqft |
Source: Doorify MLS #10108245 Report a problem | ||
| 10/28/2015 | Sold | $191,000+0.5%$99/sqft |
Source: Doorify MLS #2031777 Report a problem | ||
| 9/27/2015 | Listed for sale | $190,000+11.1%$98/sqft |
Source: Coldwell Banker Advantage #2031777 Report a problem | ||
| 3/31/2009 | Sold | $171,000+0.6%$88/sqft |
Source: Public Record Report a problem | ||
| 2/6/2009 | Price change | $170,000-2.9%$88/sqft |
Source: Coldwell Banker** #1628394 Report a problem | ||
| 1/13/2009 | Price change | $175,000-3.8%$90/sqft |
Source: Coldwell Banker** #1628394 Report a problem | ||
| 12/22/2008 | Price change | $182,000-1.6%$94/sqft |
Source: Coldwell Banker** #1628394 Report a problem | ||
| 11/11/2008 | Price change | $185,000-1.3%$96/sqft |
Source: Coldwell Banker** #1628394 Report a problem | ||
| 10/14/2008 | Listed for sale | $187,500+11.6%$97/sqft |
Source: Coldwell Banker** #1628394 Report a problem | ||
| 7/23/2004 | Sold | $168,000$87/sqft |
Source: Public Record Report a problem | ||
Public tax history
| Year | Property taxes | Tax assessment |
|---|---|---|
| 2025 | $3,506 +0.4% | $401,973 |
| 2024 | $3,491 +44.6% | $401,973 +75.8% |
| 2023 | $2,414 +3.7% | $228,610 |
| 2022 | $2,328 +4.5% | $228,610 |
| 2021 | $2,227 | $228,610 |
| 2020 | $2,227 +11.4% | $228,610 +29.2% |
| 2019 | $1,998 | $176,992 |
| 2018 | $1,998 +10.3% | $176,992 |
| 2017 | $1,811 +0.7% | $176,992 |
| 2016 | $1,798 -2.3% | $176,992 -0.4% |
| 2015 | $1,840 | $177,620 |
| 2014 | -- | $177,620 |
| 2013 | -- | $177,620 |
| 2012 | -- | $177,620 |
| 2011 | -- | $177,620 |
| 2010 | -- | $177,620 |
| 2009 | -- | $177,620 |
| 2008 | -- | -- |
| 2007 | -- | -- |
| 2006 | -- | -- |
| 2005 | -- | -- |
Find assessor info on the county website
Neighborhood: 27560
Nearby homes
- $354,0002 bd4 ba1.8k sqft313 Ruby Walk Dr, Morrisville, NC 27560For Sale

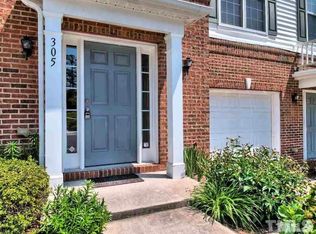
- $354,9002 bd3 ba1.8k sqft305 Ruby Walk Dr, Morrisville, NC 27560Off Market
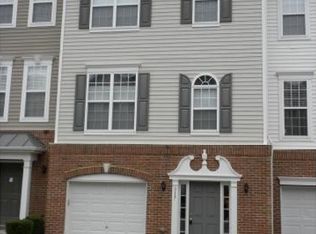
- $362,2003 bd4 ba1.9k sqft317 Ruby Walk Dr, Morrisville, NC 27560Off Market
- $374,1003 bd4 ba2k sqft301 Ruby Walk Dr, Morrisville, NC 27560Off Market
- $396,000-- bd3 ba1.8k sqft321 Ruby Walk Dr, Morrisville, NC 27560Off Market
- $402,000-- bd3 ba1.8k sqft325 Ruby Walk Dr, Morrisville, NC 27560Off Market
- $364,7002 bd3 ba1.9k sqft229 Ruby Walk Dr, Morrisville, NC 27560Off Market
- $369,1003 bd4 ba1.9k sqft300 Ruby Walk Dr, Morrisville, NC 27560Off Market
Nearby schools
GreatSchools rating
- 8/10Parkside ElementaryGrades: PK-5Distance: 0.6 mi
- 10/10Alston Ridge MiddleGrades: 6-8Distance: 2.1 mi
- 10/10Panther Creek HighGrades: 9-12Distance: 1.2 mi
Schools provided by the listing agent
- Elementary: Wake - Parkside
- Middle: Wake - Alston Ridge
- High: Wake - Panther Creek
Source: Doorify MLS. This data may not be complete. We recommend contacting the local school district to confirm school assignments for this home.
Get a cash offer in 3 minutes
Find out how much your home could sell for in as little as 3 minutes with a no-obligation cash offer.
Estimated market value
$375,600
Get a cash offer in 3 minutes
Find out how much your home could sell for in as little as 3 minutes with a no-obligation cash offer.
Estimated market value
$375,600
- North Carolina
- Wake County
- Morrisville
- 27560
- 309 Ruby Walk Dr
Nearby cities
Nearby neighborhoods
Nearby zip codes
Other Morrisville Topics
