Welcome home to this move-in-ready 3 bedroom, 1.1 bath colonial in Pontiac's East Side Park Subdivision! Built in 2005, this well maintained home offers 1,273 sq ft of comfortable living space featuring an updated living and dining room, modern kitchen with updated appliances, and convenient first floor laundry. The full basement provides abundant storage and future finishing potential, while generous closet space adds everyday convenience. Enjoy relaxing on the covered front porch or entertaining on rear deck overlooking the large, private backyard. Conveniently located near hospitals, shopping, schools, and major expressways. A fantastic opportunity for first-tome buyers or growing families-schedule your showing today!
For sale
Price increase: $8K (9/30)
$197,000
309 Russell St, Pontiac, MI 48342
3beds
1,273sqft
Single Family Residence
Built in 2006
7,405 Square Feet Lot
$196,700 Zestimate®
$155/sqft
$-- HOA
What's special
- 44 days
- 387
- 35
Zillow last checked:
Listing updated:
Listed by:
Larry R Bruzzese 586-504-1163,
Century 21 Professionals Roch 248-652-8000
Source: Realcomp II,MLS#: 20261058270
Facts & features
Interior
Bedrooms & bathrooms
- Bedrooms: 3
- Bathrooms: 2
- Full bathrooms: 1
- 1/2 bathrooms: 1
Primary bedroom
- Level: Second
- Area: 156
- Dimensions: 13 X 12
Bedroom
- Level: Second
- Area: 100
- Dimensions: 10 X 10
Bedroom
- Level: Second
- Area: 132
- Dimensions: 12 X 11
Primary bathroom
- Level: Second
- Area: 70
- Dimensions: 7 X 10
Other
- Level: Entry
- Area: 30
- Dimensions: 6 X 5
Dining room
- Level: Entry
- Area: 104
- Dimensions: 13 X 8
Kitchen
- Level: Entry
- Area: 132
- Dimensions: 12 X 11
Laundry
- Level: Entry
- Area: 70
- Dimensions: 7 X 10
Living room
- Level: Entry
- Area: 156
- Dimensions: 13 X 12
Heating
- Forced Air, Natural Gas
Cooling
- Window Units
Appliances
- Included: Dishwasher, Disposal, Free Standing Electric Range, Free Standing Refrigerator
- Laundry: Electric Dryer Hookup, Laundry Room, Washer Hookup
Features
- High Speed Internet
- Basement: Full,Unfinished
- Has fireplace: No
Interior area
- Total interior livable area: 1,273 sqft
- Finished area above ground: 1,273
Property
Parking
- Parking features: No Garage
Accessibility
- Accessibility features: Accessible Entrance
Features
- Levels: Two
- Stories: 2
- Entry location: GroundLevelwSteps
- Patio & porch: Deck, Porch
- Pool features: None
- Fencing: Fencing Allowed
Lot
- Size: 7,405 Square Feet
- Dimensions: 50 x 147
- Features: Level
Details
- Parcel number: 1434153009
- Special conditions: Short Sale No,Standard
Construction
Type & style
- Home type: SingleFamily
- Architectural style: Colonial
- Property subtype: Single Family Residence
Materials
- Aluminum Siding
- Foundation: Basement, Poured
- Roof: Asphalt
Condition
- Platted Sub
- New construction: No
- Year built: 2006
Utilities & green energy
- Sewer: Public Sewer
- Water: Public
Community & HOA
Community
- Subdivision: EAST SIDE PARK
HOA
- Has HOA: No
Location
- Region: Pontiac
Financial & listing details
- Price per square foot: $155/sqft
- Tax assessed value: $27,560
- Annual tax amount: $1,133
- Date on market: 8/15/2026
- Cumulative days on market: 44 days
- Listing agreement: Exclusive Right To Sell
- Listing terms: Cash,Conventional,FHA,Va Loan
Estimated market value
$196,700
$187,000 - $207,000
$1,742/mo
Price history
| Date | Event | Price |
|---|---|---|
| 9/30/2026 | Price change | $197,000+4.2%$155/sqft |
Source:  Realcomp II #20261058270 Report a problem Realcomp II #20261058270 Report a problem | ||
| 9/28/2026 | Listed for sale | $189,000$148/sqft |
Source: Realcomp II #20261058270 Report a problem | ||
| 9/21/2026 | Pending sale | $189,000$148/sqft |
Source: Realcomp II #20261058270 Report a problem | ||
| 8/15/2026 | Listed for sale | $189,000+5%$148/sqft |
Source: Realcomp II #20261058270 Report a problem | ||
| 11/6/2022 | Listing removed | -- |
Source: Owner Report a problem | ||
| 8/8/2022 | Listed for sale | $179,999+4.7%$141/sqft |
Source: Owner Report a problem | ||
| 3/2/2022 | Listing removed | -- |
Source: Owner Report a problem | ||
| 1/19/2022 | Price change | $171,900+5.5%$135/sqft |
Source: Owner Report a problem | ||
| 12/20/2021 | Listed for sale | $162,900+14%$128/sqft |
Source: Owner Report a problem | ||
| 10/20/2020 | Listing removed | $142,900$112/sqft |
Source: Infinitum Realty Pros, LLC #2200066101 Report a problem | ||
| 8/15/2020 | Price change | $142,900-2.1%$112/sqft |
Source: Infinitum Realty Pros, LLC #2200066101 Report a problem | ||
| 8/5/2020 | Listed for sale | $145,900+53.6%$115/sqft |
Source: Owner Report a problem | ||
| 1/20/2019 | Listing removed | $95,000$75/sqft |
Source: Preferred Realty Pros #218102545 Report a problem | ||
| 1/15/2019 | Price change | $95,000-10.8%$75/sqft |
Source: Preferred Realty Pros #218102545 Report a problem | ||
| 1/8/2019 | Price change | $106,500-3.2%$84/sqft |
Source: Preferred Realty Pros #218102545 Report a problem | ||
| 10/24/2018 | Price change | $110,000-8.3%$86/sqft |
Source: Preferred Realty Pros #218102545 Report a problem | ||
| 10/19/2018 | Listed for sale | $120,000+2.6%$94/sqft |
Source: Preferred Realty Pros #218102545 Report a problem | ||
| 5/14/2008 | Listing removed | $117,000$92/sqft |
Source: eWebEngine #28045623 Report a problem | ||
| 3/19/2008 | Listed for sale | $117,000+6.4%$92/sqft |
Source: eWebEngine #28045623 Report a problem | ||
| 3/1/2007 | Sold | $110,000$86/sqft |
Source: Public Record Report a problem | ||
Public tax history
| Year | Property taxes | Tax assessment |
|---|---|---|
| 2025 | $1,106 +5.7% | $52,480 +4.4% |
| 2024 | $1,046 +7.5% | $50,260 +12.5% |
| 2023 | $973 +3% | $44,680 +13.2% |
| 2022 | $945 -1.3% | $39,460 +10.8% |
| 2021 | $957 | $35,610 +11.3% |
| 2020 | -- | $32,000 +15.6% |
| 2019 | $876 +4.7% | $27,690 +11.4% |
| 2018 | $837 | $24,850 +4% |
| 2017 | -- | $23,890 +2.4% |
| 2016 | -- | $23,320 +6.5% |
| 2015 | -- | $21,900 +3.4% |
| 2014 | -- | $21,180 -31.5% |
| 2011 | -- | $30,940 -21.4% |
| 2010 | $1,418 -14.7% | $39,350 -16% |
| 2009 | $1,663 | $46,870 |
Find assessor info on the county website
Monthly payment
Est. payment
Payment breakdown
Explore the cost of this home by adjusting the details. Changes won't be saved.Climate risks
Neighborhood: 48342
Similar homes
- $147,9003 bd1 ba1.1k sqft162 Perkins St, Pontiac, MI 48342For Sale
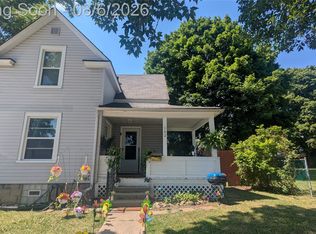
 MLS ID #20261057761, Norbert Burrows, EXP Realty Main. Realcomp II
 - $194,9004 bd1 ba1.5k sqft875 S Grey Rd, Auburn Hills, MI 48326For Sale
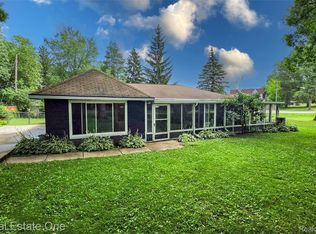 MLS ID #20261051260, Brett Markham, Real Estate One-Troy. Realcomp II
 - $198,0003 bd1 ba975 sqft763 S Winding Dr, Waterford, MI 48328For Sale
 MLS ID #20261064253, Robert Harrell, Real Estate One-Commerce. Realcomp II
 - $214,9004 bd2 ba1.7k sqft208 W Fairmount Ave, Pontiac, MI 48340For Sale
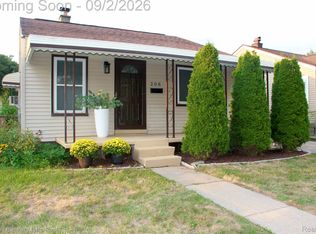 MLS ID #20261068779, Ann Byer, Coldwell Banker Metro Real Estate. Realcomp II
 - $250,0004 bd2 ba1.6k sqft398 N Saginaw St, Pontiac, MI 48342For SaleMLS ID #20261008952, James J Toma, Brookstone, Realtors LLC. Realcomp II
- $192,5003 bd2 ba1.5k sqft21350 Kipling St, Oak Park, MI 48237For SaleMLS ID #20261079330, Lisa Davis, REO Resources, Inc. Realcomp II
- $165,0004 bd1 ba1.2k sqft187 Nebraska Ave, Pontiac, MI 48341For SaleMLS ID #20261013584, Carlton D White, Sacred LLC. Realcomp II
- $194,9004 bd1 ba1.2k sqft20195 Westhampton Ave, Southfield, MI 48075For SaleMLS ID #20261064014, Erica Skapyak, JWH Real Estate LLC. Realcomp II
- $184,9003 bd1 ba1.1k sqft20205 Saint Francis St, Livonia, MI 48152For SaleMLS ID #20261064452, Brandi A Straker, Pleasant View Realty Group. Realcomp II
- $169,0003 bd2 ba1.2k sqft3354 E Outer Dr, Detroit, MI 48234For SaleMLS ID #20261077197, Chris J Dasaro, Coldwell Banker Professionals-GPF. Realcomp II
- $189,9003 bd2 ba1.8k sqft11377 Fenton, Redford, MI 48239For SaleMLS ID #20261074158, Dana A Franklin, Century 21 Professionals Livonia. Realcomp II
- $165,0003 bd1 ba957 sqft1530 E Evelyn Ave, Hazel Park, MI 48030For SaleMLS ID #20261079010, Cindy L Sharp, KW Showcase Realty. Realcomp II
- $179,9003 bd1 ba1.1k sqft1574 E Woodruff Ave, Hazel Park, MI 48030For SaleMLS ID #20261037205, James Balk, Real Estate One-Troy. Realcomp II
- $180,0003 bd2 ba1.5k sqft18424 Glenmore, Redford, MI 48240For SaleMLS ID #20261057310, Ahmad El-Atrache, Century 21 Professionals Livonia. Realcomp II
- $189,0002 bd1 ba838 sqft30768 Brentwood St, Southfield, MI 48076For SaleMLS ID #20261056637, Erica Fink, KW Metro. Realcomp II
- $219,0004 bd2 ba1.6k sqft23151 Lawson Ave, Warren, MI 48089For SaleMLS ID #20261067155, Md M Rahman, Brookstone, Realtors LLC. Realcomp II
- $230,0003 bd2 ba1.4k sqft32075 Saint Annes Dr, Warren, MI 48092For SaleMLS ID #20261070177, Terry Asmar, My Realty LLC. Realcomp II
- $238,5003 bd2 ba1k sqft22796 Watt Dr, Farmington Hills, MI 48336For SaleMLS ID #20261056835, Athba Yacoub, Keller Williams Advantage. Realcomp II
- $195,0002 bd2 ba864 sqft11511 Big Lake Rd, Davisburg, MI 48350For SaleMLS ID #20261074658, Rocco Deciechi, Role Realty. Realcomp II
- $275,0003 bd2 ba1.7k sqft3437 Fort Dr, Waterford, MI 48328For SaleMLS ID #20261059197, Lynn Louton, NextHome The Boulevard. Realcomp II
