All offers submission deadline is 11/4 at noon.
This 4 bedroom, 4 bath home boasts a prime location within the sought after Linntown neighborhood, offering easy access to excellent schools and not far from downtown, parks, and shopping. Spanning over 2000 square feet, this recently built property features a newly finished basement with potential for a 5th bedroom or cozy movie room. This beautiful home also includes efficient geothermal heating and cooling for lower energy costs. Additional storage room, office/computer room, and convenient 2 car garage, this residence embodies both comfort and functionality for a modern family lifestyle. Square footage to be independently verified.
Sold for $451,250
$451,250
309 S 15th St, Lewisburg, PA 17837
4beds
2,156sqft
Single Family Residence
Built in 2014
0.29 Acres Lot
$491,400 Zestimate®
$209/sqft
$3,102 Estimated rent
Home value
$491,400
$467,000 - $516,000
$3,102/mo
Zestimate® history
Owner options
List your home for rent
$3,102/mo
Rent Zestimate®
Find your next renter with Zillow Rental Manager. Plus, with online applications, you can quickly screen prospective tenants – for free.
$3,102/mo
Rent Zestimate®
Refinance and save
$2,960/mo
Est. payment
Refinancing to a lower rate could help reduce your monthly payments and save thousands over the life of the loan.
$2,960/mo
Est. payment
Explore your selling options
Work with a Zillow partner agent
Leverage their expertise and Zillow's premium Showcase listings to get your home seen by more buyers.
Get startedList with your own agent
Get your home in front of millions of buyers by listing it on Zillow.
Learn how to do itSell it yourself
Take full control of how buyers see your home on Zillow by listing For Sale by Owner (FSBO).
List your homeWhat's special
Efficient geothermal heatingAdditional storage room
Zillow last checked:
Listing updated:
Listed by:
Alex Bernt,
TEU REAL ESTATE CORPORATION
Bought with:
SARA BETH HAMILTON, RS359286
CENTURY 21 COVERED BRIDGES REALTY
Source: CSVBOR,MLS#: 20-95639
Facts & features
Interior
Bedrooms & bathrooms
- Bedrooms: 4
- Bathrooms: 4
- Full bathrooms: 2
- 3/4 bathrooms: 1
- 1/2 bathrooms: 1
Primary bedroom
- Description: with walk in closet
- Level: Second
- Area: 157.2 Square Feet
- Dimensions: 12.00 x 13.10
Bedroom 2
- Description: walk in closet
- Level: Second
- Area: 146.3 Square Feet
- Dimensions: 13.30 x 11.00
Bedroom 3
- Description: walk in closet
- Level: Second
- Area: 123 Square Feet
- Dimensions: 12.30 x 10.00
Bedroom 4
- Description: walk in closet
- Level: Second
- Area: 120 Square Feet
- Dimensions: 12.00 x 10.00
Primary bathroom
- Description: full bath, walk in closet
- Area: 99 Square Feet
- Dimensions: 9.00 x 11.00
Bathroom
- Level: First
- Area: 24.32 Square Feet
- Dimensions: 7.60 x 3.20
Bathroom
- Description: full bath
- Level: Second
- Area: 56 Square Feet
- Dimensions: 5.60 x 10.00
Bathroom
- Level: Basement
- Area: 47.52 Square Feet
- Dimensions: 7.20 x 6.60
Bonus room
- Description: L shape room. could be used as a 5th bed room
- Level: Basement
- Area: 179.58 Square Feet
- Dimensions: 12.30 x 14.60
Dining area
- Level: First
- Area: 199.5 Square Feet
- Dimensions: 15.00 x 13.30
Family room
- Description: built in gas fireplace and basement access
- Level: First
- Area: 208.81 Square Feet
- Dimensions: 13.30 x 15.70
Foyer
- Level: First
- Area: 104 Square Feet
- Dimensions: 8.00 x 13.00
Kitchen
- Description: eat in kitchen with sliding glass doors to backyar
- Level: First
- Area: 252.7 Square Feet
- Dimensions: 13.30 x 19.00
Laundry
- Level: First
- Area: 72.96 Square Feet
- Dimensions: 7.60 x 9.60
Living room
- Description: French doors connecting to family room
- Level: First
- Area: 159.6 Square Feet
- Dimensions: 13.30 x 12.00
Rec room
- Description: electric built in fire place, cable for wall mount
- Level: Basement
- Area: 450 Square Feet
- Dimensions: 18.00 x 25.00
Utility room
- Description: storage
- Level: Basement
- Area: 260 Square Feet
- Dimensions: 10.00 x 26.00
Heating
- Geothermal
Appliances
- Included: Dishwasher, Disposal, Refrigerator, Stove/Range, Washer
- Laundry: Laundry Hookup
Features
- Walk-In Closet(s)
- Flooring: Hardwood
- Basement: Concrete,Poured Concrete Wall,Sump Pump
- Has fireplace: Yes
Interior area
- Total structure area: 2,156
- Total interior livable area: 2,156 sqft
- Finished area above ground: 2,156
- Finished area below ground: 1,000
Property
Parking
- Parking features: None, Garage Door Opener
- Has attached garage: Yes
Features
- Levels: Two
- Stories: 2
Lot
- Size: 0.29 Acres
- Dimensions: .29 acres
- Topography: No
Details
- Parcel number: 202200001142
- Zoning: r-s
- Zoning description: X
Construction
Type & style
- Home type: SingleFamily
- Property subtype: Single Family Residence
Materials
- Foundation: None
- Roof: Shingle
Condition
- Year built: 2014
Utilities & green energy
- Sewer: Public Sewer
- Water: Public
Community & HOA
Community
- Features: Paved Streets, Undergrnd Utilities
- Subdivision: Heim Heights
HOA
- Has HOA: No
Location
- Region: Lewisburg
Financial & listing details
- Price per square foot: $209/sqft
- Tax assessed value: $219,000
- Annual tax amount: $6,066
- Date on market: 10/31/2023
- Exclusions: washer/dryer
Price history
| Date | Event | Price |
|---|---|---|
| 12/14/2023 | Sold | $451,250+0.3%$209/sqft |
Source: CSVBOR #20-95639 Report a problem | ||
| 11/5/2023 | Contingent | $449,999$209/sqft |
Source: CSVBOR #20-95639 Report a problem | ||
| 11/5/2023 | Pending sale | $449,999$209/sqft |
Source: CSVBOR #20-95639 Report a problem | ||
| 10/31/2023 | Listed for sale | $449,999+12.8%$209/sqft |
Source: CSVBOR #20-95639 Report a problem | ||
| 2/28/2022 | Listing removed | -- |
Source: Owner Report a problem | ||
| 2/3/2022 | Listed for sale | $399,000+565%$185/sqft |
Source: Owner Report a problem | ||
| 12/30/2013 | Sold | $60,000+16.5%$28/sqft |
Source: Public Record Report a problem | ||
| 5/2/2011 | Sold | $51,500$24/sqft |
Source: Public Record Report a problem | ||
Public tax history
| Year | Property taxes | Tax assessment |
|---|---|---|
| 2025 | $6,417 +0.2% | $219,100 |
| 2024 | $6,406 +5.6% | $219,100 |
| 2023 | $6,069 +0.2% | $219,100 |
| 2022 | $6,058 -2.3% | $219,100 |
| 2021 | $6,198 +178.4% | $219,100 |
| 2020 | $2,226 -39.9% | $219,100 |
| 2019 | $3,706 +1.8% | $219,100 |
| 2018 | $3,641 | $219,100 |
| 2017 | -- | $219,100 |
| 2016 | -- | $219,100 |
| 2015 | -- | $219,100 +647.8% |
| 2014 | -- | $29,300 |
Find assessor info on the county website
Neighborhood: Linntown
Nearby homes
- $409,9003 bd3 ba1.7k sqft313 S 15th St, Lewisburg, PA 17837Off Market
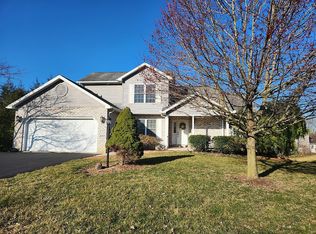
- $407,0003 bd2 ba1.9k sqft305 S 15th St, Lewisburg, PA 17837Off Market
- $448,7005 bd4 ba3.3k sqft304 S 16th St, Lewisburg, PA 17837Off Market
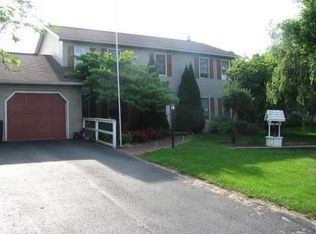
- $601,0005 bd3 ba2.9k sqft308 S 15th St, Lewisburg, PA 17837Off Market
- $432,4004 bd2 ba2.4k sqft316 S 16th St, Lewisburg, PA 17837Off Market
- $421,7004 bd2 ba2.4k sqft302 S 16th St, Lewisburg, PA 17837Off Market
- $545,9004 bd2 ba2.7k sqft312 S 15th St, Lewisburg, PA 17837Off Market
- $394,9003 bd2 ba1.4k sqft304 S 15th St, Lewisburg, PA 17837Off Market
Nearby schools
GreatSchools rating
- 10/10Linntown El SchoolGrades: 4-5Distance: 0.3 mi
- 9/10Donald H Eichhorn Middle SchoolGrades: 6-8Distance: 0.4 mi
- 9/10Lewisburg High SchoolGrades: 9-12Distance: 2.1 mi
Schools provided by the listing agent
- District: Lewisburg
Source: CSVBOR. This data may not be complete. We recommend contacting the local school district to confirm school assignments for this home.
Sell for more on Zillow
Get a Zillow Showcase℠ listing at no additional cost and you could sell for .
$491,400
2% more
+$9,828
With Zillow Showcase(estimated)
$501,228
Sell for more on Zillow
Get a Zillow Showcase℠ listing at no additional cost and you could sell for .
$491,400
2% more
+$9,828
With Zillow Showcase(estimated)
$501,228
- Pennsylvania
- Union County
- Lewisburg
- 17837
- Linntown
- 309 S 15th St
